Price improved in sought-after Falls Run gated community with its beautiful, lush landscaping, charming sidewalks and curves, you'll find this meticulously maintained, new-owner-ready corner lot, two-level bungalow-style brick front raised rambler with an oversized two-car finished garage with wheelchair ramp, hardwood floor entry, and sunroom, all new kitchen appliances, all new carpet, a main-level executive suite, and an ensuite home with an ample walk-in closet. Showcasing its spacious, 3 bedrooms, 3 full baths, bonus room/den in the surprising, fully finished walk-out basement, tall ceilings, recessed lighting, fairytale views out of each back windows, trek and vinyl deck, concrete patio, retractable awing, sunroom, raised flower beds, eat-in-kitchen, built-in shelving in storage room, new water heater, newer HVAC unit, and much, much more. All are just minutes away from its state-of-the-art community center. Located close to downtown Fredericksburg and Central Park, with all its restaurants and shopping, off Route 17, close to I-95.
For sale
Price cut: $25K (7/16)
$450,000
27 Hanover Ct, Fredericksburg, VA 22406
3beds
2,808sqft
Single Family Residence
Built in 2003
5,663 Square Feet Lot
$450,000 Zestimate®
$160/sqft
$185/mo HOA
What's special
All new carpetCharming sidewalks and curvesMain-level executive suiteTall ceilingsHardwood floor entryRecessed lightingRaised flower beds
- 103 days |
- 601 |
- 19 |
Zillow last checked:
Listing updated:
Listed by:
Coretta McKinney 703-831-1077,
More Options Realty 703-831-1077
Source: Bright MLS,MLS#: VAST2046752
Facts & features
Interior
Bedrooms & bathrooms
- Bedrooms: 3
- Bathrooms: 3
- Full bathrooms: 3
- Main level bathrooms: 2
- Main level bedrooms: 2
Rooms
- Room types: Bathroom 1, Bathroom 2, Additional Bedroom
Other
- Level: Main
Other
- Level: Main
Other
- Level: Lower
Bathroom 1
- Level: Main
Bathroom 1
- Level: Lower
Bathroom 2
- Level: Main
Heating
- Forced Air, Natural Gas
Cooling
- Central Air, Electric
Appliances
- Included: Gas Water Heater
- Laundry: Main Level
Features
- Floor Plan - Traditional
- Basement: Finished
- Has fireplace: No
Interior area
- Total structure area: 2,808
- Total interior livable area: 2,808 sqft
- Finished area above ground: 2,808
Property
Parking
- Total spaces: 2
- Parking features: Built In, Garage Faces Front, Oversized, Attached
- Attached garage spaces: 2
- Details: Garage Sqft: 420
Accessibility
- Accessibility features: Accessible Approach with Ramp
Features
- Levels: Two
- Stories: 2
- Patio & porch: Enclosed, Deck, Patio
- Exterior features: Other
- Pool features: Community
- Spa features: Community
- Has view: Yes
- View description: Garden
Lot
- Size: 5,663 Square Feet
- Features: Corner Lot
Details
- Additional structures: Above Grade
- Parcel number: 45N 2 528
- Zoning: RESIDENTIAL
- Special conditions: Standard
Construction
Type & style
- Home type: SingleFamily
- Architectural style: Bungalow
- Property subtype: Single Family Residence
Materials
- Concrete, Vinyl Siding
- Foundation: Concrete Perimeter
Condition
- New construction: No
- Year built: 2003
Utilities & green energy
- Sewer: Public Sewer
- Water: Public
Community & HOA
Community
- Features: Pool
- Senior community: Yes
- Subdivision: Falls Run
HOA
- Has HOA: Yes
- HOA fee: $185 monthly
Location
- Region: Fredericksburg
Financial & listing details
- Price per square foot: $160/sqft
- Tax assessed value: $392,400
- Annual tax amount: $3,676
- Date on market: 4/11/2026
- Listing agreement: Exclusive Right To Sell
- Ownership: Fee Simple
Estimated market value
$450,000
$428,000 - $473,000
$2,839/mo
Price history
| Date | Event | Price |
|---|---|---|
| 7/16/2026 | Listed for sale | $450,000-5.3%$160/sqft |
Source:  Bright MLS #VAST2046752 Report a problem Bright MLS #VAST2046752 Report a problem | ||
| 7/2/2026 | Contingent | $475,000$169/sqft |
Source: Bright MLS #VAST2046752 Report a problem | ||
| 6/27/2026 | Listed for sale | $475,000$169/sqft |
Source: Bright MLS #VAST2046752 Report a problem | ||
| 6/18/2026 | Pending sale | $475,000$169/sqft |
Source: Bright MLS #VAST2046752 Report a problem | ||
| 5/27/2026 | Price change | $475,000-3.1%$169/sqft |
Source: Bright MLS #VAST2046752 Report a problem | ||
| 5/3/2026 | Listed for sale | $490,000+57.1%$175/sqft |
Source: Bright MLS #VAST2046752 Report a problem | ||
| 6/2/2010 | Sold | $312,000-3.9%$111/sqft |
Source: Agent Provided Report a problem | ||
| 9/29/2009 | Listed for sale | $324,500+48.8%$116/sqft |
Source: Elite #ST7140104 Report a problem | ||
| 6/2/2003 | Sold | $218,131$78/sqft |
Source: Agent Provided Report a problem | ||
Public tax history
| Year | Property taxes | Tax assessment |
|---|---|---|
| 2025 | $3,624 +3.4% | $392,400 |
| 2024 | $3,506 +10% | $392,400 +10.5% |
| 2023 | $3,188 +5.6% | $355,200 |
| 2022 | $3,019 +8.4% | $355,200 +23.7% |
| 2021 | $2,786 | $287,200 |
| 2020 | $2,786 -3.6% | $287,200 +0.4% |
| 2019 | $2,889 +2% | $286,000 |
| 2018 | $2,831 | $286,000 |
| 2017 | $2,831 | $286,000 |
| 2016 | $2,831 | $286,000 +8.2% |
| 2015 | -- | $264,400 |
| 2014 | -- | $264,400 +10% |
| 2013 | -- | $240,400 |
| 2012 | -- | $240,400 -3.7% |
| 2011 | -- | $249,600 |
| 2010 | -- | $249,600 -23.8% |
| 2009 | -- | $327,700 |
| 2008 | -- | $327,700 -9.3% |
| 2006 | -- | $361,500 |
| 2005 | -- | $361,500 +49.2% |
| 2004 | -- | $242,300 +19.2% |
| 2003 | -- | $203,200 |
Find assessor info on the county website
Monthly payment
Est. payment
Payment breakdown
Explore the cost of this home by adjusting the details. Changes won't be saved.Climate risks
Neighborhood: 22406
Nearby schools
GreatSchools rating
- 3/10Falmouth Elementary SchoolGrades: K-5Distance: 2.5 mi
- 6/10T. Benton Gayle Middle SchoolGrades: 6-8Distance: 0.6 mi
- 5/10Colonial Forge High SchoolGrades: 9-12Distance: 5.8 mi
Schools provided by the listing agent
- District: Stafford County Public Schools
Source: Bright MLS. This data may not be complete. We recommend contacting the local school district to confirm school assignments for this home.
- $462,4003 bd3 ba2.5k sqft25 Hanover Ct, Fredericksburg, VA 22406Sold

- $490,4003 bd3 ba1.6k sqft23 Hanover Ct, Fredericksburg, VA 22406Off Market
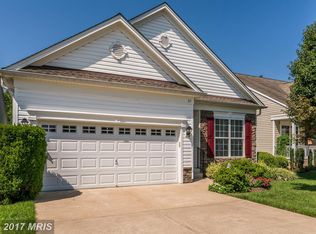
- $475,0003 bd3 ba2.4k sqft27 Buchanan Ct, Fredericksburg, VA 22406For Sale

- $449,2003 bd3 ba2.4k sqft25 Buchanan Ct, Fredericksburg, VA 22406Off Market
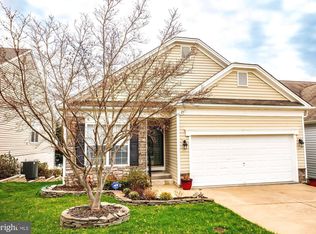
- $414,0003 bd2 ba1.5k sqft12 Hanover Dr, Fredericksburg, VA 22406Pending
- $459,4003 bd3 ba1.4k sqft21 Hanover Ct, Fredericksburg, VA 22406Off Market
- $475,0003 bd3 ba2.8k sqft23 Buchanan Ct, Fredericksburg, VA 22406Sold
- $391,4002 bd2 ba1.4k sqft10 Hanover Dr, Fredericksburg, VA 22406Off Market
A local agent can set up tours, give advice and negotiate with sellers.
Similar homes
- $449,9002 bd2 ba1.4k sqft76 Denison St, Fredericksburg, VA 22406For Sale

 MLS ID #VAST2051660, Kimberly Bice, Blueline Realty, LLC.. Bright MLS
 - $530,0003 bd3 ba2.4k sqft97 Battery Point Dr, Fredericksburg, VA 22406For Sale
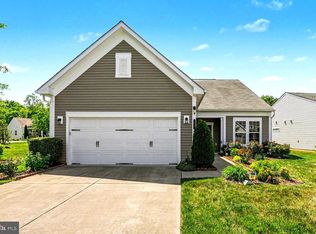 MLS ID #VAST2048614, Wade Caple, Long & Foster Real Estate, Inc.. Bright MLS
 - $473,9994 bd3 ba2.2k sqft43 Cherry Laurel Dr, Fredericksburg, VA 22405For Sale
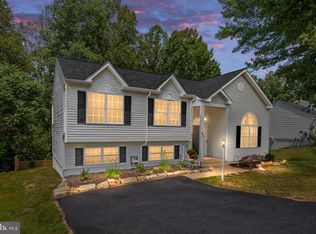 MLS ID #VAST2051260, Mr. Crews, Keller Williams Capital Properties. Bright MLS
 - $389,0003 bd3 ba2.6k sqftThe Villas At Falls Run, Fredericksburg, VA 22406For Sale
 MLS ID #VAST2049664, Jen Cook, Berkshire Hathaway HomeServices PenFed Realty. Bright MLS
 - $415,0003 bd3 ba2.1k sqft313 Brenton Rd #40, Fredericksburg, VA 22405For SaleMLS ID #VAST2051742, Aron Brown, EXP Realty, LLC. Bright MLS
- $550,0004 bd3 ba2.1k sqft1712 Washington Ave, Fredericksburg, VA 22401For SaleMLS ID #VAFB2010756, Crystal Scott, Keller Williams Capital Properties. Bright MLS
- $449,9004 bd4 ba2.1k sqft2402 Ruffin Dr, Fredericksburg, VA 22408For SaleMLS ID #VASP2042358, Edgar Molina, Cornerstone Elite Properties, LLC.. Bright MLS
- $650,0003 bd3 ba2.1k sqft319 Richland Rd, Fredericksburg, VA 22406For SaleMLS ID #VAST2050976, Andy Shannon, Samson Properties. Bright MLS
- $584,9004 bd3 ba2k sqft4 Cannon Knolls Dr, Fredericksburg, VA 22406For SaleMLS ID #VAST2051716, Cindy Locke, Samson Properties. Bright MLS
- $420,0003 bd3 ba2.3k sqftRappahannock Landing, Fredericksburg, VA 22405For SaleMLS ID #VAST2050710, Mikal Walker, Samson Properties. Bright MLS
- $479,0003 bd4 ba2.2k sqft1040 Hotchkiss Pl, Fredericksburg, VA 22401For SaleMLS ID #VAFB2010536, Karen Cercone, NEXTHOME BLUE HERON REALTY GROUP. Bright MLS
- $499,9994 bd4 ba2.8k sqft57 Briarwood Dr, Fredericksburg, VA 22405For SaleMLS ID #VAST2047904, Jamie Walsh, Samson Properties. Bright MLS
- $500,0004 bd3 ba2.5k sqftBreezewood, Fredericksburg, VA 22407For SaleMLS ID #VASP2041214, Peggy Withers, Long & Foster Real Estate, Inc.. Bright MLS
- $570,0004 bd4 ba3.9k sqft5 Wall St, Fredericksburg, VA 22405For SaleMLS ID #VAST2049780, Amanda Martinez, Gallery Realty LLC. Bright MLS
- $429,0002 bd2 ba1.6k sqft6507 Holly Ridge Ct, Fredericksburg, VA 22407For SaleMLS ID #VASP2039978, Jay Parrish, Coldwell Banker Elite. Bright MLS
- $439,9004 bd2 ba2.2k sqft421 Birdie Rd, Locust Grove, VA 22508For SaleMLS ID #VAOR2014550, Liz Rogers, Berkshire Hathaway HomeServices PenFed Realty. Bright MLS
- $569,0003 bd4 ba2.5k sqft5820 Glen Eagles Dr, Fredericksburg, VA 22407For SaleMLS ID #VASP2042690, Ralph Monaco, RE/MAX Gateway. Bright MLS
- $524,9004 bd3 ba2.2k sqft12400 Salient Ln, Spotsylvania, VA 22551New ConstructionMLS ID #VASP2044086, Emily Schroeder, MacDoc Property Mangement LLC. Bright MLS
- $419,9003 bd3 ba2.4k sqft4610 Alliance Way, Fredericksburg, VA 22408For SaleMLS ID #VASP2042316, Stefan Scholz, Redfin Corporation. Bright MLS
- $629,9004 bd3 ba2.7k sqft142 Greenway St, Fredericksburg, VA 22405For SaleMLS ID #VAST2049210, Dixie Washington, RE/MAX Supercenter. Bright MLS
