Welcome home to 27 Buchanan Court, located in the highly sought-after Falls Run community! This beautiful Bungalow model offers over 1,700 finished square feet of thoughtfully updated living space, plus a huge unfinished storage area providing endless possibilities for organization and future use. Featuring 3 bedrooms and 3 full bathrooms, this home shines with recent updates throughout, including beautiful new quartz countertops, professionally painted kitchen cabinets, new kitchen and bathroom flooring, fresh paint throughout the entire home, and brand-new carpeting. The abundance of natural light creates a warm and inviting atmosphere from the moment you step inside. Situated on a premium lot at the end of the street, you'll enjoy peaceful surroundings, beautiful scenery, and nature views that make this property truly special. The finished walkout lower level offers incredible versatility with a spacious recreation room, a third bedroom, full bath, and additional storage. Whether you envision a craft room, hobby space, home gym, entertainment area, or all of the above, the possibilities are endless. Beyond the home itself, Falls Run offers an exceptional lifestyle with resort-style amenities including indoor and outdoor pools, tennis and pickleball courts, a fitness center, clubhouse, and scenic walking trails. It's easy to see why Falls Run is one of the area's most desirable communities! This is truly a wonderful property waiting for its next owners to call it home. Schedule your showing today!
Under contract
$475,000
27 Buchanan Ct, Fredericksburg, VA 22406
3beds
2,474sqft
:
Get pre-qualified$3,146/mo
Single Family Residence
Built in 2002
4,996 Square Feet Lot
$471,100 Zestimate®
$192/sqft
$200/mo HOA
What's special
Finished walkout lower levelBrand-new carpetingBeautiful new quartz countertopsThoughtfully updated living spaceSpacious recreation roomProfessionally painted kitchen cabinetsPeaceful surroundings
- 46 days |
- 210 |
- 8 |
Likely to sell faster than
Zillow last checked:
Listing updated:
Listed by:
KEYSHA WASHINGTON 571-316-4124,
Samson Properties 7039352308
Source: Bright MLS,MLS#: VAST2050410
Facts & features
Interior
Bedrooms & bathrooms
- Bedrooms: 3
- Bathrooms: 3
- Full bathrooms: 3
- Main level bathrooms: 2
- Main level bedrooms: 2
Basement
- Area: 1496
Heating
- Forced Air, Electric
Cooling
- Central Air, Electric
Appliances
- Included: Electric Water Heater
Features
- Basement: Partially Finished
- Has fireplace: No
Interior area
- Total structure area: 2,900
- Total interior livable area: 2,474 sqft
- Finished area above ground: 1,404
- Finished area below ground: 1,070
Video & virtual tour
Property
Parking
- Total spaces: 2
- Parking features: Garage Faces Front, Attached
- Attached garage spaces: 2
Accessibility
- Accessibility features: None
Features
- Levels: Three
- Stories: 3
- Pool features: Community
Lot
- Size: 4,996 Square Feet
Details
- Additional structures: Above Grade, Below Grade
- Parcel number: 45N 2 511
- Zoning: R2
- Special conditions: Standard
Construction
Type & style
- Home type: SingleFamily
- Architectural style: Ranch/Rambler
- Property subtype: Single Family Residence
Materials
- Vinyl Siding
- Foundation: Concrete Perimeter
Condition
- New construction: No
- Year built: 2002
Utilities & green energy
- Sewer: Public Sewer
- Water: Public
Community & HOA
Community
- Senior community: Yes
- Subdivision: Falls Run
HOA
- Has HOA: Yes
- HOA fee: $200 monthly
Location
- Region: Fredericksburg
Financial & listing details
- Price per square foot: $192/sqft
- Tax assessed value: $387,900
- Annual tax amount: $3,633
- Date on market: 6/11/2026
- Listing agreement: Exclusive Right To Sell
- Listing terms: VA Loan,FHA,Cash,Conventional
- Ownership: Fee Simple
Estimated market value
$471,100
$448,000 - $495,000
$2,732/mo
Price history
| Date | Event | Price |
|---|---|---|
| 7/3/2026 | Contingent | $475,000$192/sqft |
Source:  Bright MLS #VAST2050410 Report a problem Bright MLS #VAST2050410 Report a problem | ||
| 6/11/2026 | Listed for sale | $475,000+116.6%$192/sqft |
Source: Bright MLS #VAST2050410 Report a problem | ||
| 3/25/2003 | Sold | $219,250$89/sqft |
Source: Agent Provided Report a problem | ||
Public tax history
| Year | Property taxes | Tax assessment |
|---|---|---|
| 2025 | $3,583 +3.4% | $387,900 |
| 2024 | $3,466 +9.9% | $387,900 +10.4% |
| 2023 | $3,153 +5.6% | $351,300 |
| 2022 | $2,986 +8.4% | $351,300 +23.7% |
| 2021 | $2,755 | $284,000 |
| 2020 | $2,755 -3.5% | $284,000 +0.5% |
| 2019 | $2,854 +2% | $282,600 |
| 2018 | $2,798 | $282,600 |
| 2017 | $2,798 | $282,600 |
| 2016 | $2,798 | $282,600 +8.2% |
| 2015 | -- | $261,100 |
| 2014 | -- | $261,100 +9.9% |
| 2013 | -- | $237,500 |
| 2012 | -- | $237,500 -2.5% |
| 2011 | -- | $243,600 |
| 2010 | -- | $243,600 -24.9% |
| 2009 | -- | $324,200 |
| 2008 | -- | $324,200 -9.2% |
| 2006 | -- | $357,200 |
| 2005 | -- | $357,200 +49.3% |
| 2004 | -- | $239,300 +18.9% |
| 2003 | -- | $201,200 |
Find assessor info on the county website
Monthly payment
Est. payment
Payment breakdown
Explore the cost of this home by adjusting the details. Changes won't be saved.Climate risks
Neighborhood: 22406
Nearby schools
GreatSchools rating
- 3/10Falmouth Elementary SchoolGrades: K-5Distance: 2.5 mi
- 6/10T. Benton Gayle Middle SchoolGrades: 6-8Distance: 0.6 mi
- 5/10Colonial Forge High SchoolGrades: 9-12Distance: 5.8 mi
Schools provided by the listing agent
- District: Stafford County Public Schools
Source: Bright MLS. This data may not be complete. We recommend contacting the local school district to confirm school assignments for this home.
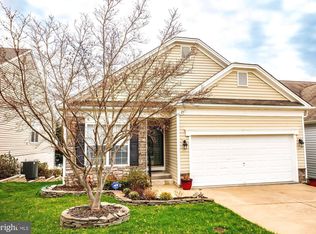
- $449,2003 bd3 ba2.4k sqft25 Buchanan Ct, Fredericksburg, VA 22406Off Market
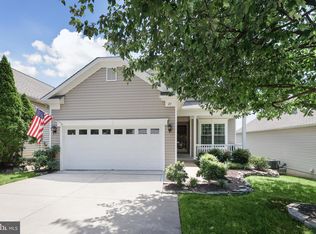
- $475,0003 bd3 ba2.8k sqft23 Buchanan Ct, Fredericksburg, VA 22406Sold
- $450,0003 bd3 ba2.8k sqft27 Hanover Ct, Fredericksburg, VA 22406For Sale

- $439,4003 bd3 ba1.2k sqft21 Buchanan Ct, Fredericksburg, VA 22406Off Market
- $462,4003 bd3 ba2.5k sqft25 Hanover Ct, Fredericksburg, VA 22406Sold
- $416,0003 bd2 ba1.5k sqft12 Hanover Dr, Fredericksburg, VA 22406Sold
- $452,1003 bd3 ba2k sqft8 Buchanan Dr, Fredericksburg, VA 22406Off Market
- $388,8002 bd2 ba1.4k sqft10 Hanover Dr, Fredericksburg, VA 22406Off Market
A local agent can set up tours, give advice and negotiate with sellers.
Similar homes
- $473,9994 bd3 ba2.2k sqft43 Cherry Laurel Dr, Fredericksburg, VA 22405For Sale
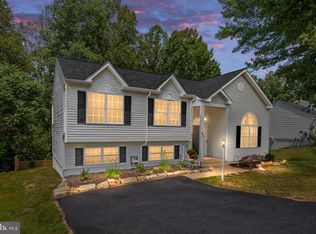
 MLS ID #VAST2051260, Mr. Crews, Keller Williams Capital Properties. Bright MLS
 - $519,9003 bd3 ba2.4k sqft97 Battery Point Dr, Fredericksburg, VA 22406For Sale
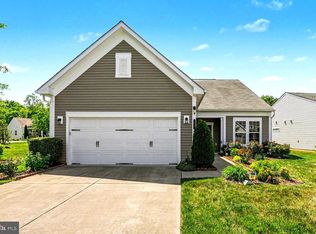 MLS ID #VAST2048614, Wade Caple, Long & Foster Real Estate, Inc.. Bright MLS
 - $549,9004 bd3 ba2.5k sqft4 Granite Ct, Fredericksburg, VA 22406For Sale
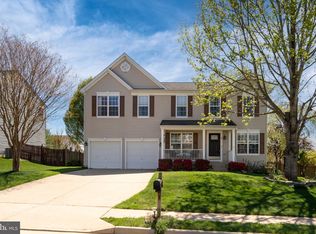 MLS ID #VAST2047916, Vickie Clark-Jennings, Berkshire Hathaway HomeServices PenFed Realty. Bright MLS
 - $554,9004 bd3 ba3.1k sqft5 Oliver Ct, Fredericksburg, VA 22406For Sale
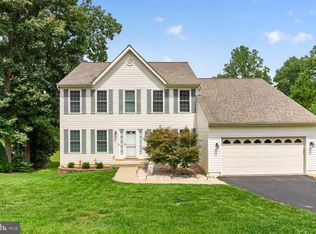 MLS ID #VAST2051222, Jay Portlance, TTR Sotheby's International Realty. Bright MLS
 - $615,0003 bd3 ba3k sqft35 Battery Point Dr, Fredericksburg, VA 22406For SaleMLS ID #VAST2052060, Danielle Carter, Redfin Corporation. Bright MLS
- $405,0002 bd3 ba2.2k sqft506 Club House Rd, Fredericksburg, VA 22406For SaleMLS ID #VAST2051924, Ken Wright, Fairfax Realty Select. Bright MLS
- $445,0003 bd3 ba1.7k sqft9815 Fendale Ln, Fredericksburg, VA 22408For SaleMLS ID #VASP2043848, Anthony Jones JR., Real Broker, LLC. Bright MLS
- $389,0003 bd3 ba2.6k sqftThe Villas At Falls Run, Fredericksburg, VA 22406For SaleMLS ID #VAST2049664, Jen Cook, Berkshire Hathaway HomeServices PenFed Realty. Bright MLS
- $435,0003 bd3 ba1.4k sqft36 Plumosa Dr, Fredericksburg, VA 22405For SaleMLS ID #VAST2050998, Darcy McMahon-Wine, Century 21 Redwood Realty. Bright MLS
- $479,0003 bd2 ba1.7k sqft11400 Wexwood Ct, Fredericksburg, VA 22407For SaleMLS ID #VASP2043486, Sheila Lanier, Samson Properties. Bright MLS
- $442,0003 bd3 ba1.6k sqft12001 Wales Dr, Fredericksburg, VA 22407For SaleMLS ID #VASP2043602, Mr. Benjamin Quann, Century 21 Redwood Realty. Bright MLS
- $475,0003 bd4 ba2.2k sqft5701 Spring Arbor Cir, Fredericksburg, VA 22407For SaleMLS ID #VASP2040734, Mollie Cramer, Samson Properties. Bright MLS
- $549,9904 bd3 ba2.2k sqft4 Falling Water Ct, Fredericksburg, VA 22405For SaleMLS ID #VAST2052164, Antonieta Henriquez, Premiere Realty LLC. Bright MLS
- $467,9003 bd4 ba2.2k sqft206 Landing Dr, Fredericksburg, VA 22405For SaleMLS ID #VAST2050374, Donna Wolford, Redfin Corporation. Bright MLS
- $519,9003 bd4 ba2.5k sqft602 Galveston Rd, Fredericksburg, VA 22405For SaleMLS ID #VAST2050014, Jennifer Herbert, Redfin Corporation. Bright MLS
- $610,0004 bd4 ba2.9k sqft64 Charter Gate Dr, Fredericksburg, VA 22406For SaleMLS ID #VAST2050280, Nicole Canole, KW Metro Center. Bright MLS
- $565,0004 bd3 ba2.1k sqft96 Holly Cir, Fredericksburg, VA 22405For SaleMLS ID #VAST2050738, Peggy Withers, Long & Foster Real Estate, Inc.. Bright MLS
- $665,0004 bd3 ba2.4k sqft123 Hunton Dr, Fredericksburg, VA 22405For SaleMLS ID #VAST2051868, Bruce Campbell, Real Broker, LLC. Bright MLS
- $499,9994 bd4 ba2.8k sqft57 Briarwood Dr, Fredericksburg, VA 22405For SaleMLS ID #VAST2047904, Jamie Walsh, Samson Properties. Bright MLS
- $425,0003 bd4 ba1.9k sqft905 Shaw Ct, Fredericksburg, VA 22405For SaleMLS ID #VAST2051646, Michael Gillies, EXP Realty, LLC. Bright MLS
