YOUR OPPORTUNITY IS HERE! Welcome to a truly special opportunity, offered to the market for the very first time! Lovingly maintained and thoughtfully updated, this spacious 4-bed, 2-bath home combines comfort and functionality in a setting designed for easy everyday living. The thoughtfully designed floor plan offers desirable one-level living with open, inviting spaces that create a seamless flow throughout the home. Numerous updates enhance both style and practicality, including under-cabinet lighting and generous pull-out drawers. Bright and welcoming areas provide plenty of room for gathering, entertaining, or simply relaxing. Outside, enjoy a fully fenced backyard, dedicated gardening area ready for vegetables or flowers. The impressive 40' x 70' garage/barn offers endless possibilities for storage, hobbies, or workshop space. Conveniently located with quick access to major highways, this rare property has been lovingly cared for and thoughtfully improved for generations.
For sale
Price cut: $11.9K (7/6)
$468,000
27 Highland St, Turners Falls, MA 01376
4beds
1,728sqft
Single Family Residence
Built in 1960
1.96 Acres Lot
$-- Zestimate®
$271/sqft
$-- HOA
What's special
One-level livingDedicated gardening areaFully fenced backyardGenerous pull-out drawersComfort and functionalityBright and welcoming areasSmart storage solutions
- 39 days |
- 1,111 |
- 46 |
Zillow last checked:
Listing updated:
Listed by:
Maddy Chmyzinski 413-824-9157,
Coldwell Banker Realty - Western MA 413-567-8931
Source: MLS PIN,MLS#: 73532904
Loading...
Facts & features
Interior
Bedrooms & bathrooms
- Bedrooms: 4
- Bathrooms: 2
- Full bathrooms: 2
Primary bedroom
- Level: First
Bedroom 2
- Level: First
Bedroom 3
- Level: First
Bedroom 4
- Level: First
Primary bathroom
- Features: Yes
Dining room
- Level: First
Family room
- Level: First
Kitchen
- Level: First
Living room
- Level: First
Heating
- Baseboard, Pellet Stove, Wood Stove
Cooling
- Window Unit(s)
Appliances
- Included: Water Heater, Range, Dishwasher, Refrigerator, Washer, Dryer
- Laundry: Main Level, First Floor, Electric Dryer Hookup, Washer Hookup
Features
- Walk-up Attic
- Flooring: Tile, Hardwood
- Doors: Storm Door(s)
- Windows: Insulated Windows
- Basement: Full
- Has fireplace: No
Interior area
- Total structure area: 1,728
- Total interior livable area: 1,728 sqft
- Finished area above ground: 1,728
- Finished area below ground: 1,568
Property
Parking
- Total spaces: 8
- Parking features: Detached, Storage, Workshop in Garage, Barn, Oversized, Paved Drive, Off Street, Driveway, Paved, Unpaved
- Garage spaces: 2
- Uncovered spaces: 6
Features
- Patio & porch: Deck, Patio
- Exterior features: Deck, Patio, Rain Gutters, Barn/Stable, Fenced Yard, Garden
- Fencing: Fenced/Enclosed,Fenced
Lot
- Size: 1.96 Acres
- Features: Corner Lot, Cleared, Level
Details
- Additional structures: Barn/Stable
- Parcel number: 3108432
- Zoning: RS
Construction
Type & style
- Home type: SingleFamily
- Architectural style: Ranch
- Property subtype: Single Family Residence
Materials
- Frame
- Foundation: Block
- Roof: Shingle,Metal
Condition
- Year built: 1960
Utilities & green energy
- Electric: 200+ Amp Service, Generator Connection
- Sewer: Public Sewer
- Water: Public
- Utilities for property: for Gas Range, for Electric Dryer, Washer Hookup, Generator Connection
Community & HOA
Community
- Features: Park, Bike Path, Highway Access, Private School, Public School
- Security: Security System
HOA
- Has HOA: No
Location
- Region: Turners Falls
Financial & listing details
- Price per square foot: $271/sqft
- Tax assessed value: $326,500
- Annual tax amount: $4,966
- Date on market: 6/9/2026
- Exclusions: Washer & Dryer (Upstairs), Living Room Curtains, Tractor, Adirondack Chairs, Freezer (Basement)
- Road surface type: Paved
Estimated market value
Not available
Estimated sales range
Not available
Not available
Price history
| Date | Event | Price |
|---|---|---|
| 7/6/2026 | Price change | $468,000-2.5%$271/sqft |
Source: MLS PIN #73532904 Report a problem | ||
| 6/26/2026 | Listed for sale | $479,900$278/sqft |
Source: MLS PIN #73532904 Report a problem | ||
| 6/18/2026 | Contingent | $479,900$278/sqft |
Source: MLS PIN #73532904 Report a problem | ||
| 6/10/2026 | Listed for sale | $479,900$278/sqft |
Source: MLS PIN #73532904 Report a problem | ||
Public tax history
Tax history is unavailable.
Monthly payment
Est. payment
Payment breakdown
Explore the cost of this home by adjusting the details. Changes won't be saved.Climate risks
Neighborhood: 01376
Nearby schools
GreatSchools rating
- NAHillcrest Elementary SchoolGrades: PK-1Distance: 3.4 mi
- 4/10Great Falls Middle SchoolGrades: 6-8Distance: 2.6 mi
- 3/10Turners Fall High SchoolGrades: 9-12Distance: 2.6 mi
- $417,9004 bd2 ba1.7k sqft27 Highland St, Millers Falls, MA 01349Off Market
- $294,9003 bd1 ba1.3k sqft26 Highland St, Millers Falls, MA 01349Off Market
- $326,0003 bd2 ba1.5k sqft24 Highland St, Millers Falls, MA 01349Off Market
- $299,2003 bd1 ba1.2k sqft30 Highland St, Millers Falls, MA 01349Off Market
- $236,9003 bd1 ba1.3k sqft20 Highland St, Millers Falls, MA 01349Off Market
- $359,9004 bd2 ba2.1k sqft32 Highland St, Millers Falls, MA 01349Off Market
- $--2 bd1 ba-- sqft32 Highland St #1, Millers Falls, MA 01349Off Market
- $376,4003 bd1 ba1.3k sqft18 Highland St, Millers Falls, MA 01349Off Market
A local agent can set up tours, give advice and negotiate with sellers.
Similar homes
- $479,9003 bd1 ba1.5k sqft477 River Rd, Deerfield, MA 01342For Sale
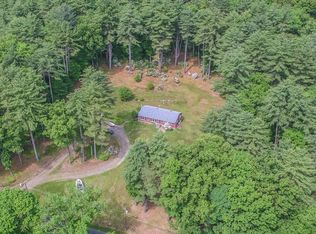 MLS ID #73534334, Michael Seward, Michael Seward Real Estate. MLS PIN
 - $465,0003 bd1 ba1.9k sqft271 Lower Rd, Deerfield, MA 01342For Sale
 MLS ID #73523943, Alayna Zellmann, Ruggeri Real Estate. MLS PIN
 - $499,9003 bd2 ba1.6k sqft153 Moosehorn Rd, New Salem, MA 01355For Sale
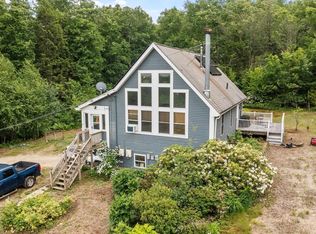 MLS ID #73539547, Liza M. Hurlburt Melo, Four Columns Realty, LLC. MLS PIN
 - $485,0004 bd2 ba2.2k sqft390 State St, Amherst, MA 01002For Sale
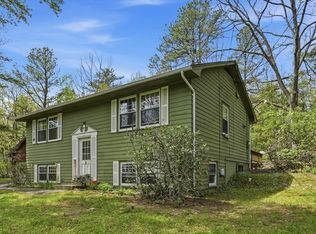 MLS ID #73518995, Heather Ferrari, William Raveis R.E. & Home Services. MLS PIN
 - $355,0002 bd2 ba1.1k sqft123 Montague St, Turners Falls, MA 01376For SaleMLS ID #73546297, Paxton Reed, Cohn & Company. MLS PIN
- $599,5004 bd3 ba2.3k sqft240 Farley Rd, Wendell, MA 01379For SaleMLS ID #73533204, Hometown Team, Real Broker MA, LLC. MLS PIN
- $595,0003 bd2 ba1.6k sqft270 Wendell Depot Rd, Wendell, MA 01379For SaleMLS ID #73548039, We Close Deals Team, Lamacchia Realty, Inc.. MLS PIN
- $515,0004 bd2 ba2.1k sqft79 State Rd, South Deerfield, MA 01373For SaleMLS ID #73498264, Carrie Duda, REMAX Connections - Greenfield. MLS PIN
- $439,0002 bd2 ba1.7k sqft64 S Shore Dr, Orange, MA 01364For SaleMLS ID #73542162, Althea Bramhall, Real Broker MA, LLC. MLS PIN
- $435,0004 bd2 ba1.8k sqft274 Sunderland Rd, Amherst, MA 01002For SaleMLS ID #73507601, Jacqui Zuzgo, 5 College REALTORS®. MLS PIN
- $469,9003 bd1 ba1.2k sqft11 Crestview Dr, Hadley, MA 01035For SaleMLS ID #73548056, Ericca F. Herbert, Today Real Estate, Inc.. MLS PIN
- $439,9003 bd1 ba1.5k sqft177 Montague Rd, Amherst, MA 01002For SaleMLS ID #73548268, Kate Hogan, Brick & Mortar. MLS PIN
- $399,0003 bd2 ba1.9k sqft519 Warwick Rd, Northfield, MA 01360For SaleMLS ID #73537039, Clinton Stone, REMAX Connections - Greenfield. MLS PIN
- $499,0005 bd2 ba2k sqft200 Lower St, Shelburne Falls, MA 01370For SaleMLS ID #73536177, David Lenger, eXp Realty LLC. MLS PIN
- $549,0003 bd2 ba1.5k sqft31 West St, South Deerfield, MA 01373For SaleMLS ID #73544242, Naomi M. Elliott, Key Real Estate Western MA. MLS PIN
- $530,0004 bd2 ba2.3k sqft106 Marshall St, Athol, MA 01331For SaleMLS ID #73528281, Ruth Truesdell, Real Broker MA, LLC. MLS PIN
- $419,0003 bd3 ba1.8k sqft610 S Main St, Orange, MA 01364For SaleMLS ID #73407731, Liza M. Hurlburt Melo, Four Columns Realty, LLC. MLS PIN
- $425,0003 bd2 ba1.5k sqft55 Orcutt Hill Rd, Buckland, MA 01338For SaleMLS ID #73535319, Carol Bolduc, Coldwell Banker Community REALTORS®. MLS PIN
- $499,9003 bd2 ba1.8k sqft166 Keene Road, Winchester, NH 03470ActiveMLS ID #5092617, Jamie Smith. PrimeMLS
- $339,9004 bd1 ba2.3k sqft464 Main Rd, Gill, MA 01354For SaleMLS ID #73504915, Donald Mailloux, Coldwell Banker Community REALTORS®. MLS PIN
