This is a light filled updated 3 bedroom cape with 2 renovated tiled bathrooms with built in storage. The recently renovated open kitchen flows into the dining room and living room with a fireplace which overlooks the south facing yard. The tucked away pantry is super functional with natural light coming in from the window. In addition to the living room there is another delightful room, a cozy room, with flexible space. The bedrooms upstairs have built-in storage with plenty of closet space. Enjoy the Buderus boiler 2021 and new roof which was replaced in 2022. Quiet, but not isolated location a short distance away from South Deerfield Town center and Mt. Sugarloaf.
Pending
$549,000
31 West St, South Deerfield, MA 01373
3beds
1,530sqft
:
Get pre-qualified$3,603/mo
Single Family Residence
Built in 1950
0.86 Acres Lot
$563,600 Zestimate®
$359/sqft
$-- HOA
What's special
South facing yardRecently renovated open kitchen
- 25 days |
- 1,349 |
- 51 |
Likely to sell faster than
Zillow last checked:
Listing updated:
Listed by:
Naomi M. Elliott 413-221-2910,
Key Real Estate Western MA 413-221-2910,
Naomi M. Elliott 413-221-2910
Source: MLS PIN,MLS#: 73544242
Facts & features
Interior
Bedrooms & bathrooms
- Bedrooms: 3
- Bathrooms: 2
- Full bathrooms: 2
Primary bedroom
- Features: Flooring - Hardwood, Closet - Double
- Level: Second
Bedroom 2
- Features: Flooring - Hardwood
- Level: Second
Bedroom 3
- Features: Flooring - Hardwood
- Level: First
Bathroom 1
- Features: Bathroom - Half, Bathroom - Tiled With Tub & Shower, Closet/Cabinets - Custom Built, Flooring - Stone/Ceramic Tile, Countertops - Stone/Granite/Solid
- Level: First
Bathroom 2
- Features: Bathroom - Full, Bathroom - Tiled With Shower Stall, Closet/Cabinets - Custom Built, Flooring - Stone/Ceramic Tile, Countertops - Stone/Granite/Solid
- Level: Second
Dining room
- Features: Flooring - Hardwood
- Level: First
Family room
- Features: Closet/Cabinets - Custom Built, Flooring - Hardwood
- Level: First
Kitchen
- Features: Flooring - Wood, Pantry, Kitchen Island, Open Floorplan, Lighting - Pendant
- Level: First
Living room
- Features: Flooring - Hardwood, Window(s) - Picture
- Level: First
Heating
- Baseboard, Electric Baseboard, Oil
Cooling
- Window Unit(s)
Appliances
- Included: Water Heater, Range, Dishwasher, Disposal, Microwave, Refrigerator, Washer, Dryer, Plumbed For Ice Maker
- Laundry: In Basement, Electric Dryer Hookup, Washer Hookup
Features
- Flooring: Wood, Tile
- Doors: Insulated Doors
- Windows: Insulated Windows
- Basement: Full
- Number of fireplaces: 1
- Fireplace features: Living Room
Interior area
- Total structure area: 1,530
- Total interior livable area: 1,530 sqft
- Finished area above ground: 1,530
Property
Parking
- Total spaces: 2
- Parking features: Attached, Off Street
- Attached garage spaces: 1
- Uncovered spaces: 1
Features
- Patio & porch: Deck - Composite
- Exterior features: Deck - Composite, Rain Gutters, Storage, Garden
Lot
- Size: 0.86 Acres
- Features: Cleared
Details
- Parcel number: 3090049
- Zoning: CVR
Construction
Type & style
- Home type: SingleFamily
- Architectural style: Cape
- Property subtype: Single Family Residence
Materials
- Foundation: Block
- Roof: Shingle
Condition
- Year built: 1950
Utilities & green energy
- Electric: Circuit Breakers, 200+ Amp Service
- Sewer: Public Sewer
- Water: Public
- Utilities for property: for Electric Range, for Electric Dryer, Washer Hookup, Icemaker Connection
Green energy
- Energy efficient items: Thermostat
Community & HOA
Community
- Features: Public Transportation, Shopping, Park, Walk/Jog Trails, Conservation Area, House of Worship
HOA
- Has HOA: No
Location
- Region: South Deerfield
Financial & listing details
- Price per square foot: $359/sqft
- Tax assessed value: $461,200
- Annual tax amount: $7,343
- Date on market: 7/9/2026
- Exclusions: Basement Freezer, Window Acs, Generator Boxed In Garage & Grill
Estimated market value
$563,600
$535,000 - $592,000
$2,579/mo
Price history
| Date | Event | Price |
|---|---|---|
| 7/22/2026 | Pending sale | $549,000$359/sqft |
Source: MLS PIN #73544242 Report a problem | ||
| 7/8/2026 | Listed for sale | $549,000+6.6%$359/sqft |
Source: MLS PIN #73544242 Report a problem | ||
| 8/30/2024 | Sold | $515,000+8.4%$337/sqft |
Source: MLS PIN #73256655 Report a problem | ||
| 7/4/2024 | Contingent | $475,000$310/sqft |
Source: MLS PIN #73256655 Report a problem | ||
| 6/24/2024 | Listed for sale | $475,000+115.9%$310/sqft |
Source: MLS PIN #73256655 Report a problem | ||
| 5/28/2014 | Sold | $220,000-7.9%$144/sqft |
Source: Public Record Report a problem | ||
| 4/23/2014 | Pending sale | $239,000$156/sqft |
Source: Coldwell Banker Upton-Massamont Realtors #71582240 Report a problem | ||
| 3/14/2014 | Listed for sale | $239,000$156/sqft |
Source: Coldwell Banker Upton-Massamont Realtors #71582240 Report a problem | ||
| 2/28/2014 | Pending sale | $239,000$156/sqft |
Source: Coldwell Banker Upton-Massamont Realtors #71582240 Report a problem | ||
| 10/3/2013 | Price change | $239,000-7.7%$156/sqft |
Source: Coldwell Banker Upton-Massamont Realtors #71582240 Report a problem | ||
| 9/12/2013 | Listed for sale | $259,000$169/sqft |
Source: Coldwell Banker Upton-Massamont Realtors #71582240 Report a problem | ||
Public tax history
| Year | Property taxes | Tax assessment |
|---|---|---|
| 2025 | $4,856 +4.5% | $366,500 +9.3% |
| 2024 | $4,645 +3.1% | $335,400 +11.4% |
| 2023 | $4,507 +6.9% | $301,100 +13.2% |
| 2022 | $4,218 | $266,100 |
| 2021 | $4,218 +4.1% | $266,100 +3.1% |
| 2020 | $4,051 +5.7% | $258,200 +7.1% |
| 2019 | $3,834 +3.6% | $241,000 +3.8% |
| 2018 | $3,702 +3.6% | $232,100 |
| 2017 | $3,574 -4% | $232,100 -5% |
| 2016 | $3,724 +3.8% | $244,200 +1.7% |
| 2015 | $3,589 +9.9% | $240,200 +0.8% |
| 2014 | $3,266 +6.8% | $238,200 -0.1% |
| 2012 | $3,058 +2.9% | $238,500 -1.2% |
| 2011 | $2,973 +1.5% | $241,300 -2.3% |
| 2010 | $2,929 +3.4% | $247,000 |
| 2009 | $2,833 +4% | $247,000 |
| 2008 | $2,724 -0.6% | $247,000 -0.6% |
| 2007 | $2,740 +4.9% | $248,400 +9.9% |
| 2006 | $2,611 +13.5% | $226,100 +15.5% |
| 2005 | $2,301 | $195,800 |
Find assessor info on the county website
Monthly payment
Est. payment
Payment breakdown
Explore the cost of this home by adjusting the details. Changes won't be saved.Climate risks
Neighborhood: 01373
Nearby schools
GreatSchools rating
- 7/10Deerfield Elementary SchoolGrades: PK-6Distance: 0.7 mi
- 6/10Frontier Regional SchoolGrades: 7-12Distance: 0.8 mi
Schools provided by the listing agent
- Elementary: Deerfield
- Middle: Frontier
- High: Frontier
Source: MLS PIN. This data may not be complete. We recommend contacting the local school district to confirm school assignments for this home.
- $329,6002 bd1 ba720 sqft29 West St, South Deerfield, MA 01373Off Market
- $631,0005 bd3 ba2k sqft7 Porter St, South Deerfield, MA 01373Off Market

- $577,3002 bd1 ba1.1k sqft33 West St, South Deerfield, MA 01373Off Market
- $381,8001 bd2 ba1k sqft27 West St, South Deerfield, MA 01373Off Market

- $420,2002 bd1 ba1.1k sqft30 West St, South Deerfield, MA 01373Off Market
- $400,0002 bd1 ba900 sqft8 Porter St, South Deerfield, MA 01373Sold
- $392,9003 bd1 ba1.1k sqft28 West St, South Deerfield, MA 01373Off Market
- $487,0002 bd2 ba1.2k sqft25 West St, South Deerfield, MA 01373Off Market
A local agent can set up tours, give advice and negotiate with sellers.
A local lender can help you make sure your offer is ready when you are.
Similar homes
- $515,0004 bd2 ba2.1k sqft79 State Rd, South Deerfield, MA 01373For Sale
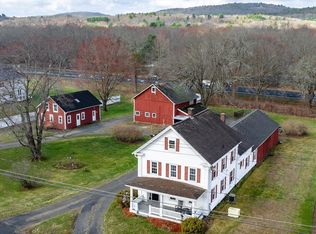 MLS ID #73498264, Carrie Duda, REMAX Connections - Greenfield. MLS PIN
 - $589,9003 bd2 ba1.3k sqft18 Red Gate Ln, Amherst, MA 01002For Sale
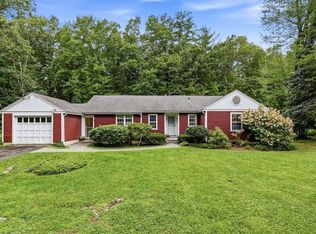 MLS ID #73557459, Jacqui Zuzgo, 5 College REALTORS®. MLS PIN
 - $525,0003 bd1 ba1.2k sqft42 Harris St, Amherst, MA 01002For Sale
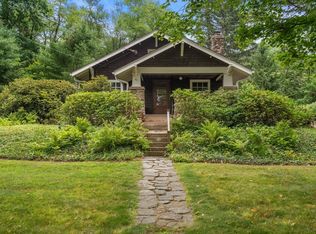 MLS ID #73556960, Heather Ferrari, William Raveis R.E. & Home Services. MLS PIN
 - $575,0003 bd2 ba1.8k sqft16 Old Long Plain Rd, Leverett, MA 01054For Sale
 MLS ID #73526401, Team 413 of Coldwell Banker Realty, Coldwell Banker Realty - Western MA. MLS PIN
 - $479,9003 bd1 ba1.5k sqft477 River Rd, Deerfield, MA 01342For SaleMLS ID #73534334, Michael Seward, Michael Seward Real Estate. MLS PIN
- $599,0003 bd2 ba1.5k sqft26 Gore Ave, Hatfield, MA 01038For SaleMLS ID #73511884, Amy Heflin, Keller Williams Realty. MLS PIN
- $499,0003 bd2 ba2k sqft10 Depot Rd, Leverett, MA 01054For SaleMLS ID #73460776, Brian Megliola, Coldwell Banker Community REALTORS®. MLS PIN
- $518,9004 bd2 ba2.2k sqft28 Pine St, South Hadley, MA 01075For SaleMLS ID #73555793, Kimberly Bagni, LAER Realty Partners. MLS PIN
- $590,0004 bd2 ba1.8k sqft590 Middle St, Amherst, MA 01002For SaleMLS ID #73555497, Holly Young, Delap Real Estate LLC. MLS PIN
- $425,0003 bd2 ba1.2k sqft30 E Buckland Rd, Shelburne Falls, MA 01370For SaleMLS ID #73557283, Carol Bolduc, Coldwell Banker Community REALTORS®. MLS PIN
- $469,0004 bd2 ba1.7k sqft23 S Mount Holyoke Dr, Amherst, MA 01002For SaleMLS ID #73555054, Jessica Ryan Lapinski, Delap Real Estate LLC. MLS PIN
- $607,0004 bd2 ba1.6k sqft691 E Pleasant St, Amherst, MA 01002For SaleMLS ID #73513885, Roy Johnson, William Raveis R.E. & Home Services. MLS PIN
- $425,0004 bd2 ba1.8k sqft4 Davis St, Turners Falls, MA 01376For SaleMLS ID #73557106, Amanda Abramson, Coldwell Banker Community REALTORS®. MLS PIN
- $515,0003 bd2 ba1.7k sqft1185 Bay Rd, Amherst, MA 01002For SaleMLS ID #73519646, Amy Heflin, Keller Williams Realty. MLS PIN
- $460,0003 bd1 ba1.5k sqft234 S Central St, Plainfield, MA 01070For SaleMLS ID #250186, Jarret Hernandez, 360BERKSHIRE REALTY GROUP. BCMLS
- $499,9003 bd2 ba1.6k sqft153 Moosehorn Rd, New Salem, MA 01355For SaleMLS ID #73539547, Liza M. Melo, Four Columns Realty, LLC. MLS PIN
- $525,0003 bd2 ba2.2k sqft39 Water St, Leeds, MA 01053For SaleMLS ID #73557487, The Neilsen Team, The Neilsen Team. MLS PIN
- $649,0003 bd2 ba1.7k sqft61 Massasoit St, Northampton, MA 01060For SaleMLS ID #73557484, Kathleen Borawski, Borawski Real Estate. MLS PIN
- $529,0003 bd3 ba2k sqft222 Granby Rd, Belchertown, MA 01007For SaleMLS ID #73552074, The Aimee Kelly Crew, eXp Realty LLC. MLS PIN
- $474,0003 bd2 ba1.6k sqft51 Jeffrey Ln, Amherst, MA 01002For SaleMLS ID #73527005, Kate Hogan, Brick & Mortar. MLS PIN
