MULTIPLE OFFERS RECEIVED, SELLER REQUESTS BEST AND HIGHEST OFFERS NO LATER THAN 7PM, MONDAY, 6-10-2024. ONE-OF-A-KIND ENTERTAINERS DREAM 3 BR 3 BA home on almost one-half acre in Highland Village! This beautiful home has extensive wood flooring & tile throughout w a huge kitchen incl dbl ovens, electric cooktop, indoor grill, microwave, island, breakfast bar & loads of cabinets & counter space. Kitchen opens to the dining & family room w soaring wood beamed ceiling, stone fplace & doors leading you to the covered outdoor living space overlooking the huge yard & pool. One of the 2 bedrooms downstairs could be a second primary w large w-i closet & ensuite bath. Primary suite is up as you pass through the loft space on the way to your huge primary retreat w updated bath, spacious walk-in closet & access to a large private balcony area with views of the backyard, lake & beyond! DO NOT MISS THIS OPPORTUNITY, with a well that feeds the irrigation system and pool, great schools, HUGE yard!
Sold
Price Unknown
27 Horseshoe Dr, Highland Village, TX 75077
3beds
2,403sqft
Single Family Residence
Built in 1983
0.49 Acres Lot
$639,600 Zestimate®
$--/sqft
$4,011 Estimated rent
Home value
$639,600
$601,000 - $684,000
$4,011/mo
Zestimate® history
Owner options
List your home for rent
$4,011/mo
Rent Zestimate®
Find your next renter with Zillow Rental Manager. Plus, with online applications, you can quickly screen prospective tenants – for free.
$4,011/mo
Rent Zestimate®
Refinance and save
Refinancing to a lower rate could help reduce your monthly payments and save thousands over the life of the loan.
Explore your selling options
Work with a Zillow partner agent
Leverage their expertise and Zillow's premium Showcase listings to get your home seen by more buyers.
Get startedList with your own agent
Get your home in front of millions of buyers by listing it on Zillow.
Learn how to do itSell it yourself
Take full control of how buyers see your home on Zillow by listing For Sale by Owner (FSBO).
List your homeWhat's special
Zillow last checked:
Listing updated:
Listed by:
Keith Ayres 0522561 972-539-3000,
Ebby Halliday, REALTORS 972-539-3000
Bought with:
Jennifer Fowler
House Brokerage
Source: NTREIS,MLS#: 20625619
Facts & features
Interior
Bedrooms & bathrooms
- Bedrooms: 3
- Bathrooms: 3
- Full bathrooms: 3
Primary bedroom
- Features: Dual Sinks, Separate Shower, Walk-In Closet(s)
- Level: First
- Dimensions: 15 x 12
Primary bedroom
- Features: Dual Sinks, En Suite Bathroom, Separate Shower, Walk-In Closet(s)
- Level: Second
- Dimensions: 17 x 14
Bedroom
- Features: Ceiling Fan(s), Split Bedrooms
- Level: First
- Dimensions: 13 x 11
Breakfast room nook
- Features: Breakfast Bar
- Level: First
- Dimensions: 13 x 11
Kitchen
- Features: Breakfast Bar, Built-in Features, Ceiling Fan(s), Granite Counters, Kitchen Island, Pantry, Stone Counters, Tile Counters
- Level: First
- Dimensions: 16 x 11
Laundry
- Features: Built-in Features
- Level: First
- Dimensions: 11 x 5
Living room
- Features: Built-in Features, Fireplace
- Level: First
- Dimensions: 19 x 18
Loft
- Features: Ceiling Fan(s)
- Level: Second
- Dimensions: 14 x 12
Heating
- Central, Natural Gas, Zoned
Cooling
- Central Air, Ceiling Fan(s), Zoned
Appliances
- Included: Double Oven, Dishwasher, Electric Cooktop, Electric Oven, Disposal, Gas Water Heater, Microwave, Trash Compactor, Vented Exhaust Fan
- Laundry: Washer Hookup, Electric Dryer Hookup, Gas Dryer Hookup, Laundry in Utility Room
Features
- Wet Bar, Double Vanity, Granite Counters, High Speed Internet, In-Law Floorplan, Kitchen Island, Multiple Master Suites, Pantry, Tile Counters, Cable TV, Vaulted Ceiling(s), Walk-In Closet(s)
- Flooring: Ceramic Tile, Wood
- Windows: Window Coverings
- Has basement: No
- Number of fireplaces: 1
- Fireplace features: Family Room, Glass Doors, Gas Starter, Living Room, Raised Hearth, Wood Burning
Interior area
- Total interior livable area: 2,403 sqft
Property
Parking
- Total spaces: 2
- Parking features: Door-Single, Garage, Garage Door Opener, Oversized, Garage Faces Side
- Attached garage spaces: 2
Features
- Levels: Two
- Stories: 2
- Patio & porch: Balcony, Covered
- Exterior features: Balcony, Rain Gutters, Storage
- Pool features: Gunite, In Ground, Pool, Pool Sweep, Water Feature
- Fencing: Wood
Lot
- Size: 0.49 Acres
- Features: Back Yard, Interior Lot, Lawn, Landscaped, Subdivision, Sprinkler System
Details
- Additional structures: Shed(s), Storage
- Parcel number: R09270
Construction
Type & style
- Home type: SingleFamily
- Architectural style: Traditional,Detached
- Property subtype: Single Family Residence
Materials
- Brick, Wood Siding
- Foundation: Slab
- Roof: Composition
Condition
- Year built: 1983
Utilities & green energy
- Sewer: Public Sewer
- Water: Public, Well
- Utilities for property: Electricity Available, Sewer Available, Water Available, Cable Available
Community & HOA
Community
- Security: Smoke Detector(s)
- Subdivision: Holiday Add
HOA
- Has HOA: No
Location
- Region: Highland Village
Financial & listing details
- Tax assessed value: $604,448
- Annual tax amount: $6,227
- Date on market: 6/8/2024
- Cumulative days on market: 4 days
- Listing terms: Cash,Conventional,FHA,VA Loan
- Exclusions: Swing on back patio.
- Electric utility on property: Yes
- Road surface type: Asphalt
Price history
| Date | Event | Price |
|---|---|---|
| 7/19/2024 | Sold | -- |
Source: NTREIS #20625619 Report a problem | ||
| 6/16/2024 | Pending sale | $585,000$243/sqft |
Source: NTREIS #20625619 Report a problem | ||
| 6/11/2024 | Contingent | $585,000$243/sqft |
Source: NTREIS #20625619 Report a problem | ||
| 6/8/2024 | Listed for sale | $585,000$243/sqft |
Source: NTREIS #20625619 Report a problem | ||
Public tax history
| Year | Property taxes | Tax assessment |
|---|---|---|
| 2025 | $9,332 +265.6% | $604,448 +60.7% |
| 2024 | $2,552 +6.8% | $376,129 +10% |
| 2023 | $2,390 -42.6% | $341,935 +10% |
| 2022 | $4,165 +3% | $310,850 +10% |
| 2021 | $4,044 -1% | $282,591 -2.5% |
| 2020 | $4,084 +0.6% | $289,982 +1.7% |
| 2019 | $4,059 +3.4% | $285,273 +6.4% |
| 2018 | $3,924 -2.1% | $268,103 -0.4% |
| 2017 | $4,007 | $269,064 +6.3% |
| 2016 | $4,007 -4.1% | $253,232 -0.8% |
| 2015 | $4,178 | $255,239 +1.9% |
| 2014 | $4,178 | $250,420 -0.5% |
| 2013 | $4,178 | $251,645 +8.5% |
| 2012 | -- | $231,963 -0.2% |
| 2011 | -- | $232,383 -1.3% |
| 2010 | -- | $235,521 +3.7% |
| 2009 | -- | $227,107 +6.3% |
| 2007 | $4,972 -4.2% | $213,705 +1.3% |
| 2006 | $5,189 -9.9% | $210,911 -9.2% |
| 2005 | $5,760 | $232,239 +7.3% |
| 2004 | -- | $216,437 +1% |
| 2003 | -- | $214,264 -3.8% |
| 2002 | -- | $222,614 -6.2% |
| 2001 | -- | $237,207 |
Find assessor info on the county website
Neighborhood: 75077
Nearby homes
- $477,2004 bd2 ba2.4k sqft29 Horseshoe Dr, Highland Village, TX 75077Off Market
- $1,048,1006 bd5 ba4.9k sqft25 Horseshoe Dr, Highland Village, TX 75077Off Market

- $456,6002 bd2 ba1.9k sqft25A Horseshoe Dr, Highland Village, TX 75077Off Market
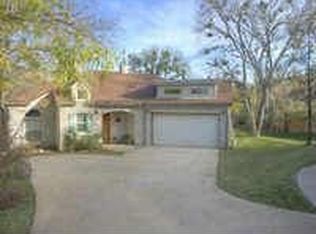
- $602,8004 bd3 ba3k sqft30 Horseshoe Dr, Highland Village, TX 75077Off Market
- $438,2003 bd3 ba1.5k sqft23 Horseshoe Dr, Highland Village, TX 75077Off Market
- $2,200,0006 bd6 ba4k sqft7 Horseshoe Dr, Highland Village, TX 75077New Construction
- $--4 bd3 ba3.2k sqft5 Horseshoe Dr, Highland Village, TX 75077Sold
- $574,7003 bd3 ba2.3k sqft32 Horseshoe Dr, Highland Village, TX 75077Off Market
Nearby schools
GreatSchools rating
- 10/10McAuliffe Elementary SchoolGrades: PK-5Distance: 1.4 mi
- 8/10Briarhill Middle SchoolGrades: 6-8Distance: 1.7 mi
- 8/10Marcus High SchoolGrades: 9-12Distance: 2.5 mi
Schools provided by the listing agent
- Elementary: Mcauliffe
- Middle: Briarhill
- High: Marcus
- District: Lewisville ISD
Source: NTREIS. This data may not be complete. We recommend contacting the local school district to confirm school assignments for this home.
Get a cash offer in 3 minutes
Find out how much your home could sell for in as little as 3 minutes with a no-obligation cash offer.
Estimated market value
$639,600
Get a cash offer in 3 minutes
Find out how much your home could sell for in as little as 3 minutes with a no-obligation cash offer.
Estimated market value
$639,600
- Texas
- Denton County
- Highland Village
- 75077
- 27 Horseshoe Dr
Nearby cities
Nearby neighborhoods
Nearby zip codes
Other Highland Village Topics
- Apartments for Rent in 75077
- Houses for Sale in 75077
- Houses for Rent in 75077
- 75077 Real Estate
- Highland Village Condos
- Houses for Sale in Highland Village
- Newest Listings in Highland Village
- Highland Village Home Values
- Highland Village Real Estate Agents
- Highland Village Refinance
- Highland Village Mortgage Rates
