Charming Lake Lewisville retreat! Welcome to this stunning lakeside home on the shores of Lake Lewisville! Nestled on over half an acre, this beautifully designed 4-bedroom, 3-bathroom residence offers a perfect blend of comfort, elegance, and resort-style living.Step inside to find gorgeous wood floors flowing throughout much of the home, soaring ceilings in the family room accented by warm Saltillo tile, and an abundance of natural light. The spacious kitchen is a chef’s dream with a 6-burner stainless steel range, quartz countertops, shaker-style cabinetry, a classic subway tile backsplash, and ample storage space.The spacious and private master suite is a true retreat, featuring a cozy sitting area, private office, and a spa-like en suite with a jetted tub, separate shower, dual vanities, and granite countertops.Ideal for multigenerational living or guests, the downstairs mother-in-law suite provides convenience and privacy. Upstairs, enjoy a fantastic game room complete with a built-in bar and direct access to a massive balcony with a view of Lake Lewisville—perfect for entertaining.Outdoor living is second to none with multiple entertaining spaces, including a covered patio, screened-in porch, and a spiral staircase leading to the upper balcony. Take a dip in the sparkling swimming pool or unwind in the beautifully landscaped yard. A large workshop offers endless possibilities for hobbies or storage.Whether you are relaxing indoors or enjoying the breathtaking lake scenery, this home truly has it all. Don't miss the chance to live the lakefront lifestyle you've been dreaming of!
Sold
Price Unknown
5 Horseshoe Dr, Highland Village, TX 75077
4beds
3,221sqft
Single Family Residence
Built in 1959
0.55 Acres Lot
$713,900 Zestimate®
$--/sqft
$5,411 Estimated rent
Home value
$713,900
$671,000 - $757,000
$5,411/mo
Zestimate® history
Owner options
List your home for rent
$5,411/mo
Rent Zestimate®
Find your next renter with Zillow Rental Manager. Plus, with online applications, you can quickly screen prospective tenants – for free.
$5,411/mo
Rent Zestimate®
Refinance and save
Refinancing to a lower rate could help reduce your monthly payments and save thousands over the life of the loan.
Explore your selling options
Work with a Zillow partner agent
Leverage their expertise and Zillow's premium Showcase listings to get your home seen by more buyers.
Get startedList with your own agent
Get your home in front of millions of buyers by listing it on Zillow.
Learn how to do itSell it yourself
Take full control of how buyers see your home on Zillow by listing For Sale by Owner (FSBO).
List your homeWhat's special
Sparkling swimming poolDownstairs mother-in-law suiteStunning lakeside homeAbundance of natural lightGorgeous wood floorsBuilt-in barPrivate master suite
Zillow last checked:
Listing updated:
Listed by:
Cory Wrenn 0481261 972-724-4995,
Weichert, REALTORS - The Legacy Group 972-724-4995
Bought with:
Jeff Withers
Stag Residential
Source: NTREIS,MLS#: 20928718
Facts & features
Interior
Bedrooms & bathrooms
- Bedrooms: 4
- Bathrooms: 3
- Full bathrooms: 3
Primary bedroom
- Level: Second
- Dimensions: 25 x 18
Bedroom
- Level: First
- Dimensions: 15 x 17
Bedroom
- Level: Second
- Dimensions: 12 x 13
Bedroom
- Level: Second
- Dimensions: 11 x 13
Breakfast room nook
- Level: First
- Dimensions: 11 x 17
Dining room
- Level: First
- Dimensions: 30 x 16
Family room
- Level: Second
- Dimensions: 22 x 24
Kitchen
- Level: First
- Dimensions: 10 x 10
Living room
- Level: First
- Dimensions: 20 x 19
Office
- Level: Second
- Dimensions: 14 x 10
Sunroom
- Level: Second
- Dimensions: 19 x 14
Heating
- Central, Fireplace(s), Natural Gas, Zoned
Cooling
- Central Air, Ceiling Fan(s), Multi Units, Zoned
Appliances
- Included: Some Gas Appliances, Dishwasher, Disposal, Gas Oven, Gas Range, Microwave, Plumbed For Gas, Vented Exhaust Fan
- Laundry: Washer Hookup, Electric Dryer Hookup, Laundry in Utility Room
Features
- Decorative/Designer Lighting Fixtures, Eat-in Kitchen, High Speed Internet, In-Law Floorplan, Open Floorplan, Cable TV, Vaulted Ceiling(s), Walk-In Closet(s), Wired for Sound
- Flooring: Clay, Ceramic Tile, Hardwood
- Windows: Window Coverings
- Has basement: No
- Number of fireplaces: 1
- Fireplace features: Dining Room, Wood Burning
Interior area
- Total interior livable area: 3,221 sqft
Property
Parking
- Total spaces: 2
- Parking features: Covered, Door-Single, Driveway, Enclosed, Garage Faces Front, Garage, Garage Door Opener, Inside Entrance, Parking Pad
- Attached garage spaces: 2
- Has uncovered spaces: Yes
Features
- Levels: Two
- Stories: 2
- Patio & porch: Balcony, Covered, Deck
- Exterior features: Balcony, Deck, Rain Gutters, Storage
- Pool features: Fenced, Gunite, In Ground, Outdoor Pool, Pool, Pool Sweep, Waterfall, Water Feature
- Has spa: Yes
- Spa features: Hot Tub
- Fencing: Back Yard,Privacy,Wood
- Has view: Yes
- View description: Water
- Has water view: Yes
- Water view: Water
Lot
- Size: 0.55 Acres
- Features: Back Yard, Interior Lot, Lawn, Landscaped, Many Trees, Subdivision
Details
- Additional structures: Outbuilding, Shed(s), Storage, Workshop
- Parcel number: R09260
Construction
Type & style
- Home type: SingleFamily
- Architectural style: Traditional,Detached
- Property subtype: Single Family Residence
- Attached to another structure: Yes
Materials
- Brick, Concrete, Wood Siding
- Foundation: Combination
- Roof: Composition
Condition
- Year built: 1959
Utilities & green energy
- Sewer: Public Sewer
- Water: Public
- Utilities for property: Natural Gas Available, Sewer Available, Separate Meters, Water Available, Cable Available
Community & HOA
Community
- Security: Carbon Monoxide Detector(s), Smoke Detector(s)
- Subdivision: Holiday Add
HOA
- Has HOA: No
Location
- Region: Highland Village
Financial & listing details
- Tax assessed value: $310,003
- Annual tax amount: $5,629
- Date on market: 5/7/2025
- Cumulative days on market: 84 days
- Listing terms: Conventional,FHA,VA Loan
- Road surface type: Asphalt
Price history
| Date | Event | Price |
|---|---|---|
| 8/22/2025 | Sold | -- |
Source: NTREIS #20928718 Report a problem | ||
| 8/11/2025 | Pending sale | $750,000$233/sqft |
Source: NTREIS #20928718 Report a problem | ||
| 8/2/2025 | Contingent | $750,000$233/sqft |
Source: NTREIS #20928718 Report a problem | ||
| 6/24/2025 | Price change | $750,000-4.4%$233/sqft |
Source: NTREIS #20928718 Report a problem | ||
| 6/13/2025 | Price change | $784,900-1.9%$244/sqft |
Source: NTREIS #20928718 Report a problem | ||
| 5/7/2025 | Listed for sale | $799,900$248/sqft |
Source: NTREIS #20928718 Report a problem | ||
Public tax history
| Year | Property taxes | Tax assessment |
|---|---|---|
| 2025 | $4,020 -10.7% | $310,003 -0.5% |
| 2024 | $4,502 +12% | $311,696 +10% |
| 2023 | $4,020 -13.5% | $283,360 +10% |
| 2022 | $4,649 +1.3% | $257,600 +10% |
| 2021 | $4,590 -3.2% | $234,182 -1.8% |
| 2020 | $4,743 +0.2% | $238,406 0% |
| 2019 | $4,735 -0.9% | $238,490 +2.1% |
| 2018 | $4,780 +8.6% | $233,693 +4.7% |
| 2017 | $4,400 | $223,169 +5% |
| 2016 | $4,400 -4.2% | $212,443 -0.8% |
| 2015 | $4,594 | $214,235 +3.2% |
| 2014 | $4,594 | $207,674 +1.9% |
| 2013 | $4,594 | $203,756 +9% |
| 2012 | -- | $187,000 +10% |
| 2011 | -- | $170,000 |
| 2010 | -- | $170,000 |
| 2009 | -- | $170,000 -3.1% |
| 2007 | $4,039 -2% | $175,497 +3.4% |
| 2006 | $4,123 -5.1% | $169,700 -4.5% |
| 2005 | $4,344 | $177,669 +1.2% |
| 2004 | -- | $175,598 +5.4% |
| 2003 | -- | $166,680 -14.5% |
| 2002 | -- | $195,038 0% |
| 2001 | -- | $195,051 |
Find assessor info on the county website
Neighborhood: 75077
Nearby homes
- $2,200,0006 bd6 ba4k sqft7 Horseshoe Dr, Highland Village, TX 75077New Construction
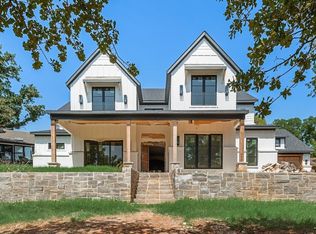
- $860,1004 bd2 ba3.9k sqft3 Horseshoe Dr, Highland Village, TX 75077Off Market
- $985,2003 bd2 ba3.6k sqft9 Horseshoe Dr, Highland Village, TX 75077Off Market
- $481,9004 bd2 ba2.4k sqft29 Horseshoe Dr, Highland Village, TX 75077Off Market
- $--3 bd3 ba2.4k sqft27 Horseshoe Dr, Highland Village, TX 75077Sold
- $606,7004 bd3 ba3k sqft30 Horseshoe Dr, Highland Village, TX 75077Off Market
- $--4 bd3 ba2.2k sqft901 Highland Village Rd, Highland Village, TX 75077Sold
- $442,3003 bd3 ba1.2k sqft11 Horseshoe Dr, Highland Village, TX 75077Off Market
Nearby schools
GreatSchools rating
- 10/10McAuliffe Elementary SchoolGrades: PK-5Distance: 1.4 mi
- 8/10Briarhill Middle SchoolGrades: 6-8Distance: 1.7 mi
- 8/10Marcus High SchoolGrades: 9-12Distance: 2.5 mi
Schools provided by the listing agent
- Elementary: Mcauliffe
- Middle: Briarhill
- High: Marcus
- District: Lewisville ISD
Source: NTREIS. This data may not be complete. We recommend contacting the local school district to confirm school assignments for this home.
Get a cash offer in 3 minutes
Find out how much your home could sell for in as little as 3 minutes with a no-obligation cash offer.
Estimated market value
$713,900
Get a cash offer in 3 minutes
Find out how much your home could sell for in as little as 3 minutes with a no-obligation cash offer.
Estimated market value
$713,900
- Texas
- Denton County
- Highland Village
- 75077
- 5 Horseshoe Dr
Nearby cities
Nearby neighborhoods
Nearby zip codes
Other Highland Village Topics
- Apartments for Rent in 75077
- Houses for Sale in 75077
- Houses for Rent in 75077
- 75077 Real Estate
- Highland Village Condos
- Houses for Sale in Highland Village
- Newest Listings in Highland Village
- Highland Village Home Values
- Highland Village Real Estate Agents
- Highland Village Refinance
- Highland Village Mortgage Rates
