Showings BY APPT ONLY. Contact Listing Agent to schedule. Nearly complete and utterly distinctive — this completely custom new build sits directly across from Lake Lewisville on a rare lake-facing lot with no HOA. Sophisticated curb appeal introduces a generous covered front porch, while inside, an inspired floorplan delivers six bedrooms and six luxurious baths finished with high-end designer selections throughout.
Entertain with ease in the gourmet kitchen anchored by a dramatic oversized island, premium appliances, and a working pantry that keeps service seamless. Rich wood floors flow through spacious living areas, creating warmth and continuity. The primary suite and secondary bedrooms offer refined finishes and abundant natural light.
Extend your living outdoors to a sprawling covered back porch equipped with a full outdoor kitchen and steps away — a brand-new, resort-style pool framed by generous lounging areas. Thoughtful details and superior craftsmanship are evident at every turn, from custom millwork to designer lighting and fixtures.
Set in a coveted school zone and tailored for both grand entertaining and everyday family life, this home combines lake-adjacent serenity with modern luxury. Move-in ready features meet timeless design on one of the most desirable lots near Lake Lewisville — an exceptional opportunity to own a turnkey custom estate without HOA constraints. Schedule your private showing today.
Under contract
$2,200,000
7 Horseshoe Dr, Highland Village, TX 75077
6beds
4,003sqft
:
Get pre-qualified$15,677/mo
Single Family Residence
Built in 2026
0.55 Acres Lot
$2,119,300 Zestimate®
$550/sqft
$-- HOA
What's special
Sophisticated curb appealFull outdoor kitchenRich wood floorsSix bedroomsPremium appliancesSix luxurious bathsDramatic oversized island
- 43 days |
- 155 |
- 2 |
Likely to sell faster than
Zillow last checked:
Listing updated:
Listed by:
Rebecca Douglas 0623146 940-595-9909,
OnDemand Realty 214-766-5833
Source: NTREIS,MLS#: 21314960
Facts & features
Interior
Bedrooms & bathrooms
- Bedrooms: 6
- Bathrooms: 6
- Full bathrooms: 5
- 1/2 bathrooms: 1
Primary bedroom
- Features: Closet Cabinetry, Ceiling Fan(s), Dual Sinks, Double Vanity, En Suite Bathroom, Garden Tub/Roman Tub, Linen Closet, Separate Shower, Walk-In Closet(s)
- Level: First
- Dimensions: 16 x 15
Bedroom
- Features: Ceiling Fan(s), En Suite Bathroom, Walk-In Closet(s)
- Level: First
- Dimensions: 12 x 15
Bedroom
- Features: Ceiling Fan(s), En Suite Bathroom, Walk-In Closet(s)
- Level: Second
- Dimensions: 15 x 12
Bedroom
- Features: Ceiling Fan(s), En Suite Bathroom, Walk-In Closet(s)
- Level: Second
- Dimensions: 15 x 12
Bedroom
- Features: Ceiling Fan(s), Walk-In Closet(s)
- Level: Second
- Dimensions: 12 x 14
Bedroom
- Features: Ceiling Fan(s), Walk-In Closet(s)
- Level: Second
- Dimensions: 12 x 14
Dining room
- Level: First
- Dimensions: 8 x 20
Kitchen
- Features: Built-in Features, Kitchen Island, Pantry, Pot Filler, Stone Counters, Walk-In Pantry
- Level: First
- Dimensions: 20 x 10
Living room
- Features: Built-in Features, Ceiling Fan(s), Fireplace
- Level: First
- Dimensions: 25 x 20
Heating
- ENERGY STAR Qualified Equipment, Fireplace(s)
Cooling
- Central Air, Ceiling Fan(s), ENERGY STAR Qualified Equipment
Appliances
- Included: Some Gas Appliances, Built-In Gas Range, Built-In Refrigerator, Double Oven, Dishwasher, Electric Oven, Gas Cooktop, Disposal, Gas Water Heater, Ice Maker, Microwave, Plumbed For Gas, Refrigerator, Tankless Water Heater, Vented Exhaust Fan, Washer
- Laundry: Common Area, Washer Hookup, Dryer Hookup, GasDryer Hookup, Laundry in Utility Room
Features
- Built-in Features, Chandelier, Decorative/Designer Lighting Fixtures, Double Vanity, Granite Counters, High Speed Internet, Kitchen Island, Open Floorplan, Pantry, Smart Home, Vaulted Ceiling(s), Wired for Data, Natural Woodwork, Walk-In Closet(s), Wired for Sound
- Flooring: Ceramic Tile, Hardwood
- Has basement: No
- Number of fireplaces: 2
- Fireplace features: Living Room
Interior area
- Total interior livable area: 4,003 sqft
Video & virtual tour
Property
Parking
- Total spaces: 4
- Parking features: Additional Parking, Concrete, Door-Single, Driveway, Garage Faces Front, Garage, Garage Door Opener, Inside Entrance, Kitchen Level, Oversized, Parking Pad, Private, Garage Faces Side
- Attached garage spaces: 4
Features
- Levels: Two
- Stories: 2
- Patio & porch: Rear Porch, Covered, Enclosed, Front Porch
- Has private pool: Yes
- Pool features: In Ground, Outdoor Pool, Pool, Private
- Has view: Yes
- View description: Water
- Has water view: Yes
Lot
- Size: 0.55 Acres
- Features: Interior Lot
Details
- Parcel number: R09259
Construction
Type & style
- Home type: SingleFamily
- Architectural style: Detached
- Property subtype: Single Family Residence
Materials
- Foundation: Slab
- Roof: Composition
Condition
- New construction: Yes
- Year built: 2026
Utilities & green energy
- Sewer: Public Sewer
- Water: Public
- Utilities for property: Natural Gas Available, Sewer Available, Separate Meters, Underground Utilities, Water Available
Community & HOA
Community
- Security: Smoke Detector(s)
- Subdivision: Holiday Add
HOA
- Has HOA: No
Location
- Region: Highland Village
Financial & listing details
- Price per square foot: $550/sqft
- Tax assessed value: $263,292
- Annual tax amount: $4,752
- Date on market: 7/1/2026
- Cumulative days on market: 44 days
- Listing terms: Cash,Conventional
Estimated market value
$2,119,300
$2.01M - $2.23M
$6,026/mo
Price history
| Date | Event | Price |
|---|---|---|
| 7/21/2026 | Contingent | $2,200,000$550/sqft |
Source: NTREIS #21314960 Report a problem | ||
| 7/1/2026 | Listed for sale | $2,200,000$550/sqft |
Source: NTREIS #21314960 Report a problem | ||
Public tax history
| Year | Property taxes | Tax assessment |
|---|---|---|
| 2025 | $4,752 +16.5% | $263,292 +16.6% |
| 2024 | $4,078 +5.9% | $225,805 +6.8% |
| 2023 | $3,849 +11.9% | $211,390 +22.9% |
| 2022 | $3,441 +7% | $171,934 +12.5% |
| 2021 | $3,217 -3.6% | $152,836 -2.2% |
| 2020 | $3,336 +1.4% | $156,250 +0.9% |
| 2019 | $3,291 -1.2% | $154,810 +2% |
| 2018 | $3,331 +0.7% | $151,718 +37.9% |
| 2017 | $3,308 | $110,000 -25.6% |
| 2016 | $3,308 -2.2% | $147,812 +0.4% |
| 2015 | $3,383 | $147,289 +1% |
| 2014 | $3,383 | $145,883 +0% |
| 2013 | $3,383 | $145,816 +16.1% |
| 2012 | -- | $125,617 +2.8% |
| 2011 | -- | $122,243 -1.5% |
| 2010 | -- | $124,048 +0.6% |
| 2009 | -- | $123,311 +16.4% |
| 2007 | $2,587 -5.6% | $105,943 +0% |
| 2006 | $2,740 -5.5% | $105,936 -5.2% |
| 2005 | $2,900 | $111,792 +3.3% |
| 2004 | -- | $108,244 +19.6% |
| 2003 | -- | $90,472 -14.2% |
| 2002 | -- | $105,420 +4.8% |
| 2001 | -- | $100,586 |
Find assessor info on the county website
Monthly payment
Est. payment
Payment breakdown
Explore the cost of this home by adjusting the details. Changes won't be saved.Climate risks
Neighborhood: 75077
Nearby schools
GreatSchools rating
- 10/10McAuliffe Elementary SchoolGrades: PK-5Distance: 1.4 mi
- 8/10Briarhill Middle SchoolGrades: 6-8Distance: 1.7 mi
- 8/10Marcus High SchoolGrades: 9-12Distance: 2.5 mi
Schools provided by the listing agent
- Elementary: Mcauliffe
- Middle: Briarhill
- High: Marcus
- District: Lewisville ISD
Source: NTREIS. This data may not be complete. We recommend contacting the local school district to confirm school assignments for this home.
- $--4 bd3 ba3.2k sqft5 Horseshoe Dr, Highland Village, TX 75077Sold
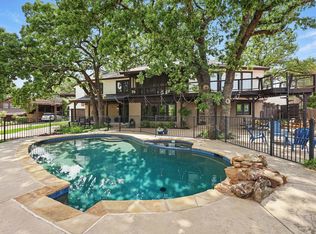
- $985,0003 bd2 ba3.6k sqft9 Horseshoe Dr, Highland Village, TX 75077Off Market
- $444,1003 bd3 ba1.2k sqft11 Horseshoe Dr, Highland Village, TX 75077Off Market
- $--3 bd3 ba2.4k sqft27 Horseshoe Dr, Highland Village, TX 75077Sold
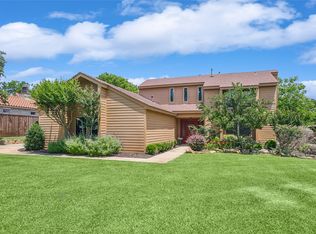
- $479,1004 bd2 ba2.4k sqft29 Horseshoe Dr, Highland Village, TX 75077Off Market
- $1,054,5006 bd5 ba4.9k sqft25 Horseshoe Dr, Highland Village, TX 75077Off Market
- $859,1004 bd2 ba3.9k sqft3 Horseshoe Dr, Highland Village, TX 75077Off Market
- $458,0002 bd2 ba1.9k sqft25A Horseshoe Dr, Highland Village, TX 75077Off Market
A local agent can set up tours, give advice and negotiate with sellers.
A local lender can help you make sure your offer is ready when you are.
Similar homes
- $1,399,0004 bd5 ba5k sqft801 Shady Bend Ct, Highland Village, TX 75077For Sale
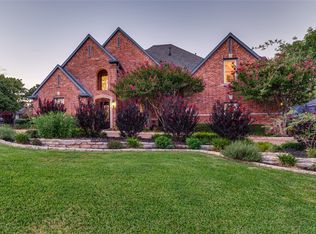 MLS ID #21339906, Brandon Schweers. NTREIS
 - $1,750,0006 bd5 ba4.5k sqft2104 Beachview Dr, Flower Mound, TX 75022For Sale
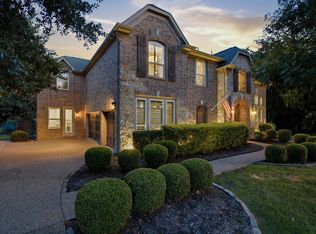 MLS ID #21342562, Marcy Barkemeyer. NTREIS
 - $2,599,9005 bd5 ba4.1k sqft5615 Brookstown Dr, Dallas, TX 75230For Sale
 MLS ID #21358407, Jacquelyn Austin. NTREIS
 - $2,480,0004 bd3 ba4.7k sqft631 Fm 407 E, Argyle, TX 76226For Sale
 MLS ID #21277293, Eddie Yoo. NTREIS
 - $1,720,0004 bd4 ba3.7k sqft219 Kate Ct, Argyle, TX 76226For SaleMLS ID #21219782, Angela LaBounty. NTREIS
- $2,399,0004 bd4 ba3.9k sqft6586 Lone Star Ln, Aubrey, TX 76227For SaleMLS ID #21348544, Austin Holtzman. NTREIS
- $2,135,5004 bd5 ba4.8k sqft3516 Fairway Dr, Argyle, TX 76226For SaleMLS ID #21173577, Shannon Johnson. NTREIS
- $2,150,0006 bd7 ba4.9k sqft3755 Northview Ln, Dallas, TX 75229For SaleMLS ID #21233359, Kiersten Humbert. NTREIS
- $2,429,0004 bd5 ba5.3k sqft3500 Fairway Dr, Denton, TX 76226For SaleMLS ID #21313536, Shannon Johnson. NTREIS
- $2,349,5004 bd4 ba4.4k sqft6717 Brazos Bend Dr, North Richland Hills, TX 76182For SaleMLS ID #21337751, Michael Hershenberg. NTREIS
- $2,999,9995 bd5 ba5.5k sqft8295 Mountain View Rd, Crossroads, TX 76227For SaleMLS ID #21347205, Zac Hamilton. NTREIS
- $1,845,0005 bd5 ba5.1k sqft2508 Independence Rd, Colleyville, TX 76034For SaleMLS ID #21346057, Chinh Nguyen. NTREIS
- $3,000,0005 bd6 ba5k sqft3911 Cedarcrest Ct, Flower Mound, TX 75022For SaleMLS ID #21200028, Brian Carr. NTREIS
- $2,175,0005 bd7 ba5.5k sqft9863 Orchid Vine Dr, Frisco, TX 75035For SaleMLS ID #21344623, Jay Singh. NTREIS
- $2,500,0004 bd4 ba2.9k sqft2431 Dr Sanders Rd, Crossroads, TX 76227For SaleMLS ID #21225206, April Gadoci. NTREIS
- $1,685,0005 bd6 ba5.1k sqft4440 Liberty Dr, Prosper, TX 75078For SaleMLS ID #21287274, Frankie Arthur. NTREIS
- $1,899,9995 bd7 ba4.8k sqft3304 Royal Ln, Dallas, TX 75229For SaleMLS ID #21341517, Ben Fluno. NTREIS
- $1,150,0006 bd4 ba4.1k sqft13134 Mardi Gras Ln, Frisco, TX 75035For SaleMLS ID #21297817, Joe Liscano. NTREIS
- $1,598,0005 bd6 ba4.7k sqft2708 Trophy Club Dr, Trophy Club, TX 76262For SaleMLS ID #96742727, Aabid Ali, Concept Neighborhood Services, LLC. HAR
- $1,614,9004 bd6 ba3.9k sqft3333 Bridgegate Ave, Northlake, TX 76247New ConstructionMLS ID #21180134, Blake Sharp. NTREIS
