Turnkey 20-Acre Equestrian Estate with 100x200 Covered Arena in Aubrey, TX
Twenty fully ag-exempt acres in the heart of Aubrey — the horse capital of North Texas — with the kind of equestrian infrastructure that takes years and seven figures to replicate. Behind the private gated entry: a 100x200 fully covered arena for year-round training regardless of weather, a separate 2,100 sq ft workshop, dedicated staff quarters with bathroom, and improved pasture across all twenty acres.
The 2,921 sq ft main residence has been thoughtfully updated, offering four bedrooms, four full baths, a private office, and an open kitchen-breakfast-living flow built for both quiet mornings and full-house gatherings. The primary suite opens to long pasture views. Outside, a covered patio and pool create a true Texas retreat — the kind of place where a riding day ends with a swim and a sunset.
Location is the quiet advantage: minutes to the new PGA of America headquarters in Frisco, twenty minutes to Denton, under an hour to DFW Airport, and surrounded by some of the most respected training operations in the country.
Properties of this caliber — turnkey, gated, ag-exempt, with a competition-sized covered arena on twenty contiguous acres — rarely come available in this corridor. Private showings by appointment.
For sale
Price cut: $105K (9/3)
$2,395,000
2431 Dr Sanders Rd, Crossroads, TX 76227
4beds
2,921sqft
Single Family Residence
Built in 2002
20.02 Acres Lot
$2,301,900 Zestimate®
$820/sqft
$-- HOA
What's special
Thoughtfully updatedPrivate officeFour bedroomsCovered patioPrivate gated entry
- 171 days
- 339
- 30
Zillow last checked:
Listing updated:
Listed by:
April Gadoci 0613591,
Magnolia Realty Grapevine 817-719-0280
Source: NTREIS,MLS#: 21225206
Facts & features
Interior
Bedrooms & bathrooms
- Bedrooms: 4
- Bathrooms: 4
- Full bathrooms: 4
Primary bedroom
- Features: Ceiling Fan(s), Dual Sinks, Double Vanity, En Suite Bathroom, Separate Shower, Walk-In Closet(s)
- Level: First
- Dimensions: 19 x 14
Bedroom
- Features: Ceiling Fan(s), En Suite Bathroom
- Level: First
- Dimensions: 13 x 11
Bedroom
- Features: Ceiling Fan(s), En Suite Bathroom, Walk-In Closet(s)
- Level: First
- Dimensions: 13 x 15
Bedroom
- Features: Ceiling Fan(s), En Suite Bathroom, Walk-In Closet(s)
- Level: First
- Dimensions: 10 x 16
Primary bathroom
- Features: Built-in Features, Dual Sinks, Double Vanity, En Suite Bathroom, Granite Counters
- Level: First
- Dimensions: 14 x 10
Breakfast room nook
- Features: Breakfast Bar, Granite Counters, Kitchen Island
- Level: First
- Dimensions: 19 x 15
Dining room
- Level: First
- Dimensions: 13 x 13
Other
- Features: Built-in Features, En Suite Bathroom
- Level: First
- Dimensions: 6 x 8
Other
- Features: Built-in Features, Granite Counters
- Level: First
- Dimensions: 10 x 5
Other
- Features: En Suite Bathroom, Granite Counters
- Level: First
- Dimensions: 6 x 8
Kitchen
- Features: Breakfast Bar, Built-in Features, Granite Counters, Kitchen Island
- Level: First
- Dimensions: 19 x 13
Laundry
- Features: Built-in Features, Utility Sink
- Level: First
- Dimensions: 8 x 9
Living room
- Features: Ceiling Fan(s), Fireplace
- Level: First
- Dimensions: 22 x 19
Heating
- Natural Gas
Cooling
- Electric
Appliances
- Included: Some Gas Appliances, Dishwasher, Disposal, Gas Range, Plumbed For Gas
- Laundry: Washer Hookup, Dryer Hookup, Laundry in Utility Room
Features
- Built-in Features, Decorative/Designer Lighting Fixtures, Eat-in Kitchen, Granite Counters, Kitchen Island, Open Floorplan, Pantry, Vaulted Ceiling(s)
- Flooring: Concrete
- Windows: Window Coverings
- Has basement: No
- Number of fireplaces: 1
- Fireplace features: Living Room, Wood Burning
Interior area
- Total interior livable area: 2,921 sqft
Video & virtual tour
Property
Parking
- Total spaces: 3
- Parking features: Circular Driveway, Epoxy Flooring, Garage, Garage Door Opener, Garage Faces Side
- Attached garage spaces: 3
Features
- Levels: One
- Stories: 1
- Patio & porch: Covered
- Exterior features: Fire Pit, Lighting, Private Entrance, Rain Gutters
- Pool features: Gunite, In Ground, Pool, Waterfall
- Fencing: Fenced,Full,Gate
Lot
- Size: 20.02 Acres
- Features: Acreage, Agricultural, Interior Lot, Landscaped, Pasture, Pond on Lot, Many Trees
- Residential vegetation: Wooded
Details
- Additional structures: Arena, Covered Arena, Workshop, Barn(s), Stable(s)
- Parcel number: R181906
- Other equipment: Negotiable
- Horses can be raised: Yes
- Horse amenities: Barn, Indoor Arena, Arena
Construction
Type & style
- Home type: SingleFamily
- Architectural style: Detached,Farmhouse
- Property subtype: Single Family Residence
Materials
- Foundation: Slab
- Roof: Composition
Condition
- Resale
- Year built: 2002
Utilities & green energy
- Sewer: Aerobic Septic, Septic Tank
- Utilities for property: Electricity Available, Propane, Municipal Utilities, Septic Available, Water Available
Community & HOA
Community
- Security: Security Gate, Smoke Detector(s)
- Subdivision: J Bridges
HOA
- Has HOA: No
Location
- Region: Crossroads
Financial & listing details
- Price per square foot: $820/sqft
- Tax assessed value: $2,115,000
- Annual tax amount: $14,921
- Date on market: 4/1/2026
- Cumulative days on market: 171 days
- Listing terms: Cash,Conventional,VA Loan
- Exclusions: All wall decorations including art, glass and wall holders in dining room
- Road surface type: Dirt, Gravel
Estimated market value
$2,301,900
$2.19M - $2.42M
$4,241/mo
Price history
| Date | Event | Price |
|---|---|---|
| 9/3/2026 | Price change | $2,395,000-4.2%$820/sqft |
Source: NTREIS #21225206 Report a problem | ||
| 5/29/2026 | Price change | $2,500,000-3.8%$856/sqft |
Source: NTREIS #21225206 Report a problem | ||
| 4/23/2026 | Price change | $2,600,000-5.5%$890/sqft |
Source: NTREIS #21225206 Report a problem | ||
| 4/1/2026 | Listed for sale | $2,750,000+14.6%$941/sqft |
Source: NTREIS #21225206 Report a problem | ||
| 9/6/2025 | Listing removed | $2,400,000$822/sqft |
Source: NTREIS #20896222 Report a problem | ||
| 4/9/2025 | Listed for sale | $2,400,000-4%$822/sqft |
Source: NTREIS #20896222 Report a problem | ||
| 1/18/2025 | Listing removed | $2,500,000$856/sqft |
Source: NTREIS #20729316 Report a problem | ||
| 9/30/2024 | Listed for sale | $2,500,000-3.8%$856/sqft |
Source: NTREIS #20729316 Report a problem | ||
| 8/15/2024 | Listing removed | -- |
Source: NTREIS #20567118 Report a problem | ||
| 7/11/2024 | Price change | $2,600,000-3.5%$890/sqft |
Source: NTREIS #20567118 Report a problem | ||
| 5/23/2024 | Price change | $2,695,000-1.6%$923/sqft |
Source: NTREIS #20567118 Report a problem | ||
| 4/17/2024 | Price change | $2,740,000-2.1%$938/sqft |
Source: NTREIS #20567118 Report a problem | ||
| 3/22/2024 | Price change | $2,800,000+86.8%$959/sqft |
Source: NTREIS #20567118 Report a problem | ||
| 6/24/2021 | Pending sale | $1,499,000$513/sqft |
Source: NTREIS #14590962 Report a problem | ||
| 6/2/2021 | Listed for sale | $1,499,000+7.1%$513/sqft |
Source: NTREIS #14590962 Report a problem | ||
| 1/14/2021 | Listing removed | -- |
Source:  NTREIS Report a problem NTREIS Report a problem | ||
| 8/31/2020 | Listed for sale | $1,399,000$479/sqft |
Source: Scribner Real Estate, INC #14424479 Report a problem | ||
Public tax history
| Year | Property taxes | Tax assessment |
|---|---|---|
| 2025 | $14,922 +98.1% | $1,057,656 -41% |
| 2024 | $7,534 +11.5% | $1,792,892 +57.7% |
| 2023 | $6,757 -28.1% | $1,136,727 -6.8% |
| 2022 | $9,402 -26.7% | $1,219,024 +2.7% |
| 2021 | $12,826 +17.3% | $1,186,569 +88.1% |
| 2020 | $10,937 -3.8% | $630,831 -40.6% |
| 2019 | $11,363 +13.4% | $1,062,518 +92.5% |
| 2018 | $10,021 | $551,961 +13.9% |
| 2017 | -- | $484,596 -6.2% |
| 2016 | -- | $516,703 +5.5% |
| 2015 | -- | $489,926 |
Find assessor info on the county website
Monthly payment
Est. payment
Payment breakdown
Explore the cost of this home by adjusting the details. Changes won't be saved.Climate risks
Neighborhood: 76227
Nearby schools
Schools provided by the listing agent
- Elementary: Jackie Fuller
- Middle: Aubrey
- High: Aubrey
- District: Aubrey ISD
Source: NTREIS. This data may not be complete. We recommend contacting the local school district to confirm school assignments for this home.
- $1,007,300-- bd-- ba-- sqft2431 Dr Sanders Rd, Crossroads, TX 76227Off Market
- $1,936,000-- bd2 ba2.3k sqft2239 Dr Sanders Rd, Crossroads, TX 76227Off Market
- $152,330-- bd-- ba-- sqft2239 Dr Sanders Rd, Crossroads, TX 76227Off Market
- $778,500-- bd-- ba1.6k sqft9300 Liberty Rd, Aubrey, TX 76227Off Market
Similar homes
- $2,290,0004 bd4 ba3.9k sqft2600 New Hope Rd, Crossroads, TX 76227For Sale
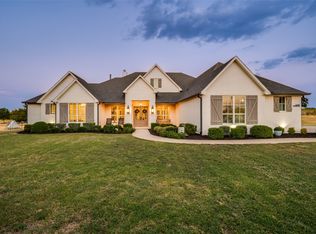 MLS ID #21368586, Marsha Crawford. NTREIS
 - $2,399,0004 bd4 ba3.9k sqft6586 Lone Star Ln, Aubrey, TX 76227For Sale
 MLS ID #21348544, Austin Holtzman. NTREIS
 - $2,500,0005 bd4 ba3.1k sqft12886 Saint John Rd, Pilot Point, TX 76258For Sale
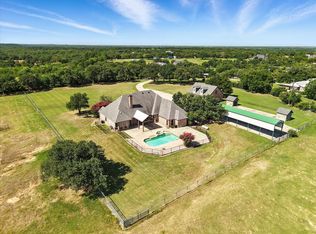 MLS ID #20959815, Diane Luckey. NTREIS
 - $2,290,0004 bd4 ba3.4k sqft2530 Church Dr, Corinth, TX 76210For Sale
 MLS ID #21297897, Gaye Barrett. NTREIS
