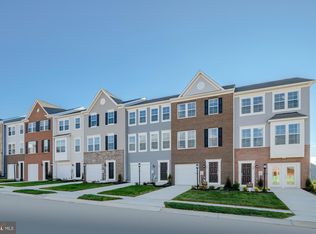
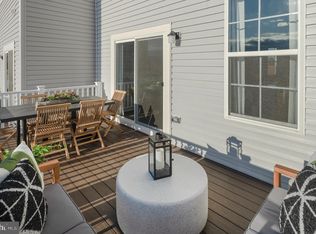
Built in 2023 - This nearly new 3-bedroom, 2 full bath, 2 half bath townhome gives you 1,922 square feet of space that actually works for how people live today — and it’s in a highly desirable location close to everything: community amenities, shopping, dining, and major commuter routes for an easy drive to wherever you need to be. The entry level offers a wide, welcoming foyer with durable LVP flooring and a flexible bonus room that’s perfect as a playroom, home gym, office, or second hangout space. Step out back to the open yard ready for pets, a grill, or both. Head upstairs to an open main level with clean lines, great light, and LVP floors that flow through the entire space. You’ll find a huge living area that opens into a kitchen with an island the size of an actual island (totally kidding, but its massive!) perfect for cooking, eating, working, or gathering with friends. Granite counters, stainless steel appliances, and a legit dining area make this level the heart of the home. And yes, there's a deck off the back for morning coffee or evening takeout or if you're like me, grill and chill. Upstairs, the primary bedroom has a walk-in closet and a private bath with a double sink vanity and a tiled shower with a built-in bench. Two more bedrooms are upstairs, along with a full hall bath and a laundry room where it actually makes sense to do laundry (because it’s on the same level as your clothes). And here's the kicker — we're offering a bonus in the form of some closing cost help for the buyer! Same layout and square footage as others nearby, but this one gives you more — more updates, more usable space, and more value. You don’t want to miss this one!
Sold for $349,900
$349,900
27 Isny Ct, Charles Town, WV 25414
3beds
1,922sqft
Townhouse
Built in 2023
2,613 Square Feet Lot
$346,600 Zestimate®
$182/sqft
$2,195 Estimated rent
Home value
$346,600
$308,000 - $392,000
$2,195/mo
Zestimate® history
Owner options
List your home for rent
$2,195/mo
Rent Zestimate®
Find your next renter with Zillow Rental Manager. Plus, with online applications, you can quickly screen prospective tenants – for free.
$2,195/mo
Rent Zestimate®
Refinance and save
$2,150/mo
Est. payment
Refinancing to a lower rate could help reduce your monthly payments and save thousands over the life of the loan.
$2,150/mo
Est. payment
Explore your selling options
Work with a Zillow partner agent
Leverage their expertise and Zillow's premium Showcase listings to get your home seen by more buyers.
Get startedList with your own agent
Get your home in front of millions of buyers by listing it on Zillow.
Learn how to do itSell it yourself
Take full control of how buyers see your home on Zillow by listing For Sale by Owner (FSBO).
List your homeWhat's special
Durable lvp flooringWide welcoming foyerOpen yardDeck off the backFlexible bonus roomGranite countersStainless steel appliances
Zillow last checked:
Listing updated:
Listed by:
Sean Smith 540-819-8113,
Real Broker, LLC
Bought with:
Tawny Zuniga, wvs220302401
Century 21 Redwood Realty
Source: Bright MLS,MLS#: WVJF2017432
Facts & features
Interior
Bedrooms & bathrooms
- Bedrooms: 3
- Bathrooms: 4
- Full bathrooms: 2
- 1/2 bathrooms: 2
- Main level bathrooms: 1
Heating
- Heat Pump, Electric
Cooling
- Central Air, Electric
Appliances
- Included: Microwave, Dryer, Oven/Range - Electric, Washer, Dishwasher, Electric Water Heater
- Laundry: Has Laundry, Upper Level
Features
- Kitchen Island, Upgraded Countertops, Open Floorplan, 9'+ Ceilings
- Flooring: Carpet, Ceramic Tile, Luxury Vinyl
- Windows: Double Pane Windows, Low Emissivity Windows
- Has basement: No
- Has fireplace: No
Interior area
- Total structure area: 1,922
- Total interior livable area: 1,922 sqft
- Finished area above ground: 1,922
Property
Parking
- Total spaces: 1
- Parking features: Garage Faces Front, Garage Door Opener, Attached, Driveway, On Street
- Attached garage spaces: 1
- Has uncovered spaces: Yes
Accessibility
- Accessibility features: None
Features
- Levels: Three
- Stories: 3
- Pool features: Community
- Has view: Yes
- View description: Street, Trees/Woods
Lot
- Size: 2,613 Square Feet
- Features: PUD, Suburban
Details
- Additional structures: Above Grade
- Parcel number: NO TAX RECORD
- Zoning: RESIDENTIAL
- Special conditions: Standard
Construction
Type & style
- Home type: Townhouse
- Architectural style: Traditional
- Property subtype: Townhouse
Materials
- Vinyl Siding
- Foundation: Concrete Perimeter, Slab
- Roof: Asphalt,Fiberglass
Condition
- New construction: No
- Year built: 2023
Details
- Builder model: Lancaster
- Builder name: Lennar Homes
Utilities & green energy
- Electric: 200+ Amp Service
- Sewer: Public Sewer
- Water: Public
- Utilities for property: Cable Connected, Underground Utilities
Community & HOA
Community
- Subdivision: Norborne Glebe
HOA
- Has HOA: Yes
- Amenities included: Basketball Court, Common Grounds, Pool, Tennis Court(s), Jogging Path
- Services included: Common Area Maintenance, Road Maintenance, Snow Removal
- HOA fee: $75 monthly
Location
- Region: Charles Town
Financial & listing details
- Price per square foot: $182/sqft
- Date on market: 5/15/2025
- Listing agreement: Exclusive Right To Sell
- Listing terms: Cash,Conventional,FHA,USDA Loan,VA Loan
- Inclusions: All Appliances
- Ownership: Fee Simple
- Road surface type: Black Top
Price history
| Date | Event | Price |
|---|---|---|
| 6/16/2025 | Sold | $349,900$182/sqft |
Source:  Bright MLS #WVJF2017432 Report a problem Bright MLS #WVJF2017432 Report a problem | ||
| 5/20/2025 | Pending sale | $349,900$182/sqft |
Source: Bright MLS #WVJF2017432 Report a problem | ||
| 5/15/2025 | Listed for sale | $349,900$182/sqft |
Source: Bright MLS #WVJF2017432 Report a problem | ||
Public tax history
Tax history is unavailable.
Neighborhood: 25414
Nearby homes
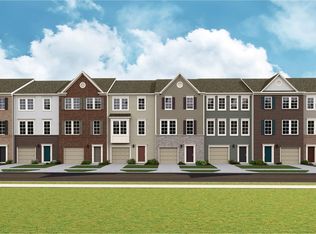
- $334,0903 bd4 ba1.9k sqftLOT T010 Isny Ct, Charles Town, WV 25414Sold
- $289,1703 bd4 ba1.9k sqftLOT T009 Isny Ct, Charles Town, WV 25414Sold
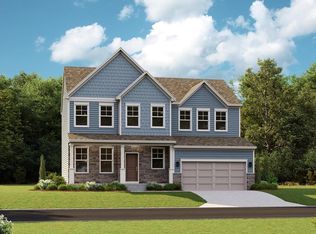
- $521,2005 bd5 ba3.4k sqft136 Triberg Dr, Charles Town, WV 25414Off Market
- $319,9603 bd4 ba1.9k sqftLOT T013 Isny Ct, Charles Town, WV 25414Sold
- $319,3703 bd4 ba1.9k sqftLOT T012 Isny Ct, Charles Town, WV 25414Sold
- $312,0003 bd4 ba1.9k sqftLOT T081 Arsberg Dr, Charles Town, WV 25414Sold
- $295,1703 bd4 ba1.9k sqftLOT T076 Arsberg Dr, Charles Town, WV 25414Sold
- $324,6703 bd4 ba1.9k sqftLOT T073 Arsberg Dr, Charles Town, WV 25414Sold
Nearby schools
GreatSchools rating
- NAPage Jackson Elementary SchoolGrades: PK-2Distance: 1.2 mi
- 5/10Charles Town Middle SchoolGrades: 6-8Distance: 0.6 mi
- 3/10Washington High SchoolGrades: 9-12Distance: 1.6 mi
Schools provided by the listing agent
- High: Washington
- District: Jefferson County Schools
Source: Bright MLS. This data may not be complete. We recommend contacting the local school district to confirm school assignments for this home.
Get a cash offer in 3 minutes
Find out how much your home could sell for in as little as 3 minutes with a no-obligation cash offer.
Estimated market value
$346,600
Get a cash offer in 3 minutes
Find out how much your home could sell for in as little as 3 minutes with a no-obligation cash offer.
Estimated market value
$346,600
Nearby cities
Nearby zip codes
Other Charles Town Topics
