Skip main navigation
Sold for $350,000
  • $350,000

    98 Extrovert Dr, Charles Town, WV 25414

    3beds
    2,290sqft
    Townhouse
    Built in 2023
    2,600 Square Feet Lot
    $356,000 Zestimate®
    $153/sqft
    $2,191 Estimated rent

    Home value

    $356,000

    $338,000 - $374,000

    $2,191/mo

    Zestimate® history
    Loading
    Loading...

    Owner options

    List your home for rent

    $2,191/mo

    Rent Zestimate®

    Find your next renter with Zillow Rental Manager. Plus, with online applications, you can quickly screen prospective tenants – for free.

    Learn more

    $2,191/mo

    Rent Zestimate®

    Refinance and save

    $2,249/mo

    Est. payment

    Refinancing to a lower rate could help reduce your monthly payments and save thousands over the life of the loan.

    See today's rates

    $2,249/mo

    Est. payment

    Explore your selling options

    Work with a Zillow partner agent

    Leverage their expertise and Zillow's premium Showcase listings to get your home seen by more buyers.

    Get started

    List with your own agent

    Get your home in front of millions of buyers by listing it on Zillow.

    Learn how to do it

    Sell it yourself

    Take full control of how buyers see your home on Zillow by listing For Sale by Owner (FSBO).

    List your home

    What's special

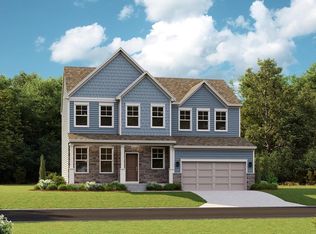
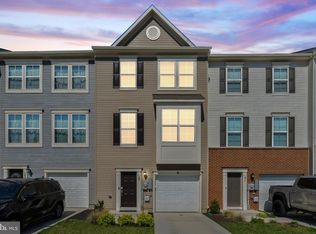
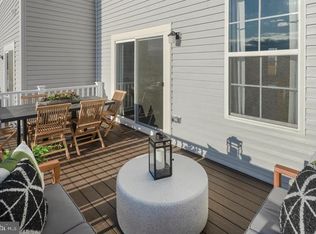
    **Charming 3-Story Townhome with Modern Comforts and Spacious Living** Welcome to this stunning 3-bedroom, 3-story townhome that perfectly blends style and functionality. Featuring two full bathrooms, two convenient half baths, and a full car garage, this home located in the Norborne Glebe community offers ample space for both relaxation and everyday living. The open concept main living area boasts beautiful luxury vinyl plank flooring, creating a sleek and modern atmosphere that’s perfect for gatherings. The Eat-In Kitchen is located on the main level with a large granite kitchen island that offers plenty of room for barstool seating and storage. Plush carpeting on the stairs, as well as the top and bottom floors, adds warmth and comfort to the space. Upstairs, you’ll find three generously sized bedrooms, including a master suite with an ensuite fully tiled bathroom and walk-in closet. The additional full bath on this level ensures convenience for family and guests alike. All other bathrooms have luxury vinyl plank flooring to ensure waterproofing. The townhome’s multi-level design provides both privacy and versatility, while the two half baths—one located on the main floor and the other on the lower level—add an extra touch of convenience. With the added bonus of a full car garage, parking and storage are never an issue. The monthly HOA fee covers road maintenance, trash maintenance, and full use of the Norborne Glebe community resort-style swimming pool and “Tot Lot” which provides a safe play area for families. Don’t miss the opportunity to make this beautiful townhome your own. This home is located in close proximity of both Route 9 and Route 340 making its location convenient for those who commute into the DC Metro Area. With its thoughtful layout, modern finishes, and ideal location, it’s the perfect place to call home!

    Zillow last checked:

    Listing updated:

    Listed by:

    Bethanny Roll 304-820-8023,

    ERA Liberty Realty

    Bought with:

    Chrissy Pierson, wvs180300542

    Samson Properties

    Source: Bright MLS,MLS#: WVJF2013374MLS Logo

    Facts & features

    Interior

    Bedrooms & bathrooms
    • Bedrooms: 3
    • Bathrooms: 4
    • Full bathrooms: 2
    • 1/2 bathrooms: 2
    • Main level bathrooms: 1
    Heating
    • Heat Pump, Electric
    Cooling
    • Central Air, Electric
    Appliances
    • Included: Microwave, Dishwasher, Disposal, Dryer, Oven/Range - Electric, Refrigerator, Stainless Steel Appliance(s), Washer, Electric Water Heater
    • Laundry: Has Laundry, Upper Level
    Features
    • Open Floorplan, Kitchen Island, Recessed Lighting, Upgraded Countertops, Walk-In Closet(s), 9'+ Ceilings
    • Flooring: Carpet, Ceramic Tile, Luxury Vinyl
    • Windows: Double Pane Windows, Low Emissivity Windows
    • Has basement: No
    • Has fireplace: No
    Interior area
    • Total structure area: 2,290
    • Total interior livable area: 2,290 sqft
    • Finished area above ground: 2,290

    Property

    Parking
    • Total spaces: 2
    • Parking features: Garage Faces Front, Garage Door Opener, Attached, Driveway, On Street
    • Attached garage spaces: 1
    • Uncovered spaces: 1
    Accessibility
    • Accessibility features: None
    Features
    • Levels: Three
    • Stories: 3
    • Pool features: Community
    • Has view: Yes
    • View description: Street, Trees/Woods
    Lot
    • Size: 2,600 Square Feet
    • Features: Adjoins - Open Space, Suburban
    Details
    • Additional structures: Above Grade
    • Parcel number: NO TAX RECORD
    • Zoning: RESIDENTIAL
    • Special conditions: Standard

    Construction

    Type & style
    • Home type: Townhouse
    • Architectural style: Traditional
    • Property subtype: Townhouse
    Materials
    • Vinyl Siding
    • Foundation: Slab
    • Roof: Asphalt,Fiberglass
    Condition
    • Excellent
    • New construction: No
    • Year built: 2023
    Details
    • Builder model: Savannah
    • Builder name: Lennar Homes

    Utilities & green energy

    • Electric: 200+ Amp Service
    • Sewer: Public Sewer
    • Water: Public
    • Utilities for property: Cable Connected, Underground Utilities

    Community & HOA

    Community
    • Subdivision: Norborne Glebe
    HOA
    • Has HOA: Yes
    • Amenities included: Tot Lots/Playground, Pool, Jogging Path
    • Services included: Common Area Maintenance, Reserve Funds, Road Maintenance, Snow Removal
    • HOA fee: $75 monthly
    • HOA name: PROPERTY MANAGEMENT PEOPLE
    Location
    • Region: Charles Town

    Financial & listing details

    • Price per square foot: $153/sqft
    • Tax assessed value: $318,000
    • Annual tax amount: $2,650
    • Date on market: 8/17/2024
    • Listing agreement: Exclusive Agency
    • Listing terms: Conventional,FHA,USDA Loan,VA Loan
    • Ownership: Fee Simple
    • Road surface type: Black Top

    Price history

    DateEventPrice
    9/10/2026Listing removed$2,000$1/sqft
    Source: Bright MLS #WVJF2025454 Report a problem
    8/17/2026Listed for rent$2,000$1/sqft
    Source: Bright MLS #WVJF2025454 Report a problem
    8/7/2026Listing removed$2,000$1/sqft
    Source: Bright MLS #WVJF2025454 Report a problem
    7/16/2026Listed for rent$2,000$1/sqft
    Source: Bright MLS #WVJF2025454 Report a problem
    10/1/2024Listing removed$2,000$1/sqft
    Source: Bright MLS #WVJF2013756 Report a problem
    9/21/2024Price change$2,000-9.1%$1/sqft
    Source: Bright MLS #WVJF2013756 Report a problem
    9/12/2024Listed for rent$2,200$1/sqft
    Source: Bright MLS #WVJF2013756 Report a problem
    9/10/2024Sold$350,000-1.4%$153/sqft
    Source: Bright MLS #WVJF2013374 Report a problem
    8/29/2024Contingent$355,000$155/sqft
    Source: Bright MLS #WVJF2013374 Report a problem
    8/17/2024Listed for sale$355,000+8.2%$155/sqft
    Source: Bright MLS #WVJF2013374 Report a problem
    12/15/2023Sold$328,000-2.1%$143/sqft
    Source: Bright MLS #WVJF2009470 Report a problem
    11/29/2023Contingent$335,000$146/sqft
    Source: Bright MLS #WVJF2009470 Report a problem
    10/31/2023Price change$335,000-1.4%$146/sqft
    Source: Bright MLS #WVJF2009470 Report a problem
    10/26/2023Price change$339,900-1.5%$148/sqft
    Source: Bright MLS #WVJF2009470 Report a problem
    10/19/2023Listed for sale$345,000+1.2%$151/sqft
    Source: Bright MLS #WVJF2009470 Report a problem
    8/28/2023Sold$340,770+0.9%$149/sqft
    Source: Bright MLS #WVJF2007244 Report a problem
    3/25/2023Contingent$337,770$147/sqft
    Source: Bright MLS #WVJF2007244 Report a problem
    3/17/2023Listed for sale$337,770$147/sqft
    Source: Bright MLS #WVJF2007244 Report a problem

    Public tax history

    YearProperty taxesTax assessment
    2025$2,650 +19.9%$190,800 +21.4%
    2024$2,211 $157,200
    Find assessor info on the county website

    Neighborhood: 25414

    Nearby schools

    GreatSchools rating
    Schools provided by the listing agent
    • High: Washington
    • District: Jefferson County Schools

    Source: Bright MLS. This data may not be complete. We recommend contacting the local school district to confirm school assignments for this home.

    Get a cash offer in 3 minutes
    Find out how much your home could sell for in as little as 3 minutes with a no-obligation cash offer.
    Estimated market value

    $356,000

    Get a cash offer in 3 minutes
    Find out how much your home could sell for in as little as 3 minutes with a no-obligation cash offer.
    Estimated market value

    $356,000