Situated along Penobscot Bay in Belfast, 27 Jasmine Way offers a welcoming combination of handcrafted character, private waterfront, and convenient access to the Midcoast amenities. This custom-built home reflects thoughtful craftsmanship and attention to detail, with mature trees and natural landscaping complementing its peaceful coastal setting.
The private shoreline, dock, and 2 moorings are central to the property's appeal, providing opportunities for boating, kayaking, and enjoying views across the bay. Whether heading out on the water or spending a quiet afternoon along the shore, the setting invites you to make Maine's coastline part of your daily routine.
The home's handcrafted details lend warmth and individuality to the residence, creating an inviting retreat throughout the seasons. Its combination of custom construction and waterfront surroundings offers an appealing setting for a year-round home or seasonal getaway.
Downtown Belfast is within convenient reach, with local shops, restaurants, galleries, and arts activities to explore. Nearby hiking, sailing, and beaches provide additional ways to enjoy the region, while a private airfield offers another travel option. A full-service hospital is also located minutes away.
Active
$4,300,000
27 Jasmine Way, Belfast, ME 04915
4beds
6,095sqft
Single Family Residence
Built in 2009
1.5 Acres Lot
$4,027,900 Zestimate®
$705/sqft
$-- HOA
What's special
Private shorelineCustom constructionViews across the bayNatural landscapingWaterfront surroundingsPrivate waterfrontMature trees
- 9 days
- 1,112
- 95
Likely to sell faster than
Zillow last checked:
Listing updated:
Listed by:
Sail Away Maine Realty
Source: Maine Listings,MLS#: 1687297
Facts & features
Interior
Bedrooms & bathrooms
- Bedrooms: 4
- Bathrooms: 5
- Full bathrooms: 5
Primary bedroom
- Features: Balcony/Deck, Double Vanity, Full Bath, Gas Fireplace, Jetted Tub, Separate Shower, Suite, Walk-In Closet(s)
- Level: First
Bedroom 2
- Features: Built-in Features, Closet
- Level: Second
Bedroom 3
- Features: Built-in Features, Closet
- Level: Second
Bedroom 4
- Features: Full Bath, Walk-In Closet(s)
- Level: Basement
Bedroom 5
- Features: Above Garage
- Level: Second
Bonus room
- Level: Basement
Den
- Features: Built-in Features
- Level: First
Dining room
- Features: Built-in Features, Tray Ceiling(s)
- Level: First
Exercise room
- Level: Basement
Family room
- Features: Wood Burning Fireplace
- Level: Basement
Great room
- Features: Sunken/Raised, Vaulted Ceiling(s)
- Level: Second
Other
- Features: Above Garage, Balcony/Deck, Dining Area, Eat-in Kitchen, Four-Season, Full Bath, Heated, Laundry/Laundry Hook-up, Sleeping
- Level: Second
Kitchen
- Features: Breakfast Nook, Eat-in Kitchen, Kitchen Island, Pantry
- Level: First
Laundry
- Features: Built-in Features, Utility Sink
- Level: First
Living room
- Features: Wood Burning Fireplace
- Level: First
Mud room
- Features: Built-in Features, Closet
- Level: First
Office
- Features: Built-in Features
- Level: Basement
Heating
- Blowers, Zoned, Radiant
Cooling
- Central Air
Appliances
- Included: Cooktop, Dishwasher, Disposal, Dryer, Microwave, Electric Range, Refrigerator, Wall Oven, Washer, Other
Features
- 1st Floor Bedroom, 1st Floor Primary Bedroom w/Bath, Bathtub, In-Law Floorplan, Shower, Storage, Walk-In Closet(s), Primary Bedroom w/Bath
- Flooring: Carpet, Other, Tile, Wood
- Windows: Double Pane Windows, Low Emissivity Windows
- Basement: Interior Entry,Walk-Out Access,Finished,Full
- Number of fireplaces: 3
Interior area
- Total structure area: 6,095
- Total interior livable area: 6,095 sqft
- Finished area above ground: 4,662
- Finished area below ground: 1,433
Property
Parking
- Total spaces: 3
- Parking features: Paved, 11 - 20 Spaces, On Site, Off Street, Garage Door Opener, Heated Garage
- Attached garage spaces: 3
Accessibility
- Accessibility features: 32 - 36 Inch Doors, 36 - 48 Inch Halls, 48+ Inch Halls, Level Entry
Features
- Patio & porch: Deck, Porch, Screened
- Has view: Yes
- View description: Scenic
- Body of water: Belfast Bay, Penobscot Bay
- Frontage length: Waterfrontage: 150,Waterfrontage Owned: 150
Lot
- Size: 1.5 Acres
- Features: City Lot, Near Golf Course, Near Shopping, Level, Open Lot, Landscaped
Details
- Additional structures: Barn(s)
- Parcel number: BELFM031L004
- Zoning: Shoreland
- Other equipment: Central Vacuum, Generator, Internet Access Available
Construction
Type & style
- Home type: SingleFamily
- Architectural style: Contemporary,Cottage,Shingle
- Property subtype: Single Family Residence
Materials
- Wood Frame, Shingle Siding, Wood Siding
- Foundation: Poured Concrete
- Roof: Composition,Metal,Shingle
Condition
- Year built: 2009
Utilities & green energy
- Electric: Circuit Breakers, Underground
- Sewer: Private Sewer, Septic Tank
- Water: Public
Green energy
- Energy efficient items: 90% Efficient Furnace, LED Light Fixtures, Thermostat, HVAC
- Water conservation: Air Exchanger
Community & HOA
Community
- Security: Security System, Air Radon Mitigation System
Location
- Region: Belfast
Financial & listing details
- Price per square foot: $705/sqft
- Tax assessed value: $2,205,300
- Annual tax amount: $39,000
- Date on market: 11/9/2026
- Road surface type: Gravel, Dirt
Estimated market value
$4,027,900
$3.83M - $4.23M
Not available
Price history
| Date | Event | Price |
|---|---|---|
| 11/9/2026 | Listed for sale | $4,300,000$705/sqft |
Source:  Maine Listings #1687297 Report a problem | ||
| 4/25/2026 | Listing removed | $4,300,000$705/sqft |
Source: Maine Listings #1653289 Report a problem | ||
| 3/30/2026 | Listed for sale | $4,300,000+10.3%$705/sqft |
Source: Maine Listings #1653289 Report a problem | ||
| 9/24/2025 | Sold | $3,900,000-7%$640/sqft |
Source: Maine Listings #1615250 Report a problem | ||
| 8/8/2025 | Contingent | $4,195,000$688/sqft |
Source: Maine Listings #1615250 Report a problem | ||
| 3/1/2025 | Listed for sale | $4,195,000+642.5%$688/sqft |
Source: Maine Listings #1615250 Report a problem | ||
| 4/15/2005 | Sold | $565,000$93/sqft |
Source: Agent Provided Report a problem | ||
Public tax history
| Year | Property taxes | Tax assessment |
|---|---|---|
| 2024 | $33,962 +28.1% | $2,205,300 +67.3% |
| 2023 | $26,502 -3% | $1,318,500 +3.2% |
| 2022 | $27,328 -2.7% | $1,277,000 |
| 2021 | $28,094 +1.7% | $1,277,000 +7.7% |
| 2020 | $27,624 +2.7% | $1,185,600 +0.9% |
| 2019 | $26,896 +0.9% | $1,174,500 |
| 2018 | $26,661 +3.7% | $1,174,500 |
| 2017 | $25,722 -4.4% | $1,174,500 |
| 2016 | $26,896 +2.2% | $1,174,500 |
| 2015 | $26,309 +3.5% | $1,174,500 |
| 2014 | $25,428 +4.1% | $1,174,500 |
| 2013 | $24,430 +5.1% | $1,174,500 |
| 2012 | $23,255 +10.2% | $1,174,500 +0.7% |
| 2011 | $21,110 +71.8% | $1,166,300 +71.8% |
| 2009 | $12,285 | $678,740 +98.1% |
| 2008 | -- | $342,540 -3% |
| 2006 | -- | $353,200 |
Find assessor info on the county website
Monthly payment
Est. payment
Payment breakdown
Explore the cost of this home by adjusting the details. Changes won't be saved.Climate risks
Neighborhood: 04915

Similar homes
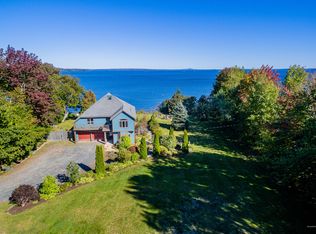
- $2,425,0004 bd4 ba4.5k sqft22 Windward Lane, Northport, ME 04849Active

 MLS ID #1663201, Camden Coast Real Estate. Maine Listings
- $4,495,0004 bd5 ba3.3k sqft1 Ship Street, Rockport, ME 04856Active
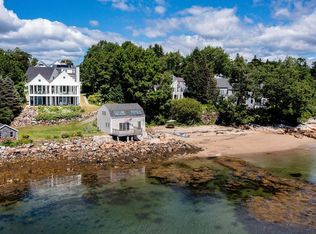 MLS ID #1671226, LandVest, Inc.. Maine Listings
- $3,200,0007 bd6 ba6.9k sqft229 High Street, Lincolnville, ME 04849Active
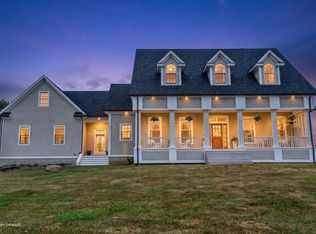 MLS ID #1676530, Lone Pine Real Estate Company. Maine Listings
- $2,300,0005 bd4 ba4.2k sqft24 Split Rock Way, Penobscot, ME 04476Active
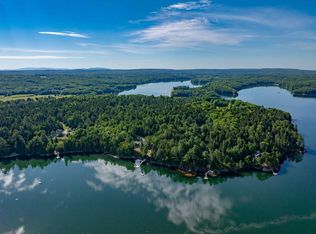 MLS ID #1662377, LandVest, Inc.. Maine Listings
- $5,975,0002 bd5 ba8.1k sqft118 Wescott Battery, Castine, ME 04421ActiveMLS ID #1672796, LandVest, Inc.. Maine Listings
- $2,795,0003 bd4 ba3.5k sqft251 Mount Pleasant Street, Rockport, ME 04856ActiveMLS ID #1668154, Camden Real Estate. Maine Listings
- $2,375,0005 bd4 ba4.4k sqft269 Wardwell Point Road, Penobscot, ME 04476ActiveMLS ID #1656103, LandVest, Inc.. Maine Listings
- $2,394,0007 bd5 ba3.8k sqft1578 &1590 Pripet Wood Lane, Islesboro, ME 04848ActiveMLS ID #1679399, Legacy Properties Sotheby's International Realty. Maine Listings
- $2,390,0005 bd5 ba4.8k sqft189 N Shore Road, North Haven, ME 04853ActiveMLS ID #1661790, Davidson Realty. Maine Listings
