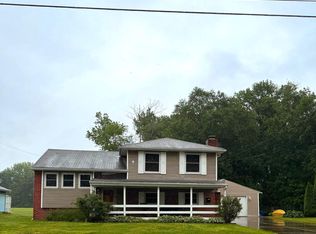
This Beautiful Split Level home is ready for you! Fresh paint, Carpeting and Granite Countertops are the perfect upgrades. The Interior is inviting with Laminate flooring and a beautiful sunroom which gives a wonderful view of the inviting back yard. The property backs up to farmland which provides privacy and a place to appreciate nature. The garage is attached to the house via a covered carport and can be used for a shop or storage. The Upstairs Level has three bedrooms and a bath. The Main Level has a Kitchen, Dining Room, Living Room and a Sunroom. The lower level features a Family Room with a brick, wood burning fireplace, a Utility / Laundry Room and a Powder Room. Please do yourself a favor and add this Lovely home to your list of must see homes.
Sold for $275,000
$275,000
27 Jones Ave, Pennsville, NJ 08070
3beds
1,644sqft
Single Family Residence
Built in 1959
9,396 Square Feet Lot
$321,900 Zestimate®
$167/sqft
$2,714 Estimated rent
Home value
$321,900
$306,000 - $338,000
$2,714/mo
Zestimate® history
Owner options
List your home for rent
$2,714/mo
Rent Zestimate®
Find your next renter with Zillow Rental Manager. Plus, with online applications, you can quickly screen prospective tenants – for free.
$2,714/mo
Rent Zestimate®
Refinance and save
$2,112/mo
Est. payment
Refinancing to a lower rate could help reduce your monthly payments and save thousands over the life of the loan.
$2,112/mo
Est. payment
Explore your selling options
Work with a Zillow partner agent
Leverage their expertise and Zillow's premium Showcase listings to get your home seen by more buyers.
Get startedList with your own agent
Get your home in front of millions of buyers by listing it on Zillow.
Learn how to do itSell it yourself
Take full control of how buyers see your home on Zillow by listing For Sale by Owner (FSBO).
List your homeWhat's special
Fresh paintSplit level homeBeautiful sunroomLaundry roomLaminate flooringGranite countertopsCovered carport
Zillow last checked:
Listing updated:
Listed by:
Mark Schoonover 609-209-3407,
Keller Williams Realty - Medford
Bought with:
David M Spencer, 1007535
Real Broker, LLC
Source: Bright MLS,MLS#: NJSA2008350
Facts & features
Interior
Bedrooms & bathrooms
- Bedrooms: 3
- Bathrooms: 2
- Full bathrooms: 1
- 1/2 bathrooms: 1
Rooms
- Room types: Living Room, Dining Room, Bedroom 2, Bedroom 3, Kitchen, Family Room, Bedroom 1, Sun/Florida Room, Laundry, Bathroom 1, Bathroom 2
Basement
- Area: 0
Heating
- Forced Air, Natural Gas
Cooling
- Central Air, Electric
Appliances
- Included: Dryer, Washer, Dishwasher, Refrigerator, Gas Water Heater
- Laundry: Lower Level, Laundry Room
Features
- Attic, Ceiling Fan(s), Combination Dining/Living, Dining Area, Eat-in Kitchen, Kitchen - Efficiency, Dry Wall
- Flooring: Carpet, Ceramic Tile, Laminate
- Windows: Double Hung, Replacement
- Has basement: No
- Number of fireplaces: 1
- Fireplace features: Brick, Glass Doors, Wood Burning
Interior area
- Total structure area: 1,644
- Total interior livable area: 1,644 sqft
- Finished area above ground: 1,644
- Finished area below ground: 0
Property
Parking
- Total spaces: 4
- Parking features: Covered, Garage Faces Front, Garage Faces Side, Concrete, Attached, Driveway, On Street
- Attached garage spaces: 1
- Uncovered spaces: 3
Accessibility
- Accessibility features: None
Features
- Levels: Multi/Split,Three
- Stories: 3
- Patio & porch: Enclosed
- Exterior features: Rain Gutters, Play Area, Street Lights
- Has private pool: Yes
- Pool features: Above Ground, No Permits, Permits, Private
Lot
- Size: 9,396 Square Feet
- Dimensions: 61.00 x 0.00
- Features: Front Yard, Level, Rear Yard, SideYard(s), Wooded, Open Lot
Details
- Additional structures: Above Grade, Below Grade
- Parcel number: 090411000011
- Zoning: 02
- Special conditions: Standard
Construction
Type & style
- Home type: SingleFamily
- Property subtype: Single Family Residence
Materials
- Frame
- Foundation: Crawl Space, Slab
- Roof: Architectural Shingle
Condition
- Very Good,Good
- New construction: No
- Year built: 1959
Utilities & green energy
- Sewer: Public Sewer
- Water: Public
- Utilities for property: Cable Connected, Natural Gas Available, Sewer Available, Water Available
Community & HOA
Community
- Subdivision: Valley Park
HOA
- Has HOA: No
Location
- Region: Pennsville
- Municipality: PENNSVILLE TWP
Financial & listing details
- Price per square foot: $167/sqft
- Tax assessed value: $164,300
- Annual tax amount: $7,810
- Date on market: 7/31/2023
- Listing agreement: Exclusive Right To Sell
- Listing terms: Cash,Conventional,FHA,VA Loan
- Inclusions: All Existing Appliances
- Exclusions: Personal Items
- Ownership: Fee Simple
Price history
| Date | Event | Price |
|---|---|---|
| 9/22/2023 | Sold | $275,000+2.2%$167/sqft |
Source:  Bright MLS #NJSA2008350 Report a problem Bright MLS #NJSA2008350 Report a problem | ||
| 8/9/2023 | Pending sale | $269,000$164/sqft |
Source: Bright MLS #NJSA2008350 Report a problem | ||
| 7/31/2023 | Listed for sale | $269,000+44.6%$164/sqft |
Source: Bright MLS #NJSA2008350 Report a problem | ||
| 1/13/2013 | Listing removed | $186,000$113/sqft |
Source: River Beach Realty, Inc. #6078861 Report a problem | ||
| 7/7/2012 | Listed for sale | $186,000$113/sqft |
Source: River Beach Realty, Inc. #6078861 Report a problem | ||
| 10/27/2009 | Sold | $186,000-3.4%$113/sqft |
Source: Public Record Report a problem | ||
| 6/2/2009 | Listing removed | $192,500$117/sqft |
Source: Listhub #5430400 Report a problem | ||
| 4/3/2009 | Listed for sale | $192,500+27.5%$117/sqft |
Source: Listhub #5430400 Report a problem | ||
| 10/12/2004 | Sold | $151,000$92/sqft |
Source: Public Record Report a problem | ||
Public tax history
| Year | Property taxes | Tax assessment |
|---|---|---|
| 2025 | $8,376 | $164,300 |
| 2024 | $8,376 +3.9% | $164,300 |
| 2023 | $8,064 +6.2% | $164,300 |
| 2022 | $7,596 +3.1% | $164,300 |
| 2021 | $7,366 +5.2% | $164,300 |
| 2020 | $7,001 +3.7% | $164,300 |
| 2019 | $6,749 | $164,300 |
| 2018 | $6,749 +3.7% | $164,300 |
| 2017 | $6,511 +13.9% | $164,300 |
| 2016 | $5,718 +2.7% | $164,300 |
| 2015 | $5,565 +0.7% | $164,300 |
| 2014 | $5,529 +3% | $164,300 |
| 2013 | $5,369 +5.6% | $164,300 |
| 2012 | $5,087 +1.7% | $164,300 |
| 2011 | $5,003 +16.5% | $164,300 |
| 2010 | $4,295 +2.3% | $164,300 +71% |
| 2009 | $4,200 | $96,100 |
| 2008 | -- | $96,100 |
| 2007 | -- | $96,100 |
| 2006 | -- | $96,100 |
| 2005 | -- | $96,100 |
| 2004 | -- | $96,100 |
| 2003 | -- | $96,100 |
| 2002 | -- | $96,100 |
| 2001 | -- | $96,100 |
Find assessor info on the county website
Neighborhood: 08070
Nearby homes
- $309,400-- bd-- ba1.7k sqft29 Jones Ave, Pennsville, NJ 08070Off Market
- $239,9005 bd3 ba2.1k sqft25 Jones Ave, Pennsville, NJ 08070Pending

- $266,400-- bd-- ba1.4k sqft37 Canterbury Dr, Pennsville, NJ 08070Off Market
- $285,0003 bd2 ba1.4k sqft23 Jones Ave, Pennsville, NJ 08070Sold
- $305,300-- bd-- ba1.8k sqft18 Jones Ave, Pennsville, NJ 08070Off Market
- $273,300-- bd-- ba1.4k sqft35 Canterbury Dr, Pennsville, NJ 08070Off Market
- $291,400-- bd-- ba1.7k sqft21 Jones Ave, Pennsville, NJ 08070Off Market
- $350,2004 bd2 ba2.2k sqft16 Jones Ave, Pennsville, NJ 08070Sold
Nearby schools
GreatSchools rating
- NAValley Park Elementary SchoolGrades: PK-1Distance: 0.2 mi
- 4/10Pennsville Middle SchoolGrades: 6-8Distance: 1.3 mi
- 3/10Pennsville Memorial High SchoolGrades: 9-12Distance: 1.5 mi
Schools provided by the listing agent
- District: Pennsville Township Public Schools
Source: Bright MLS. This data may not be complete. We recommend contacting the local school district to confirm school assignments for this home.
Get a cash offer in 3 minutes
Find out how much your home could sell for in as little as 3 minutes with a no-obligation cash offer.
Estimated market value
$321,900
Get a cash offer in 3 minutes
Find out how much your home could sell for in as little as 3 minutes with a no-obligation cash offer.
Estimated market value
$321,900
- New Jersey
- Salem County
- Pennsville
- 08070
- 27 Jones Ave
Nearby cities
Nearby zip codes
Other Pennsville Topics
