This split level home is located in an established neighborhood in Pennsville. The main floor consists of a spacious family room with brick fireplace, laundry room with half of bathroom, primary bedroom with private bathroom. The next level features the living room with hardwood floors that continue into the dining area off the kitchen. Off the dining area are glass doors that lead to the large rear deck overlooking the back yard. The kitchen has a lot of cabinets and countertop space with a peninsula. On the next levels is where you will find the 4 bedrooms and full bathroom. Located close to major roadways for traveling the tri-state area.
Pending
$239,900
25 Jones Ave, Pennsville, NJ 08070
5beds
2,121sqft
Single Family Residence
Built in 1960
8,664 Square Feet Lot
$-- Zestimate®
$113/sqft
$-- HOA
What's special
Laundry roomBrick fireplaceSpacious family room
- 32 days |
- 932 |
- 44 |
Zillow last checked:
Listing updated:
Listed by:
Michele Kelly 856-455-8820,
S. Kelly Real Estate LLC
Source: Bright MLS,MLS#: NJSA2019310
Facts & features
Interior
Bedrooms & bathrooms
- Bedrooms: 5
- Bathrooms: 3
- Full bathrooms: 2
- 1/2 bathrooms: 1
- Main level bathrooms: 2
- Main level bedrooms: 1
Rooms
- Room types: Living Room, Dining Room, Kitchen, Family Room
Dining room
- Features: Dining Area
- Level: Upper
Family room
- Level: Main
Kitchen
- Level: Upper
Living room
- Level: Upper
Heating
- Forced Air, Natural Gas
Cooling
- Central Air, Electric
Appliances
- Included: Gas Water Heater
- Laundry: Main Level
Features
- Combination Kitchen/Dining
- Has basement: No
- Number of fireplaces: 1
- Fireplace features: Brick
Interior area
- Total structure area: 2,121
- Total interior livable area: 2,121 sqft
- Finished area above ground: 2,121
- Finished area below ground: 0
Property
Parking
- Total spaces: 1
- Parking features: Concrete, Driveway
- Uncovered spaces: 1
Accessibility
- Accessibility features: None
Features
- Levels: Multi/Split,Four
- Stories: 4
- Patio & porch: Deck
- Pool features: None
Lot
- Size: 8,664 Square Feet
- Dimensions: 61.00 x 0.00
Details
- Additional structures: Above Grade, Below Grade
- Parcel number: 090411000012
- Zoning: 02
- Special conditions: Real Estate Owned
Construction
Type & style
- Home type: SingleFamily
- Property subtype: Single Family Residence
Materials
- Frame
- Foundation: Other
Condition
- New construction: No
- Year built: 1960
Utilities & green energy
- Sewer: Public Sewer
- Water: Public
Community & HOA
Community
- Subdivision: None Available
HOA
- Has HOA: No
Location
- Region: Pennsville
- Municipality: PENNSVILLE TWP
Financial & listing details
- Price per square foot: $113/sqft
- Tax assessed value: $209,500
- Annual tax amount: $10,891
- Date on market: 6/19/2026
- Listing agreement: Exclusive Right To Sell
- Listing terms: Cash,FHA 203(k)
- Ownership: Fee Simple
Foreclosure details
Estimated market value
Not available
Estimated sales range
Not available
$3,283/mo
Price history
| Date | Event | Price |
|---|---|---|
| 3/19/2026 | Sold | $264,372+25.9%$125/sqft |
Source: Public Record Report a problem | ||
| 7/27/2005 | Sold | $210,000+128.3%$99/sqft |
Source: Public Record Report a problem | ||
| 12/13/1993 | Sold | $92,000$43/sqft |
Source: Public Record Report a problem | ||
Public tax history
| Year | Property taxes | Tax assessment |
|---|---|---|
| 2025 | $10,680 | $209,500 |
| 2024 | $10,680 +3.9% | $209,500 |
| 2023 | $10,282 +6.2% | $209,500 |
| 2022 | $9,685 +3.1% | $209,500 |
| 2021 | $9,392 +5.2% | $209,500 |
| 2020 | $8,927 +3.7% | $209,500 |
| 2019 | $8,606 | $209,500 |
| 2018 | $8,606 +3.7% | $209,500 |
| 2017 | $8,302 +13.9% | $209,500 |
| 2016 | $7,291 +2.7% | $209,500 |
| 2015 | $7,096 +0.7% | $209,500 |
| 2014 | $7,050 +3% | $209,500 |
| 2013 | $6,846 +5.6% | $209,500 |
| 2012 | $6,486 +1.7% | $209,500 |
| 2011 | $6,379 +25.2% | $209,500 |
| 2010 | $5,095 +2.3% | $209,500 +83.8% |
| 2009 | $4,982 | $114,000 |
| 2008 | -- | $114,000 |
| 2007 | -- | $114,000 |
| 2006 | -- | $114,000 |
| 2005 | -- | $114,000 |
| 2004 | -- | $114,000 |
| 2003 | -- | $114,000 |
| 2002 | -- | $114,000 |
| 2001 | -- | $114,000 |
Find assessor info on the county website
Monthly payment
Climate risks
Neighborhood: 08070
Nearby schools
GreatSchools rating
- NAValley Park Elementary SchoolGrades: PK-1Distance: 0.2 mi
- 4/10Pennsville Middle SchoolGrades: 6-8Distance: 1.3 mi
- 3/10Pennsville Memorial High SchoolGrades: 9-12Distance: 1.4 mi
Schools provided by the listing agent
- High: Pennsville Memorial H.s.
- District: Pennsville Township Public Schools
Source: Bright MLS. This data may not be complete. We recommend contacting the local school district to confirm school assignments for this home.
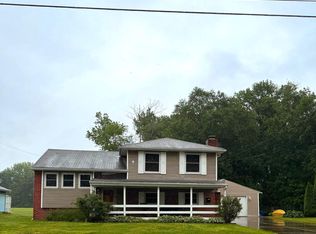
- $285,0003 bd2 ba1.4k sqft23 Jones Ave, Pennsville, NJ 08070Sold
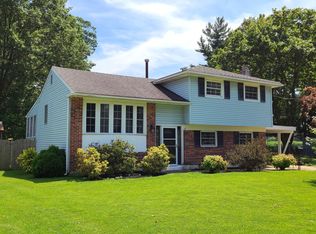
- $275,0003 bd2 ba1.6k sqft27 Jones Ave, Pennsville, NJ 08070Sold
- $295,800-- bd-- ba1.7k sqft21 Jones Ave, Pennsville, NJ 08070Off Market
- $309,400-- bd-- ba1.7k sqft29 Jones Ave, Pennsville, NJ 08070Off Market
- $310,200-- bd-- ba1.8k sqft18 Jones Ave, Pennsville, NJ 08070Off Market
- $294,2003 bd2 ba1.4k sqft19 Jones Ave, Pennsville, NJ 08070Off Market
- $350,2004 bd2 ba2.2k sqft16 Jones Ave, Pennsville, NJ 08070Sold
- $271,600-- bd-- ba1.4k sqft37 Canterbury Dr, Pennsville, NJ 08070Off Market
A local agent can set up tours, give advice and negotiate with sellers.
Similar homes
- $239,0003 bd1 ba1.1k sqft24 Charles Pl, Pennsville, NJ 08070For Sale
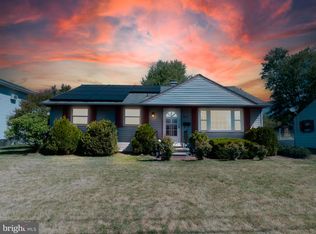
 MLS ID #NJSA2018734, Kaitlyn Mooneyham, S. Kelly Real Estate LLC. Bright MLS
 - $234,9003 bd2 ba1.9k sqft70 Locust Ave, Pennsville, NJ 08070For Sale
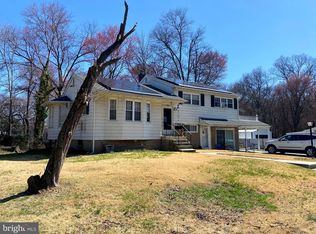 MLS ID #NJSA2018172, Cheryl Cashman, Pino Agency. Bright MLS
 - $274,0003 bd2 ba1.4k sqft145 Lincoln Dr, Pennsville, NJ 08070For Sale
 MLS ID #NJSA2019454, James Keenan, Jason Mitchell Real Estate New Jersey, LLC. Bright MLS
 - $250,0003 bd2 ba1.6k sqft174 Kansas Rd, Pennsville, NJ 08070For Sale
 MLS ID #NJSA2018974, Victoria Sullivan, American Dream Realty of South Jersey. Bright MLS
 - $279,9003 bd1 ba1.1k sqft64 Dartmouth Rd, Pennsville, NJ 08070For SaleMLS ID #NJSA2019544, Elizabeth Valero, S. Kelly Real Estate LLC. Bright MLS
- $259,0003 bd2 ba2.6k sqft101 North Broadway, Pennsville, NJ 08070For SaleMLS ID #NJSA2018730, Rich Warner, Warner Real Estate & Auction Company. Bright MLS
- $330,0003 bd2 ba2k sqft132 Dartmouth Rd, Pennsville, NJ 08070For SaleMLS ID #NJSA2019328, Carol Smith, Mahoney Realty Pennsville, LLC. Bright MLS
- $289,0004 bd2 ba2.3k sqft42 Tilbury Rd, Salem, NJ 08079For SaleMLS ID #NJSA2017818, John Natale, Real Broker, LLC. Bright MLS
- $229,0003 bd1 ba1.3k sqft90 Yorke St, Salem, NJ 08079For SaleMLS ID #NJSA2019012, jennifer Derevlany, Coldwell Banker Realty. Bright MLS
- $254,9004 bd1 ba1.1k sqft414 Springfield Ave, Carneys Pt, NJ 08069For SaleMLS ID #NJSA2019356, Susan Orlando, Home and Heart Realty. Bright MLS
- $157,9002 bd2 ba1.1k sqft127 Highland Ave, Pennsville, NJ 08070For SaleMLS ID #NJSA2018176, Larry Malone, Homestarr Realty. Bright MLS
- $239,9002 bd2 ba1.3k sqft14 Broad St, Penns Grove, NJ 08069For SaleMLS ID #NJSA2019450, Scott Kompa, EXP Realty, LLC. Bright MLS
- $170,0002 bd1 ba1.1k sqft20 Church Landing Rd, Pennsville, NJ 08070For SaleMLS ID #NJSA2017844, Christine M Hooks, Pino Agency. Bright MLS
- $259,9003 bd2 ba1.3k sqft196 Cook Ave, Salem, NJ 08079For SaleMLS ID #NJSA2019124, Elena Medina, American Dream Realty of South Jersey. Bright MLS
- $349,9993 bd2 ba1.7k sqft50 Harris Rd, Salem, NJ 08079For SaleMLS ID #NJSA2019468, Bob Stein, HomeSmart First Advantage Realty. Bright MLS
- $220,0003 bd2 ba2.4k sqft39 Yorke St, Salem, NJ 08079For SaleMLS ID #NJSA2018298, Keith Lawson, RE/MAX Access. Bright MLS
- $239,0003 bd1 ba1k sqft2900 N Madison St, Wilmington, DE 19802For SaleMLS ID #DENC2104720, Peter Meyer, Meyer & Meyer Realty. Bright MLS
- $199,0006 bd2 ba1.2k sqft27 7th St, Salem, NJ 08079For SaleMLS ID #NJSA2019186, Rada Culciar, RealtyMark Properties. Bright MLS
- $275,0004 bd2 ba1.7k sqft81 N Greenwich St, Alloway, NJ 08001For SaleMLS ID #NJSA2017864, Wanda McIlvaine, BHHS Fox & Roach-Mullica Hill South. Bright MLS
- $235,0004 bd2 ba1.6k sqft1333 N Walnut St, Wilmington, DE 19801For SaleMLS ID #DENC2103698, Cynthia Shareef, Tesla Realty Group, LLC. Bright MLS
