Skip main navigation
Off market
  • Price Unknown

    27 Kedwell St, Cambridge, ON N1P 0C1

    3beds
    2,501sqft
    SingleFamily
    Built in 2015
    3,143 Square Feet Lot
    $-- Zestimate®
    C$--/sqft
    C$2,988 Estimated rent

    Home value

    Not available

    Estimated sales range

    Not available

    Not available

    Loading
    Loading...

    Owner options

    List your home for rent

    C$2,988/mo

    Rent Zestimate®

    Find your next renter with Zillow Rental Manager. Plus, with online applications, you can quickly screen prospective tenants – for free.

    Learn more

    C$2,988/mo

    Rent Zestimate®

    Refinance and save

    Refinancing to a lower rate could help reduce your monthly payments and save thousands over the life of the loan.

    See today's rates

    Explore your selling options

    Work with a Zillow partner agent

    Leverage their expertise and Zillow's premium Showcase listings to get your home seen by more buyers.

    Get started

    List with your own agent

    Get your home in front of millions of buyers by listing it on Zillow.

    Learn how to do it

    Sell it yourself

    Take full control of how buyers see your home on Zillow by listing For Sale by Owner (FSBO).

    List your home

    What's special

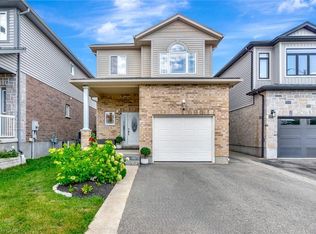
    Gorgeous 5 year-new Chrisview Custom Home. Nestled on a quiet, family friendly street in the desirable location of East Galt, Welcome to the highly sought after Branchton Park community! Enjoy convenient access to the neighbourhood park, amenities and both elementary & high schools. The Grand River is a stone's throw away offering you the opportunity to access the trails and river for biking, running, fishing or canoeing on weekends. This home offers a modern and open concept main floor, with a large formal foyer and bright living, dining, kitchen and den space. The kitchen is a crisp white, providing quality natural lighting. The kitchen features stainless steel appliances, an abundance of storage along with a breakfast peninsula. Access from the dining space to the yard provides you with the option to host summer bbqs in your fully fenced-in yard. Enjoy lunch under the gazebo while admiring your gardens. The second storey leads you to the massive primary suite with walk-in closet & luxurious en-suite bathroom. 2 more uncompromised bedrooms are located on the second level and offer plenty of storage including a walk-in closet and double closets. The finished basement space makes for the perfect family room or rec. room. Presently used as a storage room, there's also the opportunity to add a further 4-piece washroom in the basement with rough-ins complete. Book your private showing today & don't forget to check out the virtual tour link! Properties like this one don't last long.

    This property is off market, which means it's not currently listed for sale or rent on Zillow. This may be different from what's available on other websites or public sources.

    Facts & features

    Interior

    Bedrooms & bathrooms
    • Bedrooms: 3
    • Bathrooms: 3
    • Full bathrooms: 2
    • 1/2 bathrooms: 1
    Appliances
    • Laundry: In Basement
    Features
    • On Demand Water Heater, Water Softener
    Interior area
    • Total interior livable area: 2,501 sqft

    Property

    Lot
    • Size: 3,143 Square Feet
    Details
    • Parcel number: 038442165

    Construction

    Type & style
    • Home type: SingleFamily
    • Architectural style: 2 Storey
    Condition
    • Year built: 2015

    Utilities & green energy

    • Sewer: Sewer (Municipal)

    Community & HOA

    Location
    • Region: Cambridge

    Price history

    Price history is unavailable.

    Public tax history

    Tax history is unavailable.

    Neighborhood: N1P

    Nearby schools

    GreatSchools rating

    No schools nearby

    We couldn't find any schools near this home.

    Schools provided by the listing agent
    • Elementary: Holy Spirit or Stewart Avenue
    • High: Monsignor Doyle or Glenview

    Source: The MLS. This data may not be complete. We recommend contacting the local school district to confirm school assignments for this home.