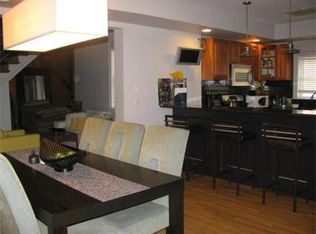
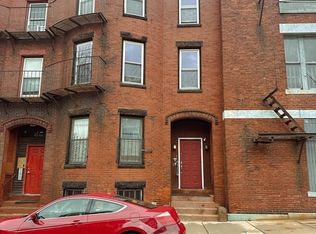


Introducing 27 Kenilworth, a boutique collection of nine new-construction condominiums in Roxbury’s historic Fort Hill neighborhood. This three-story, all-electric building offers thoughtfully designed one- to three-bedroom residences, including spacious flats and dramatic loft-style penthouses, ranging from approximately 730 to 1,860 square feet. Homes feature open layouts, oversized windows, and floor-to-ceiling glazing in select residences. Top-floor homes include skylights and full-height mezzanine spaces suited for an office, studio, or lounge. Residences are offered from $584,000 to $1,256,000Each residence pairs contemporary design with high-performance construction. The advanced building envelope incorporates natural, low-VOC TimberHP wood-fiber insulation, carefully detailed air sealing, and triple-glazed European windows designed to support year-round comfort, energy efficiency, and sound reduction.Kitchens feature modern cabinetry, premium LG and Bosch appliances, and durable Cosentino Dekton countertops and backsplashes, with waterfall islands in select homes. Bathrooms are finished with Hansgrohe fixtures and full-height Porcelanosa tile. Select residences also offer private balconies.The brick façade and Dekton exterior accents bring a refined, contemporary presence to the streetscape. Every home includes dedicated basement storage.Located approximately five minutes from Nubian Square and ten minutes from Roxbury Crossing and the Orange Line, 27 Kenilworth offers convenient access to public transportation, neighborhood amenities, and downtown Boston. The building is adjacent to the new Dudley–Kenilworth Pocket Park, bringing green space, mature trees, and locally commissioned public art to the block.
For sale
$584,000
27 Kenilworth St #2, Roxbury, MA 02119
1beds
730sqft
Condominium
Built in 2026
-- sqft lot
$-- Zestimate®
$800/sqft
$-- HOA
What's special
- 20 days
- 51
- 5
Zillow last checked:
Listing updated:
Listed by:
Scott Webster,
Scott Webster 617-427-4000
Source: MLS PIN,MLS#: 73570543
Facts & features
Interior
Bedrooms & bathrooms
- Bedrooms: 1
- Bathrooms: 1
- Full bathrooms: 1
Heating
- Electric
Cooling
- Central Air
Appliances
- Included: ENERGY STAR Qualified Refrigerator, ENERGY STAR Qualified Dryer, ENERGY STAR Qualified Dishwasher, Washer/Dryer, Range Hood, Rangetop - ENERGY STAR, Oven
- Laundry: In Unit
Features
- Flooring: Wood, Stone / Slate
- Doors: Insulated Doors
- Windows: Insulated Windows
- Has basement: No
- Has fireplace: No
- Common walls with other units/homes: No One Above,2+ Common Walls
Interior area
- Total structure area: 730
- Total interior livable area: 730 sqft
- Finished area above ground: 730
Property
Parking
- Parking features: Open
- Has uncovered spaces: Yes
Accessibility
- Accessibility features: No
Features
- Entry location: Unit Placement(Street,Upper)
- Waterfront features: Ocean, 1 to 2 Mile To Beach
Lot
- Size: 3,300 Square Feet
Details
- Zoning: 0
Construction
Type & style
- Home type: Condo
- Property subtype: Condominium
- Attached to another structure: Yes
Condition
- Year built: 2026
Utilities & green energy
- Electric: 110 Volts, Circuit Breakers
- Sewer: Public Sewer
- Water: Public
Community & HOA
Community
- Features: Public Transportation, Shopping, Park, Walk/Jog Trails, Medical Facility, Bike Path, Highway Access, Public School, University
Location
- Region: Roxbury
Financial & listing details
- Price per square foot: $800/sqft
- Date on market: 9/1/2026
- Exclusions: None
Estimated market value
Not available
Estimated sales range
Not available
Not available
Price history
| Date | Event | Price |
|---|---|---|
| 9/1/2026 | Listed for sale | $584,000$800/sqft |
Source: MLS PIN #73570543 Report a problem | ||
Public tax history
Tax history is unavailable.
Monthly payment
Est. payment
Payment breakdown
Explore the cost of this home by adjusting the details. Changes won't be saved.Climate risks
Neighborhood: Roxbury
Nearby schools
Schools provided by the listing agent
- Elementary: Tobin
- Middle: Timilty
- High: Madison Park
Source: MLS PIN. This data may not be complete. We recommend contacting the local school district to confirm school assignments for this home.
Similar homes
- $599,9003 bd2 ba1k sqft18 Albion Street Condominium, Roxbury, MA 02119For Sale
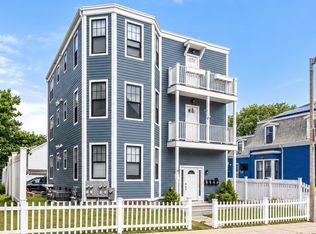 MLS ID #73574170, Cathleen L. Lane, Gibson Sotheby's International Realty. MLS PIN
 - $529,9001 bd1 ba678 sqft10 Taber St #603, Boston, MA 02119For Sale
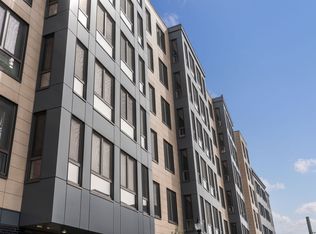 MLS ID #73536651, The Shahani Group, Compass. MLS PIN
 - $549,9001 bd1 ba760 sqft664 Massachusetts Ave APT 4, Boston, MA 02118For Sale
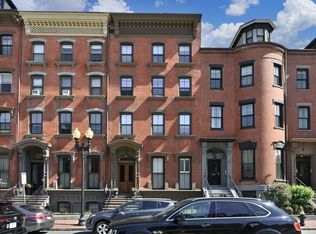 MLS ID #73579225, Scarlett Tamburro, Compass. MLS PIN
 - $625,0001 bd1 ba780 sqft1597 Washington St #4-406, Boston, MA 02118For Sale
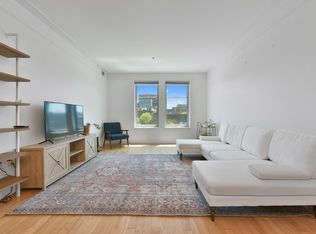 MLS ID #73578213, Daniel Distefano, Engel & Volkers Boston. MLS PIN
