Skip main navigation
Sold for $411,500
  • $411,500

    27 Log Pond Dr, Horsham, PA 19044

    3beds
    1,802sqft
    Single Family Residence
    Built in 1978
    5,301 Square Feet Lot
    $455,900 Zestimate®
    $228/sqft
    $3,042 Estimated rent

    Home value

    $455,900

    $433,000 - $479,000

    $3,042/mo

    Zestimate® history
    Loading
    Loading...

    Owner options

    List your home for rent

    $3,042/mo

    Rent Zestimate®

    Find your next renter with Zillow Rental Manager. Plus, with online applications, you can quickly screen prospective tenants – for free.

    Learn more

    $3,042/mo

    Rent Zestimate®

    Refinance and save

    $2,665/mo

    Est. payment

    Refinancing to a lower rate could help reduce your monthly payments and save thousands over the life of the loan.

    See today's rates

    $2,665/mo

    Est. payment

    Explore your selling options

    Work with a Zillow partner agent

    Leverage their expertise and Zillow's premium Showcase listings to get your home seen by more buyers.

    Get started

    List with your own agent

    Get your home in front of millions of buyers by listing it on Zillow.

    Learn how to do it

    Sell it yourself

    Take full control of how buyers see your home on Zillow by listing For Sale by Owner (FSBO).

    List your home

    What's special

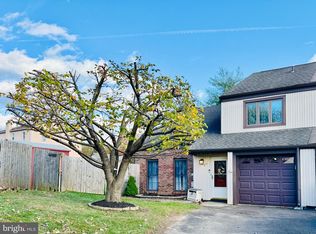
    Welcome to your dream home in the sought-after neighborhood of Saw Mill! This beautiful and well-maintained twin home is located on a peaceful cul de sac, offering the perfect blend of modern living and timeless charm. With numerous recent upgrades, this home is truly move-in ready. New HVAC, Windows, Roof, and Hot Water Heater: Enjoy worry-free living with all the essential systems upgraded for your comfort and peace of mind. Open Floor Plan with Cathedral Ceilings: The spacious open floor plan allows for an abundance of natural light and a sense of grandeur. Cathedral ceilings in the living area create an airy and inviting ambiance. Great Living Space Off Kitchen: The heart of this home is the well-designed kitchen that seamlessly flows into the living area. This space is perfect for both daily living and entertaining. Photos coming 10/26 Patio and Fenced-In Backyard: Step outside to your private oasis. The patio is ideal for al fresco dining and relaxation. The fully fenced backyard offers privacy and a safe space for children and pets to play. Sought-After Neighborhood: Saw Mill is known for its friendly community, great schools, and proximity to shopping, dining, and parks. You'll love being part of this vibrant community. Don't miss the opportunity to make this beautiful twin home your own. Schedule a showing today and discover the comfort, style, and convenience of living in Saw Mill. This property won't last long, so act quickly!

    Zillow last checked:

    Listing updated:

    Listed by:

    Vanessa Power 267-221-9405,

    Keller Williams Real Estate-Doylestown

    Bought with:

    Martie Roach, RS156810A

    BHHS Fox & Roach Malvern-Paoli

    Source: Bright MLS,MLS#: PAMC2087294MLS Logo

    Facts & features

    Interior

    Bedrooms & bathrooms
    • Bedrooms: 3
    • Bathrooms: 2
    • Full bathrooms: 1
    • 1/2 bathrooms: 1
    • Main level bathrooms: 1
    Heating
    • Heat Pump, Electric
    Cooling
    • Central Air, Electric
    Appliances
    • Included: Electric Water Heater
    • Laundry: Main Level
    Features
    • Cathedral Ceiling(s)
    • Windows: Bay/Bow, Replacement
    • Has basement: No
    • Number of fireplaces: 1
    • Fireplace features: Brick
    Interior area
    • Total structure area: 1,802
    • Total interior livable area: 1,802 sqft
    • Finished area above ground: 1,802

    Property

    Parking
    • Total spaces: 1
    • Parking features: Inside Entrance, Attached, Other
    • Attached garage spaces: 1
    Accessibility
    • Accessibility features: None
    Features
    • Levels: Two
    • Stories: 2
    • Patio & porch: Patio
    • Pool features: None
    Lot
    • Size: 5,301 sqft
    • Features: Corner Lot, Cul-De-Sac, Rear Yard, SideYard(s)
    Details
    • Additional structures: Above Grade
    • Parcel number: 360006987195
    • Zoning: R5
    • Special conditions: Standard

    Construction

    Type & style
    • Home type: SingleFamily
    • Architectural style: Other
    • Property subtype: Single Family Residence
    • Attached to another structure: Yes
    Materials
    • Vinyl Siding
    • Foundation: Slab
    Condition
    • Excellent
    • New construction: No
    • Year built: 1978

    Utilities & green energy

    • Electric: 200+ Amp Service
    • Sewer: Public Sewer
    • Water: Public
    • Utilities for property: Cable Connected

    Community & neighborhood

    Location
    • Region: Horsham
    • Subdivision: Saw Mill Valley
    • Municipality: HORSHAM TWP

    Other

    Other facts
    • Listing agreement: Exclusive Agency
    • Listing terms: Conventional,VA Loan,FHA 203(b),USDA Loan,Cash
    • Ownership: Fee Simple

    Price history

    DateEventPrice
    11/29/2023Sold$411,500+6.9%$228/sqft
    Source: Bright MLS #PAMC2087294 Report a problem
    10/31/2023Pending sale$385,000$214/sqft
    Source: Bright MLS #PAMC2087294 Report a problem
    10/28/2023Listed for sale$385,000+97.9%$214/sqft
    Source: Bright MLS #PAMC2087294 Report a problem
    4/5/2012Sold$194,500-12.3%$108/sqft
    Source: Public Record Report a problem
    10/12/2011Listed for sale$221,900+80.4%$123/sqft
    Source: paramount realty #5913141 Report a problem
    7/3/1996Sold$123,000$68/sqft
    Source: Public Record Report a problem

    Public tax history

    YearProperty taxesTax assessment
    2025$4,827 +6.3%$117,140
    2024$4,540 $117,140
    2023$4,540 +7.1%$117,140
    2022$4,241 +2.7%$117,140
    2021$4,129 +2.1%$117,140
    2020$4,043 +1.9%$117,140
    2019$3,966 +2.6%$117,140
    2018$3,864 +3.3%$117,140
    2017$3,742 +2%$117,140
    2016$3,667 +2.6%$117,140
    2015$3,574 +1.8%$117,140
    2014$3,510 +1.4%$117,140
    2013$3,463 +1.4%$117,140
    2012$3,414 +2.8%$117,140
    2011$3,320 +2%$117,140
    2010$3,254 +2%$117,140
    2009$3,189 +2.7%$117,140
    2008$3,104 +2.1%--
    2007$3,041 +2.9%--
    2006$2,956 +3%--
    2005$2,869 +1.4%--
    2004$2,828 +3.7%--
    2003$2,726 +6.4%--
    2002$2,563 +2.7%--
    2000$2,495 +5.6%--
    1999$2,362 --

    Find assessor info on the county website

    Neighborhood: 19044

    Nearby schools

    GreatSchools rating
    Schools provided by the listing agent
    • District: Hatboro-horsham

    Source: Bright MLS. This data may not be complete. We recommend contacting the local school district to confirm school assignments for this home.

    Get a cash offer in 3 minutes
    Find out how much your home could sell for in as little as 3 minutes with a no-obligation cash offer.
    Estimated market value
    $455,900
    Get a cash offer in 3 minutes
    Find out how much your home could sell for in as little as 3 minutes with a no-obligation cash offer.
    Estimated market value
    $455,900