Skip main navigation
Sold for $445,000
  • $445,000

    29 Log Pond Dr, Horsham, PA 19044

    3beds
    1,802sqft
    Single Family Residence
    Built in 1979
    9,147.6 Square Feet Lot
    $455,600 Zestimate®
    $247/sqft
    $3,302 Estimated rent

    Home value

    $455,600

    $424,000 - $487,000

    $3,302/mo

    Zestimate® history
    Loading
    Loading...

    Owner options

    List your home for rent

    $3,302/mo

    Rent Zestimate®

    Find your next renter with Zillow Rental Manager. Plus, with online applications, you can quickly screen prospective tenants – for free.

    Learn more

    $3,302/mo

    Rent Zestimate®

    Refinance and save

    $2,882/mo

    Est. payment

    Refinancing to a lower rate could help reduce your monthly payments and save thousands over the life of the loan.

    See today's rates

    $2,882/mo

    Est. payment

    Explore your selling options

    Work with a Zillow partner agent

    Leverage their expertise and Zillow's premium Showcase listings to get your home seen by more buyers.

    Get started

    List with your own agent

    Get your home in front of millions of buyers by listing it on Zillow.

    Learn how to do it

    Sell it yourself

    Take full control of how buyers see your home on Zillow by listing For Sale by Owner (FSBO).

    List your home

    What's special

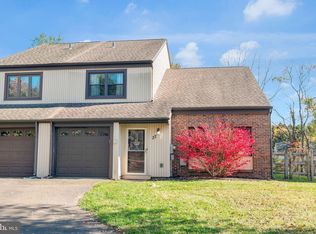
    Tucked away on a Quiet Cul-de-sac, this Charming Twin Home located in sought after Horsham Township offers 3 Bedrooms, and 1.5 Baths. When you enter through the Tiled Foyer you immediately feel the light and airiness of the Spacious Living Room which features a Vaulted Ceiling and flows seamlessly into the Dining Room. Straight back from the Foyer is the Kitchen, which showcases beautiful Maple Cabinetry with Granite Counters and Tile Flooring. There is a cozy Breakfast Nook with a Wine Storage Cabinet above, and a small Pantry at the other end of the Kitchen as well. Off the Kitchen, there is a nice sized Half Bath, Laundry Room and access to the Garage. In the rear of the Home, the Family Room which is currently being used as the Dining Room, has beautiful Hardwood Flooring and 2 charming Octagon Windows over looking the yard. Off that room is a Screened in Porch that leads to the Large Backyard (one of the biggest in the development) and a Shed for your outdoor needs. The highlight of the Yard is a Huge Inground Pool, perfect for entertaining and relaxing. Sellers recently replaced the Tiles and Coping in and around the Pool. Upstairs there are 3 nice sized Bedrooms and a Large Full Bath with Tile Flooring and a separate Soaking Tub and Stall Shower. In the Hallway is a pull down ladder to access more Storage in the Attic. All new Carpeting was installed in 2024. Hot Water Heater was replaced in 2024, and the Heater and Central Air were replaced in 2016. This home is located in Award Winning Hatboro-Horsham School District, and close to parks, shopping, and entertainment making it an ideal location to call Home.

    Zillow last checked:

    Listing updated:

    Listed by:

    Vicky Lutter 215-605-9530,

    Homestarr Realty

    Bought with:

    Steve Johnson, rs348237

    Philadelphia Area Realty

    Source: Bright MLS,MLS#: PAMC2160378MLS Logo

    Facts & features

    Interior

    Bedrooms & bathrooms
    • Bedrooms: 3
    • Bathrooms: 2
    • Full bathrooms: 1
    • 1/2 bathrooms: 1
    • Main level bathrooms: 1
    Bedroom 2
    • Level: Upper
    • Area: 140 Square Feet
    • Dimensions: 10 x 14
    Bedroom 3
    • Level: Upper
    • Area: 144 Square Feet
    • Dimensions: 12 x 12
    Primary bathroom
    • Level: Upper
    • Area: 240 Square Feet
    • Dimensions: 15 x 16
    Dining room
    • Level: Main
    • Area: 140 Square Feet
    • Dimensions: 10 x 14
    Family room
    • Level: Main
    • Area: 192 Square Feet
    • Dimensions: 12 x 16
    Family room
    • Level: Main
    • Area: 192 Square Feet
    • Dimensions: 12 x 16
    Kitchen
    • Level: Main
    • Area: 200 Square Feet
    • Dimensions: 20 x 10
    Heating
    • Heat Pump, Forced Air, Electric
    Cooling
    • Central Air, Electric
    Appliances
    • Included: Electric Water Heater
    Features
    • Eat-in Kitchen, Soaking Tub, Bathroom - Walk-In Shower, Ceiling Fan(s), Chair Railings
    • Flooring: Tile/Brick, Carpet, Hardwood
    • Has basement: No
    • Has fireplace: No
    Interior area
    • Total structure area: 1,802
    • Total interior livable area: 1,802 sqft
    • Finished area above ground: 1,802

    Property

    Parking
    • Parking features: Other, Driveway
    • Has uncovered spaces: Yes
    Accessibility
    • Accessibility features: None
    Features
    • Levels: Two
    • Stories: 2
    • Patio & porch: Patio
    • Exterior features: Sidewalks, Street Lights
    • Has private pool: Yes
    • Pool features: In Ground, Private
    Lot
    • Size: 9,147 sqft
    • Dimensions: 9325
    • Features: Front Yard, Rear Yard, SideYard(s)
    Details
    • Additional structures: Above Grade
    • Parcel number: 360006987186
    • Zoning: RESID
    • Special conditions: Standard

    Construction

    Type & style
    • Home type: SingleFamily
    • Architectural style: Colonial
    • Property subtype: Single Family Residence
    • Attached to another structure: Yes
    Materials
    • Vinyl Siding
    • Foundation: Slab
    • Roof: Pitched
    Condition
    • New construction: No
    • Year built: 1979
    • Major remodel year: 1996

    Utilities & green energy

    • Electric: 100 Amp Service
    • Sewer: Public Sewer
    • Water: Public
    • Utilities for property: Cable Connected

    Community & neighborhood

    Location
    • Region: Horsham
    • Subdivision: Saw Mill Valley
    • Municipality: HORSHAM TWP

    Other

    Other facts
    • Listing agreement: Exclusive Right To Sell
    • Listing terms: Conventional,FHA 203(b),VA Loan
    • Ownership: Fee Simple

    Price history

    DateEventPrice
    12/29/2025Sold$445,000-0.9%$247/sqft
    Source: Bright MLS #PAMC2160378 Report a problem
    11/19/2025Pending sale$449,000$249/sqft
    Source: Bright MLS #PAMC2160378 Report a problem
    11/13/2025Price change$449,000-1.3%$249/sqft
    Source: Bright MLS #PAMC2160378 Report a problem
    11/7/2025Listed for sale$455,000+167.6%$252/sqft
    Source: Bright MLS #PAMC2160378 Report a problem
    1/1/2015Sold$170,000$94/sqft
    Source: Long & Foster Broker Feed #PAMC671850_100 Report a problem
    10/5/2001Sold$170,000+21.5%$94/sqft
    Source: Public Record Report a problem
    1/5/1999Sold$139,900$78/sqft
    Source: Public Record Report a problem

    Public tax history

    YearProperty taxesTax assessment
    2025$5,112 +6.3%$124,060
    2024$4,809 $124,060
    2023$4,809 +7.1%$124,060
    2022$4,491 +2.7%$124,060
    2021$4,373 +2.1%$124,060
    2020$4,281 +2%$124,060
    2019$4,199 +2.6%$124,060
    2018$4,092 +3.3%$124,060
    2017$3,963 +2%$124,060
    2016$3,884 +2.6%$124,060
    2015$3,785 +1.8%$124,060
    2014$3,718 +1.4%$124,060
    2013$3,667 +1.4%$124,060
    2012$3,616 +2.8%$124,060
    2011$3,516 +2%$124,060
    2010$3,446 +2%$124,060
    2009$3,377 +2.7%$124,060
    2008$3,287 +2.1%--
    2007$3,220 +2.8%--
    2006$3,131 +3%--
    2005$3,039 +1.5%--
    2004$2,995 +3.7%--
    2003$2,888 +6.4%--
    2002$2,714 +2.7%--
    2000$2,642 +5.6%--
    1999$2,501 --

    Find assessor info on the county website

    Neighborhood: 19044

    Nearby schools

    GreatSchools rating
    Schools provided by the listing agent
    • Elementary: Simmons
    • Middle: Keith Valley
    • High: Hatboro-horsham
    • District: Hatboro-horsham

    Source: Bright MLS. This data may not be complete. We recommend contacting the local school district to confirm school assignments for this home.

    Get a cash offer in 3 minutes
    Find out how much your home could sell for in as little as 3 minutes with a no-obligation cash offer.
    Estimated market value
    $455,600
    Get a cash offer in 3 minutes
    Find out how much your home could sell for in as little as 3 minutes with a no-obligation cash offer.
    Estimated market value
    $455,600