Skip main navigation
Off market
  • $472,900

    33 Log Pond Dr, Horsham, PA 19044

    3beds
    1,802sqft
    SingleFamily
    Built in 1978
    5,227 Square Feet Lot
    $472,900 Zestimate®
    $262/sqft
    $3,077 Estimated rent

    Home value

    $472,900

    $449,000 - $497,000

    $3,077/mo

    Zestimate® history
    Loading
    Loading...

    Owner options

    List your home for rent

    $3,077/mo

    Rent Zestimate®

    Find your next renter with Zillow Rental Manager. Plus, with online applications, you can quickly screen prospective tenants – for free.

    Learn more

    $3,077/mo

    Rent Zestimate®

    Refinance and save

    $3,026/mo

    Est. payment

    Refinancing to a lower rate could help reduce your monthly payments and save thousands over the life of the loan.

    See today's rates

    $3,026/mo

    Est. payment

    Explore your selling options

    Work with a Zillow partner agent

    Leverage their expertise and Zillow's premium Showcase listings to get your home seen by more buyers.

    Get started

    List with your own agent

    Get your home in front of millions of buyers by listing it on Zillow.

    Learn how to do it

    Sell it yourself

    Take full control of how buyers see your home on Zillow by listing For Sale by Owner (FSBO).

    List your home

    What's special

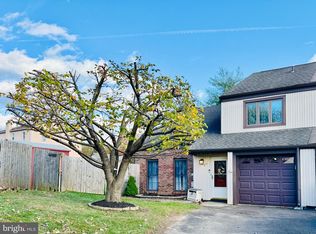
    Nestled at the top and end of a cul de sac street in Horsham~s Saw Mill Valley subdivision, this rarely offer twin home with no association fees has been beautifully maintained and appointed and is ready for its next owner to turn the key and move right in. With 3 bedrooms, 2.5 baths and over 1,800 square feet of living space plus a bonus sunroom/3 seasons room, there is plenty of space to live and entertain in. The foyer entrance leads into the sun filled 2 story vaulted living room. On the first floor, in addition to the living room are the dining room with French doors to the sun room, eat in kitchen with Corian counter tops, double sink and black stainless steel appliances, family room with brick wood burning fireplace and French doors to the sunroom, powder room, laundry room with access to the 1 car attached garage. The back yard is fenced in and is lined with green giant arborvitae, providing a private and ~tucked away~ feel. There is also a pad site and electrical outlet for installation of a hot tub. Upstairs you~ll find three generous size and bright bedrooms, each with California closet systems, the master with a walk in closet and full remodeled bath with custom tile and large shower and dual vanity sink. Also upstairs is a remodeled hall bathroom with custom tile, and a pull down steps leading to the overhead attic storage. Other upgrades include newer HVAC system and water heater as well as a reverse osmosis water treatment system. Enjoy living in the hub of a great community that is only minutes from the Willow Grove interchange of the PA Turnpike, malls, shopping, dining and more. Within walking distance are biking/walking trails, parks and playgrounds.

    This property is off market, which means it's not currently listed for sale or rent on Zillow. This may be different from what's available on other websites or public sources.

    Facts & features

    Interior

    Bedrooms & bathrooms
    • Bedrooms: 3
    • Bathrooms: 3
    • Full bathrooms: 2
    • 1/2 bathrooms: 1
    Heating
    • Heat pump, Electric
    Cooling
    • Central
    Appliances
    • Included: Dishwasher, Garbage disposal, Range / Oven
    Features
    • Master Bath(s), CeilngFan(s), Kitchen - Eat-In, Family Room Off Kitchen
    • Has fireplace: Yes
    Interior area
    • Total interior livable area: 1,802 sqft

    Property

    Parking
    • Parking features: Garage - Attached
    Features
    • Exterior features: Other
    Lot
    • Size: 5,227 sqft
    Details
    • Parcel number: 360006987168

    Construction

    Type & style
    • Home type: SingleFamily
    Condition
    • Year built: 1978

    Community & neighborhood

    Location
    • Region: Horsham

    Other

    Other facts
    • Construction Materials: Frame, Vinyl Siding
    • Heating YN: Y
    • Property Type: Residential
    • Bathrooms Half: 1
    • Ownership Interest: Fee Simple
    • Bathrooms Full: 2
    • Interior Features: Master Bath(s), CeilngFan(s), Kitchen - Eat-In, Family Room Off Kitchen
    • Parking Features: Asphalt Driveway
    • Below Grade Fin SQFT: 0
    • Below Grade Unfin SQFT: 0
    • Tax Lot: 070
    • Tax Annual Amount: 4060.0
    • Above Grade Fin SQFT: 1802
    • Standard Status: Active
    • Pool: No Pool
    • Total SQFT Source: Assessor
    • Garage Features: Built In
    • Structure Type: Twin/Semi-Detached
    • Tax Total Finished SQFT: 1802
    • County Tax Pymnt Freq: Annually
    • City/Town Tax Pymnt Freq: Annually
    • County Tax: 415.00
    • City/Town Tax: 144.00

    Price history

    DateEventPrice
    5/22/2019Sold$282,000+0.8%$156/sqft
    Source: Public Record Report a problem
    5/21/2019Listed for sale$279,900$155/sqft
    Source: RE/MAX Centre Realtors #PAMC556086 Report a problem
    3/22/2019Pending sale$279,900$155/sqft
    Source: RE/MAX Centre Realtors #PAMC556086 Report a problem
    3/18/2019Listed for sale$279,900+6.4%$155/sqft
    Source: RE/MAX Centre Realtors #PAMC556086 Report a problem
    6/24/2009Sold$263,000-6%$146/sqft
    Source: Public Record Report a problem
    3/8/2009Listed for sale$279,900+55.5%$155/sqft
    Source: Paul Allen #5493472 Report a problem
    1/21/2003Sold$180,000+14.3%$100/sqft
    Source: Public Record Report a problem
    6/12/2001Sold$157,500+18%$87/sqft
    Source: Public Record Report a problem
    8/2/1996Sold$133,500$74/sqft
    Source: Public Record Report a problem

    Public tax history

    YearProperty taxesTax assessment
    2025$4,942 +6.3%$119,940
    2024$4,649 $119,940
    2023$4,649 +7.1%$119,940
    2022$4,342 +2.7%$119,940
    2021$4,228 +2.1%$119,940
    2020$4,140 +1.9%$119,940
    2019$4,061 +2.6%$119,940
    2018$3,957 +3.3%$119,940
    2017$3,832 +2.1%$119,940
    2016$3,755 +2.6%$119,940
    2015$3,659 +1.8%$119,940
    2014$3,594 +1.4%$119,940
    2013$3,546 +1.4%$119,940
    2012$3,496 +2.9%$119,940
    2011$3,399 +2%$119,940
    2010$3,332 +2.1%$119,940
    2009$3,265 +2.7%$119,940
    2008$3,178 +2.1%--
    2007$3,114 +2.9%--
    2006$3,026 +3%--
    2005$2,937 +1.5%--
    2004$2,894 +3.7%--
    2003$2,791 +6.4%--
    2002$2,624 +2.7%--
    2000$2,554 +5.6%--
    1999$2,418 --

    Find assessor info on the county website

    Neighborhood: 19044

    Nearby schools

    GreatSchools rating
    Schools provided by the listing agent
    • Elementary: Blair Mill
    • Middle: Keith Valley
    • High: Hatboro-Horsham
    • District: Hatboro-Horsham

    Source: The MLS. This data may not be complete. We recommend contacting the local school district to confirm school assignments for this home.

    Get a cash offer in 3 minutes
    Find out how much your home could sell for in as little as 3 minutes with a no-obligation cash offer.
    Estimated market value
    $472,900
    Get a cash offer in 3 minutes
    Find out how much your home could sell for in as little as 3 minutes with a no-obligation cash offer.
    Estimated market value
    $472,900