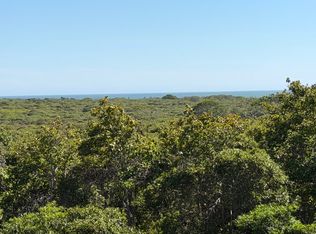
27 Longwood Drive is nestled on a sprawling 2.75-acre lot offering the ultimate in privacy and refined living. The generous foyer features a dramatic curved staircase leading to the second floor. This light-filled, charming, upside-down home features five bedrooms, three full bathrooms, and one half bathroom. The 2nd-floor open living space features a custom fireplace, a cathedral ceiling, a large dining area, and a kitchen with a distant view of Sankaty Light. The 2nd-floor deck, located off the living room, offers an uncompromising blend of comfort and seclusion, perfect for enjoying morning coffee or stargazing. Downstairs, you'll find two additional covered porches for entertaining and enjoying all year round. The carriage house, featuring an oversized two-bay garage, one bedroom, and one bathroom, is ideal for a large family and provides privacy for both you and your guests.
Under contract
Price cut: $225K (6/29)
$3,750,000
27 Longwood Dr, Nantucket, MA 02554
5beds
3,472sqft
:
Get pre-qualified$21,986/mo
Single Family Residence
Built in 1990
2.75 Acres Lot
$3,635,900 Zestimate®
$1,080/sqft
$33/mo HOA
What's special
Custom fireplaceCathedral ceilingTwo additional covered porchesUpside-down homeLarge dining areaDramatic curved staircaseGenerous foyer
- 262 days |
- 1,707 |
- 80 |
Zillow last checked:
Listing updated:
Listed by:
Debbie Willett,
Great Point Properties
Source: LINK,MLS#: 92560
Facts & features
Interior
Bedrooms & bathrooms
- Bedrooms: 5
- Bathrooms: 5
- Full bathrooms: 4
- 1/2 bathrooms: 1
- Main level bedrooms: 3
Heating
- GFHA
Appliances
- Included: Stove: Yes, Washer: Yes 2
Features
- A, AC, Ins, Irr, OSh, Floor 1: Entering the home through the covered porch, the generous foyer features custom design elements and includes three bedrooms, two full bathrooms, a laundry closet, and a workshop/storage area. Another covered porch off the foyer offers ample room for entertaining and enjoying the spacious yard and outdoor shower., Floor 2: Light-filled open living space featuring a white kitchen with counter stools, dining area with seating for 10, living room, and powder room. The living room features a cathedral ceiling with natural wood beams, a custom fireplace with bookcases, and an architectural Palladian window with a cushioned bench seat. Access to the second-floor deck off the living room. The master en-suite bedroom with dressing area completes the second floor.
- Flooring: Wood and Tile
- Has fireplace: No
- Fireplace features: 1
- Furnished: Yes
Interior area
- Total structure area: 3,472
- Total interior livable area: 3,472 sqft
Video & virtual tour
Property
Parking
- Parking features: Yes
- Has garage: Yes
Features
- Exterior features: Deck, Porch, C/Tennis
- Has view: Yes
- View description: None, Pasture
- Frontage type: None
Lot
- Size: 2.75 Acres
- Features: See Document 1157 Title Number 5041 Electric Easement, Expansive Private Yard
Details
- Parcel number: 74
- Zoning: LUG3
Construction
Type & style
- Home type: SingleFamily
- Property subtype: Single Family Residence
Materials
- Foundation: Block
Condition
- Year built: 1990
Utilities & green energy
- Sewer: Septic Tank
- Water: Well
- Utilities for property: Cbl
Community & HOA
HOA
- Services included: $300 per year for tennis court use
- HOA fee: $400 annually
Location
- Region: Nantucket
Financial & listing details
- Price per square foot: $1,080/sqft
- Tax assessed value: $3,718,800
- Annual tax amount: $12,195
- Date on market: 10/27/2025
- Listing agreement: E
Estimated market value
$3,635,900
$3.45M - $3.82M
$6,928/mo
Price history
| Date | Event | Price |
|---|---|---|
| 7/24/2026 | Contingent | $3,750,000$1,080/sqft |
Source: LINK #92560 Report a problem | ||
| 6/29/2026 | Price change | $3,750,000-5.7%$1,080/sqft |
Source: LINK #92560 Report a problem | ||
| 4/20/2026 | Listed for sale | $3,975,000$1,145/sqft |
Source: LINK #92560 Report a problem | ||
| 4/10/2026 | Contingent | $3,975,000$1,145/sqft |
Source: LINK #92560 Report a problem | ||
| 4/6/2026 | Price change | $3,975,000-0.6%$1,145/sqft |
Source: LINK #92560 Report a problem | ||
| 10/27/2025 | Listed for sale | $4,000,000+73.9%$1,152/sqft |
Source: LINK #92560 Report a problem | ||
| 5/14/2007 | Sold | $2,300,000+1022%$662/sqft |
Source: LINK #65991 Report a problem | ||
| 9/11/1989 | Sold | $205,000+24.2%$59/sqft |
Source: Public Record Report a problem | ||
| 12/1/1987 | Sold | $165,000$48/sqft |
Source: Public Record Report a problem | ||
Public tax history
| Year | Property taxes | Tax assessment |
|---|---|---|
| 2025 | $12,198 +4.9% | $3,718,800 +0.1% |
| 2024 | $11,629 +16.5% | $3,715,300 +19.5% |
| 2023 | $9,981 +3.6% | $3,109,300 +20.7% |
| 2022 | $9,632 +2% | $2,575,400 -1% |
| 2021 | $9,443 +11.2% | $2,601,400 +5.7% |
| 2020 | $8,495 +2.7% | $2,462,200 |
| 2019 | $8,273 -0.2% | $2,462,200 +4.9% |
| 2018 | $8,286 +7.1% | $2,347,300 +2.9% |
| 2017 | $7,735 +9.2% | $2,281,800 +8.2% |
| 2016 | $7,085 +2.5% | $2,108,500 +10.1% |
| 2015 | $6,911 -4% | $1,914,500 |
| 2014 | $7,199 -6.5% | $1,914,500 -8.8% |
| 2013 | $7,703 +16% | $2,099,000 +14.4% |
| 2012 | $6,640 +1.1% | $1,834,300 |
| 2011 | $6,567 +1.6% | $1,834,300 -14.6% |
| 2010 | $6,464 +6.5% | $2,147,500 -2.3% |
| 2009 | $6,070 +36.7% | $2,199,100 +32.2% |
| 2008 | $4,442 +7.2% | $1,663,700 |
| 2007 | $4,143 +5.9% | $1,663,700 +20.8% |
| 2006 | $3,912 +0.1% | $1,377,600 +16.3% |
| 2005 | $3,908 +35.4% | $1,184,100 +28.4% |
| 2004 | $2,886 +1.7% | $921,900 +11.1% |
| 2003 | $2,839 +1% | $830,100 +16.3% |
| 2001 | $2,812 | $713,700 |
Find assessor info on the county website
Monthly payment
Est. payment
Payment breakdown
Explore the cost of this home by adjusting the details. Changes won't be saved.Climate risks
Neighborhood: 02554
Nearby schools
GreatSchools rating
- NANantucket Elementary SchoolGrades: PK-2Distance: 5.1 mi
- 6/10Cyrus Peirce Middle SchoolGrades: 6-8Distance: 5.2 mi
- 5/10Nantucket High SchoolGrades: 9-12Distance: 5.2 mi
- $2,362,400-- bd-- ba-- sqft25 Longwood Dr, Nantucket, MA 02554Off Market
- $2,375,0003 bd2 ba1k sqft20 Lyons Ln, Nantucket, MA 02554Sold
- $2,521,6003 bd2 ba48k sqft18 Lyons Ln, Nantucket, MA 02554Off Market
- $3,542,7003 bd3 ba2.5k sqft16 Lyons Ln, Nantucket, MA 02554Off Market
- $2,297,6003 bd2 ba2.1k sqft14 Lyons Lane, Nantucket, MA 02554Off Market
- $1,992,0002 bd1 ba816 sqft22 Lyons Ln, Nantucket, MA 02554Off Market
- $2,425,7003 bd2 ba2.1k sqft14 Lyons Ln, Nantucket, MA 02554Off Market
- $3,285,1002 bd2 ba1.6k sqft23 Longwood Dr, Nantucket, MA 02554Off Market
A local agent can set up tours, give advice and negotiate with sellers.
A local lender can help you make sure your offer is ready when you are.
Similar homes
- $3,775,0005 bd5 ba3k sqft4 Flintlock Rd, Nantucket, MA 02554For Sale
 MLS ID #93094, Liz Finlay, Great Point Properties. LINK
 - $3,950,0004 bd3 ba2.7k sqft119 Surfside Rd, Nantucket, MA 02554For Sale
 MLS ID #92976, Brian Sullivan, Fisher Real Estate. LINK
 - $4,595,0005 bd5 ba3.7k sqft27 Wigwam Rd, Nantucket, MA 02554For Sale
 MLS ID #92156, Chandra Miller, Maury People Sotheby's International Realty. LINK
 - $2,750,0004 bd2 ba2.3k sqft49 Tom Nevers Rd, Nantucket, MA 02554For Sale
 MLS ID #93224, Roy Weedon, J Pepper Frazier Co.. LINK
 - $4,250,0004 bd6 ba4k sqft104 Baxter Rd, Nantucket, MA 02554For SaleMLS ID #93256, Bernadette Meyer, Maury People Sotheby's International Realty. LINK
- $4,995,0008 bd6 ba3.2k sqft13 Parson Ln, Nantucket, MA 02554For SaleMLS ID #92992, J Pepper Frazier II, J Pepper Frazier Co.. LINK
- $4,595,0006 bd6 ba4.2k sqft69 S Shore Rd, Nantucket, MA 02554For SaleMLS ID #93219, Bruce Beni & Peter Engen, Maury People Sotheby's International Realty. LINK
- $3,999,9996 bd3 ba1.7k sqft2 Lily St, Nantucket, MA 02554For SaleMLS ID #92791, Chandra Miller, Maury People Sotheby's International Realty. LINK
- $3,100,0006 bd6 ba3.6k sqft79 Baxter Rd, Nantucket, MA 02554For SaleMLS ID #93186, Marybeth Gilmartin - Baugher, Compass MA LLC. LINK
- $2,995,0004 bd4 ba2.9k sqft45 Sheep Pond Rd, Nantucket, MA 02554For SaleMLS ID #92783, Robert Young, William Raveis Nantucket. LINK
- $2,895,0006 bd5 ba3.7k sqft18 Pine Tree Rd, Nantucket, MA 02554For SaleMLS ID #93065, Erin Wilson, Fisher Real Estate. LINK
- $3,695,0004 bd3 ba1.8k sqft8 E Dover St, Nantucket, MA 02554For SaleMLS ID #93152, Chandra Miller, Maury People Sotheby's International Realty. LINK
- $4,200,0003 bd5 ba4.9k sqft3 Monohansett Rd, Nantucket, MA 02554For SaleMLS ID #92750, Penny Dey, Atlantic East Nantucket Real Estate. LINK
- $5,495,0004 bd6 ba3k sqft30 Wanoma Way, Nantucket, MA 02554For SaleMLS ID #90106, Mary Taaffe, Maury People Sotheby's International Realty. LINK
- $3,725,0004 bd5 ba4.2k sqft18 Honeysuckle Dr, Nantucket, MA 02554For SaleMLS ID #93007, Janice Dumont, JD Advisors, Inc. LINK
- $4,390,0004 bd3 ba2k sqft78 Baxter Rd, Nantucket, MA 02554For SaleMLS ID #93096, Daryl Westbrook, Westbrook Real Estate. LINK
- $3,595,0003 bd3 ba1.8k sqft24 Washaman Ave, Nantucket, MA 02554For SaleMLS ID #93168, Rebecca M Becker, J Pepper Frazier Co.. LINK
- $4,950,0003 bd4 ba3.5k sqft318 Milestone Rd, Nantucket, MA 02554For SaleMLS ID #92240, Robert Sarkisian, BHHS Island Properties Nantucket. LINK
- $3,800,0005 bd7 ba4.2k sqft2 Fawn Ln, Nantucket, MA 02554For SaleMLS ID #93054, Marybeth Gibson & Jessica Newman, Maury People Sotheby's International Realty. LINK
- $3,250,0003 bd2 ba2.4k sqft7 Oak Hollow Ln, Nantucket, MA 02554For SaleMLS ID #93000, Donna Barnett & Sheila Carroll, Maury People Sotheby's International Realty. LINK
