Rarely available in Nashaquisset, this inviting 3+ bedroom "Madaket" model home offers a highly sought-after combination of features, including a first-floor primary suite, a full basement with 896 square feet of unfinished space offering future expansion potential or storage, a 273 square foot garage, and a spacious south-facing backyard with patio. With generous interior living areas, there are flexible spaces for guests or a home office. Indoor flows easily to the exceptional outdoor oasis with new plantings coupled with mature landscaping in both the front and rear of the property. The home lives larger than many others in the neighborhood. Additional highlights include a strong rental history, a new Bosch heat pump installed in 2023, new furnishings that are included in the sale, and numerous other updates throughout the home. Owners and guests enjoy access to Nashaquisset's coveted amenities, including the heated pool, Har-Tru tennis courts, clubhouse, and professionally maintained grounds. Whether you're seeking a year-round residence, a Nantucket getaway, or an investment opportunity, 24 Washaman Avenue checks nearly every box in one of the island's most desirable communities.
Pending
$3,595,000
24 Washaman Ave, Nantucket, MA 02554
3beds
1,836sqft
Single Family Residence
Built in 1992
5,662 Square Feet Lot
$3,405,100 Zestimate®
$1,958/sqft
$1,000/mo HOA
What's special
- 77 days
- 72
- 1
Zillow last checked:
Listing updated:
Listed by:
Rebecca M Becker,
J Pepper Frazier Co.
Source: LINK,MLS#: 93168
Facts & features
Interior
Bedrooms & bathrooms
- Bedrooms: 3
- Bathrooms: 3
- Full bathrooms: 3
- Main level bedrooms: 1
Heating
- Electric
Appliances
- Included: Stove: Yes, Washer: Yes
Features
- AC, Ins, Irr, OSh, Floor 1: Open Living Room with fireplace, Dining Room, and Kitchen with cathedral ceilings and tons of natural light! Full hallway bathroom, coat closet, and side-by-side washer/dryer. Outdoor shower. A true sun-filled Sun Room with Queen sleeper sofa & closet. Large Primary Suite with California King Bed, two closets, dressing area, and full shower bathroom. Wrap around front porch., Floor 2: Two bedrooms that share a full hallway bathroom. Sitting Room/Loft that is currently used as an office with daybed., Floor 3: Attic
- Flooring: 3
- Basement: Full 896 sq foot unfinished basement.
- Has fireplace: No
- Fireplace features: 1
- Furnished: Yes
Interior area
- Total structure area: 1,836
- Total interior livable area: 1,836 sqft
Video & virtual tour
Property
Parking
- Parking features: Yes
- Has garage: Yes
Features
- Exterior features: C/Pool, C/Tennis, Porch, Patio
- Has view: Yes
- View description: None, Res
- Frontage type: None
Lot
- Size: 5,662 Square Feet
- Features: Yes
Details
- Additional structures: 273 square foot garage.
- Parcel number: 563
- Zoning: R10
Construction
Type & style
- Home type: SingleFamily
- Property subtype: Single Family Residence
Materials
- Foundation: Full unfinished basement
Condition
- Year built: 1992
- Major remodel year: 2023
Utilities & green energy
- Sewer: Town
- Water: Town
- Utilities for property: Cbl
Community & HOA
HOA
- Services included: Estimated ($12, 000 + Yearly HOA). Fees include: Landscaping service, heated pool, seasonal pool attendant, Har Tru tennis courts & Pro, common area insurance, onsite Rental Manager and Property Management company.
- HOA fee: $12,000 annually
Location
- Region: Nantucket
Financial & listing details
- Price per square foot: $1,958/sqft
- Tax assessed value: $2,321,500
- Annual tax amount: $8,000
- Date on market: 6/15/2026
- Listing agreement: E
Estimated market value
$3,405,100
$3.23M - $3.58M
Not available
Price history
| Date | Event | Price |
|---|---|---|
| 9/8/2026 | Pending sale | $3,595,000$1,958/sqft |
Source: LINK #93168 Report a problem | ||
| 8/29/2026 | Contingent | $3,595,000$1,958/sqft |
Source: LINK #93168 Report a problem | ||
| 6/15/2026 | Listed for sale | $3,595,000+63.8%$1,958/sqft |
Source: LINK #93168 Report a problem | ||
| 9/15/2022 | Listing removed | -- |
Source: LINK #89352 Report a problem | ||
| 5/13/2022 | Pending sale | $2,195,000+585%$1,196/sqft |
Source: LINK #89352 Report a problem | ||
| 6/25/1992 | Sold | $320,445$175/sqft |
Source: Agent Provided Report a problem | ||
Public tax history
| Year | Property taxes | Tax assessment |
|---|---|---|
| 2025 | $6,878 +10.6% | $2,096,900 +5.5% |
| 2024 | $6,219 +40.1% | $1,986,800 +43.7% |
| 2023 | $4,438 | $1,382,400 +17.1% |
| 2022 | -- | $1,180,900 |
| 2021 | $4,287 +5.2% | $1,180,900 |
| 2020 | $4,074 +14.8% | $1,180,900 +11.8% |
| 2019 | $3,548 | $1,056,000 +5.1% |
| 2018 | $3,548 +4.1% | $1,005,100 0% |
| 2017 | $3,408 +2.3% | $1,005,200 +1.3% |
| 2016 | $3,333 +22.3% | $991,900 +31.4% |
| 2015 | $2,725 -4% | $754,900 |
| 2014 | $2,838 +2.5% | $754,900 |
| 2013 | $2,770 +1.4% | $754,900 0% |
| 2012 | $2,733 -25% | $755,100 -25.8% |
| 2011 | $3,646 -6.3% | $1,018,300 -21.2% |
| 2010 | $3,892 +33.4% | $1,293,000 +22.3% |
| 2009 | $2,918 -1.2% | $1,057,200 -4.4% |
| 2008 | $2,952 +7.2% | $1,105,500 |
| 2007 | $2,753 +7% | $1,105,500 +22% |
| 2006 | $2,573 -3.2% | $906,100 +12.5% |
| 2005 | $2,658 +19.2% | $805,500 +13.1% |
| 2004 | $2,229 -9.3% | $712,000 -0.9% |
| 2003 | $2,458 +19.4% | $718,600 +37.5% |
| 2001 | $2,059 | $522,700 |
Find assessor info on the county website
Monthly payment
Est. payment
Payment breakdown
Explore the cost of this home by adjusting the details. Changes won't be saved.Climate risks
Neighborhood: 02554

Similar homes
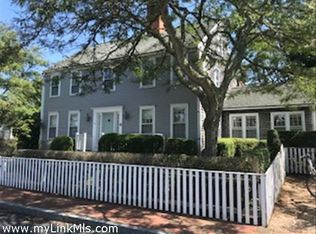
- $3,695,0004 bd5 ba2.6k sqft70 Hooper Farm Rd, Nantucket, MA 02554For Sale
 MLS ID #93316, Lisa Sherburne, Atlantic East Nantucket Real Estate. LINK
 - $3,800,0003 bd2 ba1.9k sqft35 W Chester St, Nantucket, MA 02554For Sale
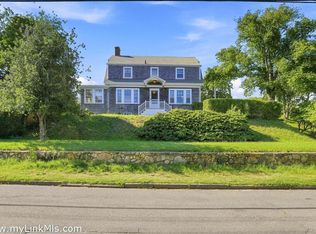 MLS ID #93433, Liz Finlay, Lee Real Estate. LINK
 - $3,995,0004 bd4 ba2k sqft8 Fox Grape Ln, Nantucket, MA 02554For Sale
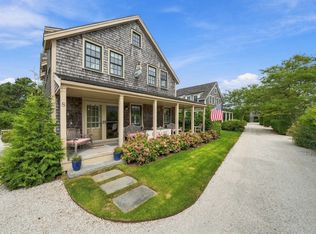 MLS ID #93436, Robert Young, William Raveis Nantucket. LINK
 - $2,995,0003 bd3 ba1.7k sqft31 Millbrook Rd, Nantucket, MA 02554For Sale
 MLS ID #93006, Linda Bellevue, Atlantic East Nantucket Real Estate. LINK
