Skip main navigation
Sold for $551,000
  • $551,000

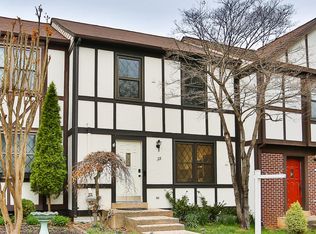
    27 Lyndhurst Ct, Sterling, VA 20165

    3beds
    2,030sqft
    Townhouse
    Built in 1986
    1,743 Square Feet Lot
    $554,600 Zestimate®
    $271/sqft
    $3,220 Estimated rent

    Home value

    $554,600

    $527,000 - $582,000

    $3,220/mo

    Zestimate® history
    Loading
    Loading...

    Owner options

    List your home for rent

    $3,220/mo

    Rent Zestimate®

    Find your next renter with Zillow Rental Manager. Plus, with online applications, you can quickly screen prospective tenants – for free.

    Learn more

    $3,220/mo

    Rent Zestimate®

    Refinance and save

    $3,418/mo

    Est. payment

    Refinancing to a lower rate could help reduce your monthly payments and save thousands over the life of the loan.

    See today's rates

    $3,418/mo

    Est. payment

    Explore your selling options

    Work with a Zillow partner agent

    Leverage their expertise and Zillow's premium Showcase listings to get your home seen by more buyers.

    Get started

    List with your own agent

    Get your home in front of millions of buyers by listing it on Zillow.

    Learn how to do it

    Sell it yourself

    Take full control of how buyers see your home on Zillow by listing For Sale by Owner (FSBO).

    List your home

    What's special

    Beautifully maintained townhomeOutdoor poolsBasketball courtsTennis courtsFamily room and denOak stairsFive ceiling fans
    WAIT TILL YOU SEE THIS BEAUTIFULLY MAINTAINED TOWNHOME*SPACE ABOUNDS IN THIS HOME WITH OVER 2000 SQ FT*3 BEDROOMS*3 1/2 BATHS*LOWER LEVEL HAS A FAMILY ROOM AND DEN (WHICH COULD BE USED AS 4TH BEDROOM)*THIS COTTAGE STYLE HOME IS IN THE HEART OF THE HIGHLY DESIRABLE, AMENITY RICH COMMUNITY OF COUNTRYSIDE*AMENITIES INCLUDE OUTDOOR POOLS, PLAYGROUNDS, JOGGING/WALKING TRAILS, TENNIS COURTS, BASKETBALL COURTS*NEW ROOF & SIDING 2024*TOP OF LINE DOUBLE PANE WINDOWS & SLIDING GLASS DOORS*STAINLESS STEEL APPLIANCES (NEW FRIDGE 2026, DISHWASHER 2025)*NEWER CERAMIC KITCHEN & FOYER FLOOR*OVERSIZED STAINLESS STEEL KITCHEN SINK* HARDWOOD FLOORS ON MAIN LEVEL & UPPER LEVEL HALLWAY*OAK STAIRS*NEW CARPET ON UPPER LEVEL*VAULTED CEILINGS ON UPPER LEVEL*FIVE CEILING FANS*80% OF HOME FRESHLY PAINTED*FRESHLY PAINTED DECK*NEW UPPER LEVEL BATHROOM VANITIES*BEAUTIFULLY MANICURED FRONT YARD WITH TASTEFUL LANDSCAPING*MAINTENANCE FREE BACKYARD W/SHED*NEW WASHER 2025 & NEW DRYER 2026 & MORE*STEPS AWAY FROM ALGONKIAN ELEMENTARY SCHOOL*POTOMAC FALLS HIGH SCHOOL DISTRICT *TWO ASSIGNED PARKING SPACES*ALL THAT PLUS AMAZING LOCATION* MINUTES TO SHOPPING, ONE LOUDOUN, AIRPORT, & RESTAURANTS. HURRY!

    Zillow last checked:

    Listing updated:

    Listed by:

    Lou DelSignore 703-314-0977,

    Allstar Properties

    Bought with:

    Touqeer Malik, 0225069010

    Fairfax Realty of Tysons

    Source: Bright MLS,MLS#: VALO2127476MLS Logo

    Facts & features

    Interior

    Bedrooms & bathrooms
    • Bedrooms: 3
    • Bathrooms: 4
    • Full bathrooms: 3
    • 1/2 bathrooms: 1
    • Main level bathrooms: 1
    Basement
    • Area: 630
    Heating
    • Heat Pump, Electric
    Cooling
    • Central Air, Heat Pump, Electric
    Appliances
    • Included: Microwave, Dishwasher, Disposal, Dryer, Exhaust Fan, Oven/Range - Electric, Refrigerator, Washer, Water Heater, Electric Water Heater
    • Laundry: In Basement, Washer In Unit, Dryer In Unit
    Features
    • Ceiling Fan(s)
    • Flooring: Carpet, Ceramic Tile, Wood
    • Doors: Sliding Glass, Storm Door(s)
    • Windows: Double Hung, Double Pane Windows
    • Basement: Full
    • Has fireplace: No
    Interior area
    • Total structure area: 2,030
    • Total interior livable area: 2,030 sqft
    • Finished area above ground: 1,400
    • Finished area below ground: 630

    Property

    Parking
    • Parking features: Assigned, On Street
    • Has uncovered spaces: Yes
    • Details: Assigned Parking
    Accessibility
    • Accessibility features: None
    Features
    • Levels: Three
    • Stories: 3
    • Patio & porch: Deck, Patio
    • Pool features: Community
    • Fencing: Full
    Lot
    • Size: 1,743 sqft
    Details
    • Additional structures: Above Grade, Below Grade
    • Parcel number: 027300132000
    • Zoning: PDH3
    • Special conditions: Standard

    Construction

    Type & style
    • Home type: Townhouse
    • Architectural style: Tudor
    • Property subtype: Townhouse
    Materials
    • Other, Vinyl Siding
    • Foundation: Slab
    • Roof: Architectural Shingle
    Condition
    • Excellent
    • New construction: No
    • Year built: 1986
    Details
    • Builder model: Hathaway

    Utilities & green energy

    • Sewer: Public Sewer
    • Water: Public

    Community & neighborhood

    Community
    • Community features: Pool
    Location
    • Region: Sterling
    • Subdivision: Countryside

    HOA & financial

    HOA
    • Has HOA: Yes
    • HOA fee: $120 monthly
    • Amenities included: Basketball Court, Common Grounds, Jogging Path, Pool, Tennis Court(s), Tot Lots/Playground
    • Services included: Common Area Maintenance, Management, Pool(s), Road Maintenance, Snow Removal, Trash
    • Association name: COUNTRYSIDE PROPRIETARY

    Other

    Other facts
    • Listing agreement: Exclusive Right To Sell
    • Ownership: Fee Simple

    Price history

    DateEventPrice
    7/9/2026Sold$551,000+0.2%$271/sqft
    Source: Bright MLS #VALO2127476 Report a problem
    6/14/2026Pending sale$550,000$271/sqft
    Source: Bright MLS #VALO2127476 Report a problem
    6/10/2026Listed for sale$550,000+33.8%$271/sqft
    Source: Bright MLS #VALO2127476 Report a problem
    12/11/2020Sold$411,000+0.5%$202/sqft
    Source: Public Record Report a problem
    10/21/2020Pending sale$409,000$201/sqft
    Source: Allstar Properties #VALO423640 Report a problem
    10/21/2020Listed for sale$409,000+25.8%$201/sqft
    Source: Allstar Properties #VALO423640 Report a problem
    11/26/2014Sold$325,000+0%$160/sqft
    Source: Agent Provided Report a problem
    11/4/2014Pending sale$324,990$160/sqft
    Source: Dulles North Ventures, LLC, dba Keller Williams Realty #LO8482628 Report a problem
    10/16/2014Listed for sale$324,990+5.9%$160/sqft
    Source: LaRock Real Estate Group, Keller Williams Report a problem
    5/4/2012Listing removed$307,000$151/sqft
    Source: Exit Realty Talbot And Company #LO7806113 Report a problem
    3/23/2012Listed for sale$307,000+26.9%$151/sqft
    Source: LaRock Real Estate Group, Exit Realty Report a problem
    4/25/2011Sold$242,000+27.4%$119/sqft
    Source: Public Record Report a problem
    7/25/2008Sold$190,000-52.5%$94/sqft
    Source: Public Record Report a problem
    5/12/2006Sold$400,000+50.9%$197/sqft
    Source: Public Record Report a problem
    3/15/2004Sold$265,000+44.1%$131/sqft
    Source: Public Record Report a problem
    1/4/2002Sold$183,900+48.3%$91/sqft
    Source: Public Record Report a problem
    3/5/1998Sold$124,000$61/sqft
    Source: Public Record Report a problem

    Public tax history

    YearProperty taxesTax assessment
    2025$3,985 -2.3%$495,050 +4.9%
    2024$4,080 +3.2%$471,720 +4.4%
    2023$3,955 +4.8%$452,040 +6.6%
    2022$3,775 +2.7%$424,160 +13.1%
    2021$3,676 +1.2%$375,110 +6.9%
    2020$3,632 +0%$350,940 +0.7%
    2019$3,632 +1.3%$348,500 +5.5%
    2018$3,585 -1%$330,430 +2.6%
    2017$3,623 +2.5%$322,060 +2.1%
    2016$3,534 $315,590 +49.3%
    2015$3,534 +6.6%$211,390 +13%
    2014$3,316 +4.9%$187,110 -0.2%
    2013$3,162 $187,430
    2012-- --
    2011-- --
    2010-- --
    2009-- $231,100 -29.3%
    2008-- $327,000 -2.7%
    2007-- $336,000 -9.4%
    2006-- $370,800 +45.5%
    2005-- $254,900
    2004-- $254,900 +36.9%
    2003-- $186,200 +11.8%
    2002-- $166,600 +22.1%
    2001-- $136,400

    Find assessor info on the county website

    Neighborhood: 20165

    Nearby schools

    GreatSchools rating
    Schools provided by the listing agent
    • Elementary: Algonkian
    • Middle: River Bend
    • High: Potomac Falls
    • District: Loudoun County Public Schools

    Source: Bright MLS. This data may not be complete. We recommend contacting the local school district to confirm school assignments for this home.

    Get a cash offer in 3 minutes
    Find out how much your home could sell for in as little as 3 minutes with a no-obligation cash offer.
    Estimated market value
    $554,600
    Get a cash offer in 3 minutes
    Find out how much your home could sell for in as little as 3 minutes with a no-obligation cash offer.
    Estimated market value
    $554,600