Skip main navigation
Sold for $532,000
  • $532,000

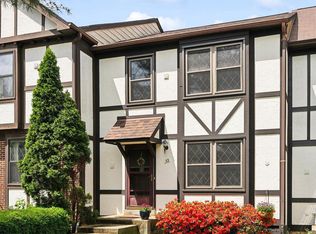
    29 Lyndhurst Ct, Sterling, VA 20165

    3beds
    1,960sqft
    Townhouse
    Built in 1986
    1,742 Square Feet Lot
    $545,300 Zestimate®
    $271/sqft
    $3,203 Estimated rent

    Home value

    $545,300

    $518,000 - $573,000

    $3,203/mo

    Zestimate® history
    Loading
    Loading...

    Owner options

    List your home for rent

    $3,203/mo

    Rent Zestimate®

    Find your next renter with Zillow Rental Manager. Plus, with online applications, you can quickly screen prospective tenants – for free.

    Learn more

    $3,203/mo

    Rent Zestimate®

    Refinance and save

    $3,300/mo

    Est. payment

    Refinancing to a lower rate could help reduce your monthly payments and save thousands over the life of the loan.

    See today's rates

    $3,300/mo

    Est. payment

    Explore your selling options

    Work with a Zillow partner agent

    Leverage their expertise and Zillow's premium Showcase listings to get your home seen by more buyers.

    Get started

    List with your own agent

    Get your home in front of millions of buyers by listing it on Zillow.

    Learn how to do it

    Sell it yourself

    Take full control of how buyers see your home on Zillow by listing For Sale by Owner (FSBO).

    List your home

    What's special

    Finished basementSpacious entertainment areaPeaceful fully fenced backyardCharming chalet-style shedPicturesque cul-de-sacSpacious entrywayVaulted ceilings
    Nestled in a picturesque cul-de-sac, this beautifully updated chalet-style home is a true gem! From top to bottom, 29 Lyndhurst Ct has been thoughtfully renovated and is ready for its new owners. Step inside to a spacious entryway featuring a convenient coat closet and a sleek, modern powder room. To the right, the gourmet kitchen shines with new quartz countertops, stainless steel appliances, elegant ceramic tile flooring, and ample space for a dining table. The open-concept dining and family rooms are bathed in natural light, thanks to two sliding glass doors that lead to the peaceful, fully fenced backyard. A charming chalet-style shed, designed to match the home, adds both character and functionality to the outdoor space. Upstairs, you’ll find three spacious bedrooms, all with vaulted ceilings. The primary suite boasts two closets and a newly remodeled en-suite bathroom. The additional bedrooms share a well-appointed full bath. The finished basement offers a spacious entertainment area, perfect for movie nights or a home office. A large storage room with a washer and dryer provides plenty of additional space. This home has been meticulously maintained with key updates, including fresh paint and new carpet throughout. Major system updates include a new water heater (2023), roof (2018), and HVAC system (2014). The washer and dryer are just a year old, and the kitchen appliances are between three and five years old. Located in the highly sought-after Countryside community, residents enjoy fantastic amenities such as a scenic catch-and-release pond, fitness course, jogging and walking paths, tot lots, tennis and basketball courts, a community pool, and a meeting room. With an unbeatable location just minutes from Dulles Town Center (4 min), Leesburg (15 min), Tysons Corner (25 min), and offering easy access to Washington, D.C., this home is the perfect blend of charm, convenience, and modern living. Don’t miss this opportunity—schedule your showing today!

    Zillow last checked:

    Listing updated:

    Listed by:

    Sam Mangrio 703-994-2393,

    KW Metro Center

    Bought with:

    Berta Vasquez, 0225066062

    Samson Properties

    Source: Bright MLS,MLS#: VALO2092876MLS Logo

    Facts & features

    Interior

    Bedrooms & bathrooms
    • Bedrooms: 3
    • Bathrooms: 3
    • Full bathrooms: 2
    • 1/2 bathrooms: 1
    • Main level bathrooms: 1
    Basement
    • Area: 700
    Heating
    • Heat Pump, Electric
    Cooling
    • Central Air, Ceiling Fan(s), Electric
    Appliances
    • Included: Electric Water Heater
    • Laundry: In Basement
    Features
    • Flooring: Carpet, Ceramic Tile, Hardwood
    • Basement: Finished
    • Has fireplace: No
    Interior area
    • Total structure area: 2,100
    • Total interior livable area: 1,960 sqft
    • Finished area above ground: 1,400
    • Finished area below ground: 560

    Property

    Parking
    • Parking features: Assigned, On Street
    • Has uncovered spaces: Yes
    • Details: Assigned Parking, Assigned Space #: 75
    Accessibility
    • Accessibility features: None
    Features
    • Levels: Three
    • Stories: 3
    • Pool features: Community
    Lot
    • Size: 1,742 sqft
    Details
    • Additional structures: Above Grade, Below Grade
    • Parcel number: 027300234000
    • Zoning: PDH3
    • Special conditions: Standard

    Construction

    Type & style
    • Home type: Townhouse
    • Architectural style: Other
    • Property subtype: Townhouse
    Materials
    • Other
    • Foundation: Slab
    Condition
    • Excellent
    • New construction: No
    • Year built: 1986

    Utilities & green energy

    • Sewer: Public Sewer
    • Water: Public

    Community & neighborhood

    Location
    • Region: Sterling
    • Subdivision: Countryside

    HOA & financial

    HOA
    • Has HOA: Yes
    • HOA fee: $117 monthly
    • Amenities included: Basketball Court, Jogging Path, Lake, Pool, Tennis Court(s), Tot Lots/Playground, Water/Lake Privileges, Community Center
    • Services included: Common Area Maintenance, Pool(s), Snow Removal, Trash
    • Association name: COUNTRYSIDE

    Other

    Other facts
    • Listing agreement: Exclusive Right To Sell
    • Listing terms: Cash,Conventional,FHA,VA Loan
    • Ownership: Fee Simple

    Price history

    DateEventPrice
    5/23/2025Sold$532,000-1.3%$271/sqft
    Source: Bright MLS #VALO2092876 Report a problem
    4/10/2025Pending sale$539,000$275/sqft
    Source: Bright MLS #VALO2092876 Report a problem
    4/3/2025Listed for sale$539,000+56.2%$275/sqft
    Source: Bright MLS #VALO2092876 Report a problem
    8/30/2018Sold$345,000$176/sqft
    Source: Public Record Report a problem
    7/24/2018Pending sale$345,000$176/sqft
    Source: Professional Property Mgmt. of Northern VA, INC #1002054294 Report a problem
    7/17/2018Listed for sale$345,000+19066.7%$176/sqft
    Source: Professional Property Mgmt. of Northern VA, INC #1002054294 Report a problem
    2/28/2017Listing removed$1,825$1/sqft
    Source: Professional Property Mgmt. of Northern VA INC #LO9842211 Report a problem
    1/16/2017Listed for rent$1,825+1.4%$1/sqft
    Source: Professional Property Mgmt. of Northern VA INC #LO9842211 Report a problem
    5/21/2015Listing removed$1,800$1/sqft
    Source: Professional Property Mgmt. of Nothern VA, INC #LO8568533 Report a problem
    5/15/2015Pending sale$1,800$1/sqft
    Source: Professional Property Mgmt. of Nothern VA, INC #LO8568533 Report a problem
    5/15/2015Listed for sale$1,800-99.1%$1/sqft
    Source: Professional Property Mgmt. of Nothern VA, INC #LO8568533 Report a problem
    5/15/2015Listing removed$1,800$1/sqft
    Source: Professional Property Mgmt. of Nothern VA INC #LO8568533 Report a problem
    3/7/2015Listed for rent$1,800$1/sqft
    Source: Professional Property Mgmt. of Nothern VA, INC #LO8568533 Report a problem
    7/8/2002Sold$204,000$104/sqft
    Source: Public Record Report a problem

    Public tax history

    YearProperty taxesTax assessment
    2025$3,893 -2.3%$483,660 +5%
    2024$3,985 +2%$460,640 +3.2%
    2023$3,906 +5%$446,370 +6.8%
    2022$3,720 +4.7%$417,950 +15.2%
    2021$3,554 +0.5%$362,650 +6.1%
    2020$3,536 +0%$341,680 +4.5%
    2019$3,536 +3.3%$327,020 +3.6%
    2018$3,425 +1.3%$315,630 +5%
    2017$3,382 +1.6%$300,610 +1.2%
    2016$3,328 $297,130 +53.8%
    2015$3,328 +1%$193,220 +4.4%
    2014$3,293 $185,150 -20%
    2009-- $231,300 -29.3%
    2008-- $327,200 -2.7%
    2007-- $336,300 -9.4%
    2006-- $371,200 +45.6%
    2005-- $255,000
    2004-- $255,000 +37%
    2003-- $186,100 +13.9%
    2002-- $163,400 +22.7%
    2001-- $133,200

    Find assessor info on the county website

    Neighborhood: 20165

    Nearby schools

    GreatSchools rating
    Schools provided by the listing agent
    • District: Loudoun County Public Schools

    Source: Bright MLS. This data may not be complete. We recommend contacting the local school district to confirm school assignments for this home.

    Get a cash offer in 3 minutes
    Find out how much your home could sell for in as little as 3 minutes with a no-obligation cash offer.
    Estimated market value
    $545,300
    Get a cash offer in 3 minutes
    Find out how much your home could sell for in as little as 3 minutes with a no-obligation cash offer.
    Estimated market value
    $545,300