Skip main navigation
Sold for $550,000
  • $550,000

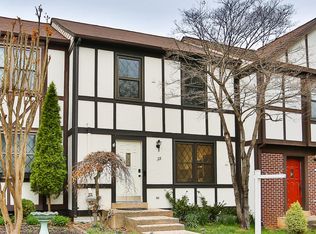
    33 Lyndhurst Ct, Sterling, VA 20165

    3beds
    1,700sqft
    Townhouse
    Built in 1986
    1,742 Square Feet Lot
    $564,000 Zestimate®
    $324/sqft
    $3,147 Estimated rent

    Home value

    $564,000

    $536,000 - $592,000

    $3,147/mo

    Zestimate® history
    Loading
    Loading...

    Owner options

    List your home for rent

    $3,147/mo

    Rent Zestimate®

    Find your next renter with Zillow Rental Manager. Plus, with online applications, you can quickly screen prospective tenants – for free.

    Learn more

    $3,147/mo

    Rent Zestimate®

    Refinance and save

    $3,383/mo

    Est. payment

    Refinancing to a lower rate could help reduce your monthly payments and save thousands over the life of the loan.

    See today's rates

    $3,383/mo

    Est. payment

    Explore your selling options

    Work with a Zillow partner agent

    Leverage their expertise and Zillow's premium Showcase listings to get your home seen by more buyers.

    Get started

    List with your own agent

    Get your home in front of millions of buyers by listing it on Zillow.

    Learn how to do it

    Sell it yourself

    Take full control of how buyers see your home on Zillow by listing For Sale by Owner (FSBO).

    List your home

    What's special

    Finished lower levelRecreation roomFully fenced backyardStriking architectureBright and airy entrywayGenerous living spacesSoaring ceilings
    Offer Deadline has been set for Monday, May 12th at 5:00 pm. Welcome to 33 Lyndhurst Ct, a charming chalet-style townhome nestled on a peaceful cul-de-sac in the heart of the Countryside community. With its striking architecture, soaring ceilings, and generous living spaces, this home offers the perfect blend of style, comfort, and function. The main level welcomes you with a bright and airy entryway, complete with a convenient coat closet and stylish powder room. The kitchen provides ample space for everyday dining and includes a pass-through window that connects to the dining room—creating a sense of flow while maintaining separation. The adjacent dining and living areas are filled with natural light from two sliding glass doors, which lead to a fully fenced backyard with a spacious deck and a chalet-style shed that is perfect for entertaining, gardening, or relaxing outdoors. Upstairs, you'll find three bedrooms with vaulted ceilings and abundant natural light. The spacious primary suite features dual closets and a private en-suite bath, while the additional bedrooms share a well-appointed hall bathroom. The finished lower level expands your living space with a large recreation room that is ideal for movie nights, hobbies, or a home office. Plus, a separate laundry and storage area for added convenience. Living in Countryside comes with a host of amenities, including scenic walking and jogging trails, multiple playgrounds, tennis and basketball courts, and a community pool - all just steps from your door. Ideally located just minutes from major commuter routes, top-rated schools, and premier shopping and dining, you’ll also enjoy quick access to Dulles Town Center (4 minutes away), Leesburg, and Tysons Corner. This home truly offers a lifestyle of comfort, convenience, and community in one of Northern Virginia’s most desirable neighborhoods.

    Zillow last checked:

    Listing updated:

    Listed by:

    Kristen Schifano 716-450-2964,

    RLAH @properties

    Bought with:

    Scott Petersen, 0225225508

    Pearson Smith Realty, LLC

    Source: Bright MLS,MLS#: VALO2095746MLS Logo

    Facts & features

    Interior

    Bedrooms & bathrooms
    • Bedrooms: 3
    • Bathrooms: 3
    • Full bathrooms: 2
    • 1/2 bathrooms: 1
    • Main level bathrooms: 1
    Basement
    • Area: 300
    Heating
    • Heat Pump, Forced Air, Electric
    Cooling
    • Central Air, Ceiling Fan(s), Electric
    Appliances
    • Included: Microwave, Dishwasher, Disposal, Dryer, Ice Maker, Oven/Range - Electric, Refrigerator, Stainless Steel Appliance(s), Washer, Electric Water Heater
    Features
    • Ceiling Fan(s)
    • Flooring: Carpet, Hardwood, Laminate, Wood
    • Basement: Full
    • Number of fireplaces: 1
    • Fireplace features: Wood Burning
    Interior area
    • Total structure area: 1,700
    • Total interior livable area: 1,700 sqft
    • Finished area above ground: 1,400
    • Finished area below ground: 300

    Property

    Parking
    • Parking features: Assigned, Parking Lot
    • Details: Assigned Parking
    Accessibility
    • Accessibility features: None
    Features
    • Levels: Three
    • Stories: 3
    • Patio & porch: Deck
    • Pool features: Community
    • Fencing: Back Yard,Privacy
    Lot
    • Size: 1,742 sqft
    Details
    • Additional structures: Above Grade, Below Grade
    • Parcel number: 027300238000
    • Zoning: PDH3
    • Special conditions: Standard

    Construction

    Type & style
    • Home type: Townhouse
    • Architectural style: Other
    • Property subtype: Townhouse
    Materials
    • Other
    • Foundation: Concrete Perimeter, Slab
    Condition
    • New construction: No
    • Year built: 1986

    Utilities & green energy

    • Sewer: Public Sewer
    • Water: Public

    Community & neighborhood

    Location
    • Region: Sterling
    • Subdivision: Countryside

    HOA & financial

    HOA
    • Has HOA: Yes
    • HOA fee: $117 monthly
    • Amenities included: Tennis Court(s), Tot Lots/Playground, Pool, Jogging Path
    • Services included: Common Area Maintenance, Fiber Optics at Dwelling, Pool(s), Snow Removal, Trash

    Other

    Other facts
    • Listing agreement: Exclusive Right To Sell
    • Ownership: Fee Simple

    Price history

    DateEventPrice
    6/11/2025Sold$550,000+4.8%$324/sqft
    Source: Bright MLS #VALO2095746 Report a problem
    5/13/2025Pending sale$525,000$309/sqft
    Source: Bright MLS #VALO2095746 Report a problem
    5/8/2025Listed for sale$525,000+10.5%$309/sqft
    Source: Bright MLS #VALO2095746 Report a problem
    3/7/2023Sold$475,000$279/sqft
    Source: Bright MLS #VALO2042434 Report a problem
    2/5/2023Pending sale$475,000$279/sqft
    Source: RE/MAX International #VALO2042434 Report a problem
    2/5/2023Contingent$475,000$279/sqft
    Source: Bright MLS #VALO2042434 Report a problem
    1/27/2023Price change$475,000-2.1%$279/sqft
    Source: Bright MLS #VALO2042434 Report a problem
    1/13/2023Listed for sale$485,000$285/sqft
    Source: Bright MLS #VALO2042434 Report a problem

    Public tax history

    YearProperty taxesTax assessment
    2025$4,049 -2.2%$502,970 +5.1%
    2024$4,140 +5.8%$478,560 +7%
    2023$3,914 +5%$447,300 +6.8%
    2022$3,729 +3%$418,970 +13.4%
    2021$3,620 +1.4%$369,410 +7.1%
    2020$3,571 $345,040 +5.6%
    2019$3,571 +5.2%$326,880 +4.5%
    2018$3,395 +1.3%$312,890 +5%
    2017$3,351 +1.7%$297,870 +1.2%
    2016$3,294 $294,420 +54.8%
    2015$3,294 +1%$190,220 +4.4%
    2014$3,260 +5%$182,250 -0.2%
    2013$3,103 $182,540
    2012-- --
    2011-- --
    2010-- --
    2009-- $229,600 -29.3%
    2008-- $324,900 -2.7%
    2007-- $333,800 -9.3%
    2006-- $368,200 +45.5%
    2005-- $253,100
    2004-- $253,100 +37%
    2003-- $184,700 +11.7%
    2002-- $165,300 +22.2%
    2001-- $135,300

    Find assessor info on the county website

    Neighborhood: 20165

    Nearby schools

    GreatSchools rating
    Schools provided by the listing agent
    • Middle: River Bend
    • High: Potomac Falls
    • District: Loudoun County Public Schools

    Source: Bright MLS. This data may not be complete. We recommend contacting the local school district to confirm school assignments for this home.

    Get a cash offer in 3 minutes
    Find out how much your home could sell for in as little as 3 minutes with a no-obligation cash offer.
    Estimated market value
    $564,000
    Get a cash offer in 3 minutes
    Find out how much your home could sell for in as little as 3 minutes with a no-obligation cash offer.
    Estimated market value
    $564,000