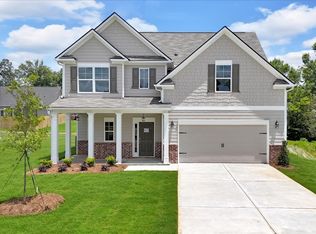
Welcome to Maple Village, another great community by Obie Award Winning Kerley Family Homes. Lot 7, The Linden plan, is a to be built home offering 2032 sq.ft. of living space, plus a spacious 2 car garage, covered front porch and covered back patio with a ceiling fan! Inside this beautiful new floor plan awaits a spacious open foyer with a half bath. Through the foyer you'll find a open and expansive kitchen with a walk-in pantry, stained cabinets, large center island with granite countertops. Recessed lighting throughout. Plenty of natural light in the dining and family room with ample space for the entire family to gather. A full light patio door leads to the covered 12x10 patio with ceiling fan. Upstairs, your primary suite is your retreat with an expansive walk-in closet raised double vanity with culture marbled top plus nice size primary shower. 3 additional bedrooms, a full bath and laundry room complete the second floor. USDA 100% Financing, FHA, VA and Conventional Loans, plus our lenders offer great programs including First Time Homebuyer, Down-Payment Grant Assistance and more!
Active
$364,900
27 Madison Ln, Adairsville, GA 30103
4beds
--sqft
Single Family Residence
Built in 2025
10,018 Square Feet Lot
$341,800 Zestimate®
$--/sqft
$50/mo HOA
What's special
Half bathRecessed lighting throughoutCovered front porchFull light patio doorWalk-in pantryExpansive walk-in closetNice size primary shower
- 488 days
- 23
- 0
Zillow last checked:
Listing updated:
Listed by:
Christy Karoffa ckaroffa@kfhrealty.com,
KFH Realty, LLC
Source: GAMLS,MLS#: 10551018
Facts & features
Interior
Bedrooms & bathrooms
- Bedrooms: 4
- Bathrooms: 3
- Full bathrooms: 2
- 1/2 bathrooms: 1
Rooms
- Room types: Family Room, Foyer, Laundry, Other
Kitchen
- Features: Breakfast Bar, Kitchen Island, Pantry, Solid Surface Counters, Walk-in Pantry
Heating
- Central, Forced Air, Natural Gas, Zoned
Cooling
- Ceiling Fan(s), Central Air, Electric, Zoned
Appliances
- Included: Dishwasher, Disposal, Gas Water Heater, Microwave
- Laundry: Upper Level
Features
- Double Vanity, High Ceilings, Other, Walk-In Closet(s)
- Flooring: Carpet, Laminate, Vinyl
- Basement: None
- Has fireplace: No
- Common walls with other units/homes: No Common Walls
Interior area
- Total structure area: 0
- Finished area above ground: 0
- Finished area below ground: 0
Property
Parking
- Total spaces: 2
- Parking features: Attached, Garage, Kitchen Level
- Has attached garage: Yes
Features
- Levels: Two
- Stories: 2
- Patio & porch: Patio
- Body of water: None
Lot
- Size: 10,018 Square Feet
- Features: Level, Private
Details
- Parcel number: 0.0
Construction
Type & style
- Home type: SingleFamily
- Architectural style: Bungalow/Cottage,Craftsman
- Property subtype: Single Family Residence
Materials
- Brick
- Foundation: Slab
- Roof: Composition
Condition
- To Be Built
- New construction: Yes
- Year built: 2025
Details
- Warranty included: Yes
Utilities & green energy
- Sewer: Public Sewer
- Water: Public
- Utilities for property: Cable Available, Electricity Available, High Speed Internet, Natural Gas Available, Phone Available, Sewer Available, Underground Utilities, Water Available
Community & HOA
Community
- Features: Playground, Pool, Sidewalks, Street Lights, Tennis Court(s), Walk To Schools
- Security: Carbon Monoxide Detector(s), Smoke Detector(s)
- Subdivision: Maple Village
HOA
- Has HOA: Yes
- Services included: Management Fee, Swimming, Tennis
- HOA fee: $600 annually
Location
- Region: Adairsville
Financial & listing details
- Tax assessed value: $90,000
- Annual tax amount: $955
- Date on market: 6/25/2025
- Cumulative days on market: 489 days
- Listing agreement: Exclusive Right To Sell
- Electric utility on property: Yes
Estimated market value
$341,800
$325,000 - $359,000
$2,143/mo
Price history
| Date | Event | Price |
|---|---|---|
| 6/25/2025 | Listed for sale | $364,900 |
Source:  FMLS GA #7604210 Report a problem FMLS GA #7604210 Report a problem | ||
Public tax history
| Year | Property taxes | Tax assessment |
|---|---|---|
| 2025 | $955 | $36,000 |
Find assessor info on the county website
Monthly payment
Est. payment
Payment breakdown
Explore the cost of this home by adjusting the details. Changes won't be saved.Climate risks
Neighborhood: 30103
Nearby schools
Schools provided by the listing agent
- Elementary: Adairsville
- Middle: Adairsville
- High: Adairsville
Source: GAMLS. This data may not be complete. We recommend contacting the local school district to confirm school assignments for this home.
Similar homes
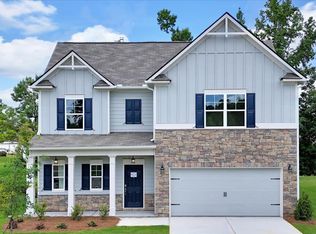
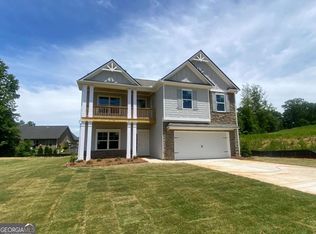
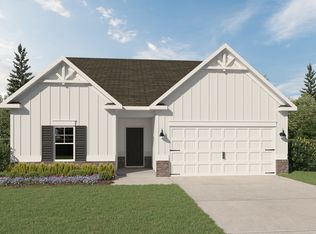
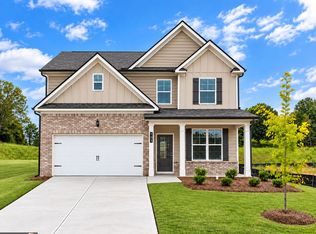
- $359,9154 bd3 ba2.1k sqft103 Bluefin St, Adairsville, GA 30103Active
 GAMLS
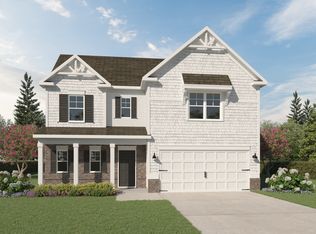
GAMLS - from $364,9004 bd3 ba2k sqftLinden Plan, Maple Village, Adairsville, GA 30103New Construction
 Kerley Family Homes
 - $355,0004 bd3 ba2.1k sqft15 Blarneystone Way, Adairsville, GA 30103For Sale By Owner

- $--4 bd3 ba2.5k sqft138 Graham Cir, Adairsville, GA 30103Auction
 Auction.com 2
 - $458,3794 bd3 ba2.4k sqft24 Glengarry Ct Lot 249, Adairsville, GA 30103ActiveGAMLS
- $457,9964 bd3 ba2.4k sqft14 Glengarry Ct Lot 254, Adairsville, GA 30103ActiveGAMLS
- $459,6315 bd3 ba2.7k sqft16 Glengarry Ct Lot 253, Adairsville, GA 30103ActiveGAMLS
- $468,2425 bd3 ba2.7k sqft22 Gleengarry Ct Lot 250, Adairsville, GA 30103ActiveGAMLS
- $469,4685 bd3 ba2.6k sqft12 Glengarry Ct Lot 255, Adairsville, GA 30103ActiveGAMLS
- $472,6995 bd5 ba2.6k sqft26 Glengarry Ct Lot 239, Adairsville, GA 30103ActiveGAMLS
- $339,9905 bd3 ba2k sqft140 Rise Rd, Adairsville, GA 30103ActiveGAMLS
- $464,2065 bd4 ba2.5k sqft10 Glengarry Ct Lot 256, Adairsville, GA 30103New Construction
 MLS ID #7819767, David Rutherford, PBG Built Realty, LLC. FMLS GA
