Perfect Bungalow That Checks All the Boxes! This bright and beautifully maintained home offers an inviting open-concept floor plan filled with natural light, a modern kitchen, formal dining room and two spacious bedrooms, both featuring their own walkouts to a stunning backyard oasis! The renovated semi-ensuite bathroom, convenient main-floor laundry and inside garage access add exceptional functionality. The fully finished basement provides a guest room, full bathroom, spacious recreation room, living room, modern laminate flooring and bright above-grade windows. Step outside and enjoy your private backyard retreat with mature trees, extensive interlocking and a beautiful English perennial garden. Plus, a full-sized driveway, interlocked patio and storm door. Fantastic location just steps to Georgian Mall, Bayfield St. amenities, Royal Victoria Hospital, gyms, theatres, golf, trails and minutes to Hwy 400! Recent updates include; NEW light fixtures (2023), NEW windows & doors (2023/24), NEW gutter guards (2023), NEW roof (2018), NEW hot water tank (2025), NEW basement paint (2023), NEW laundry storage cabinetry (2022), NEW primary closet organizer (2022) and NEW attic insulation (2022). A truly turnkey bungalow offering incredible indoor and outdoor living in an unbeatable location!
For sale
C$649,900
27 Masters Dr, Barrie, ON L4M 6W4
3beds
2baths
Single Family Residence
Built in ----
4,335 Square Feet Lot
$-- Zestimate®
C$--/sqft
C$-- HOA
What's special
Modern kitchenFormal dining roomTwo spacious bedroomsRenovated semi-ensuite bathroomConvenient main-floor laundryInside garage accessFully finished basement
- 2 days
- 10
- 1
Zillow last checked:
Listing updated:
Listed by:
RE/MAX HALLMARK CHAY REALTY
Source: TRREB,MLS®#: S13754054 Originating MLS®#: Toronto Regional Real Estate Board
Originating MLS®#: Toronto Regional Real Estate BoardFacts & features
Interior
Bedrooms & bathrooms
- Bedrooms: 3
- Bathrooms: 2
Heating
- Forced Air, Gas
Cooling
- Central Air
Features
- None
- Basement: Full,Finished
- Has fireplace: No
Interior area
- Living area range: 700-1100 null
Video & virtual tour
Property
Parking
- Total spaces: 3
- Parking features: Available
- Has garage: Yes
Features
- Patio & porch: Porch
- Exterior features: Privacy
- Pool features: None
- Waterfront features: None
Lot
- Size: 4,335 Square Feet
- Features: Fenced Yard, Public Transit, Rec./Commun.Centre, School, Irregular Lot
Details
- Parcel number: 589281119
Construction
Type & style
- Home type: SingleFamily
- Architectural style: Bungalow
- Property subtype: Single Family Residence
Materials
- Brick
- Foundation: Concrete
- Roof: Asphalt Shingle
Utilities & green energy
- Sewer: Sewer
Community & HOA
Location
- Region: Barrie
Financial & listing details
- Annual tax amount: C$4,743
- Date on market: 9/8/2026
Price history
Price history is unavailable.
Public tax history
Tax history is unavailable.
Climate risks
Neighborhood: East Bayfield
Nearby schools
GreatSchools rating
No schools nearby
We couldn't find any schools near this home.


Similar homes
- C$649,0003 bd2 ba-- sqft29 Collete Cres, Barrie, ON L4M 2Z3For Sale
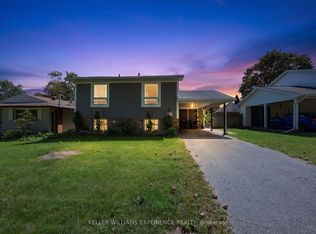 MLS ID #S13767154, KELLER WILLIAMS EXPERIENCE REALTY. TRREB
 - C$649,0003 bd3 ba-- sqft20 Masters Dr, Barrie, ON L4M 6W4For Sale
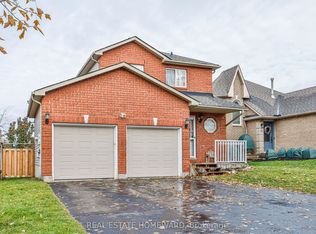 MLS ID #S13187792, REAL ESTATE HOMEWARD. TRREB
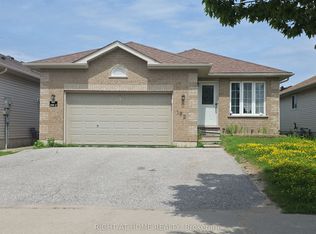
 - C$645,9994 bd2 ba-- sqft1 Argyle Rd, Barrie, ON L4N 6P9For Sale
 MLS ID #S13753436, RIGHT AT HOME REALTY INC.. TRREB
 - C$619,9005 bd2 ba-- sqft38 Lay St, Barrie, ON L4M 4A7For Sale
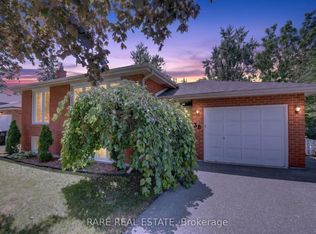 MLS ID #S13756688, RARE REAL ESTATE. TRREB
