Brand new in the coveted Amagansett Lanes, this custom residence co-designed by visionary designers Nilay Oza and Peter Sabbeth is a striking expression of architectural excellence. Defined by soaring proportions, extraordinary volume, and an uncompromising attention to detail, the home features five ensuite bedrooms, five full baths, and two half baths, showcasing architectural elegance and a chic modern aesthetic throughout. Upon entry, the home immediately impresses with a dramatic sunken living room, finished in sophisticated grey porcelain tile and framed by custom Starfire glass and expansive floor-to-ceiling Marvin Modern Line windows that flood the interiors with natural light while creating a seamless connection to the surrounding landscape. The open-concept design flows effortlessly into the dining area and custom chef's kitchen, where striking black Miele appliances are paired with a dramatic quartzite island and matching backsplash, complemented by sleek Dekton countertops throughout the remaining workspace. Designed for effortless indoor-outdoor living, the kitchen opens directly to the covered entertaining spaces, pool area, and landscaped grounds. A privately situated ensuite guest bedroom completes the main level. Upstairs, the expansive primary suite serves as a private retreat alongside two additional ensuite guest bedrooms. The spa-inspired primary bath is highlighted by a sculptural soaking tub, an all Calcutta marble custom sink, and refined finishes that evoke the feel of a luxury resort. The fully finished lower level offers an additional ensuite bedroom, a spacious recreation area, generous walk-in closet space, and a beautifully appointed living area. The lower level has additional private access through sliding doors with patio. The 4500 +/- SF interior finishes showcase wide-plank European white oak flooring, custom solid white oak staircases, and custom Terrazzo stone flooring throughout every bathroom. Thoughtfully curated baths feature wall-to-ceiling Venetian plaster, premium Elemento fixtures, Trueform custom stone sink details, and a sculptural soaking tub in the primary suite, while select spaces are further enhanced with a custom pedestal Calcutta sink, a custom powder room, and Kohler fixtures. Set on .32+/- acres, Outdoor amenities include a heated 20' x 40' saltwater gunite pool with an automatic cover, a custom pool house with a changing area and half-bath, grey porcelain tile flooring, an outdoor shower, covered entertaining spaces, an attached two-car garage, and professionally designed landscaping that enhances both privacy and serenity.Every element of 27 Meeting House has been meticulously considered-from its striking architecture and artisan finishes to its seamless indoor-outdoor flow-creating an extraordinary offering that embodies the very best of modern Hamptons living. Perfectly positioned in the heart of Amagansett, moments from the village, renowned ocean beaches, and exceptional dining, this is a rare opportunity to own a truly custom home where timeless design meets effortless luxury.
New construction
$10,495,000
27 Meeting House Ln, Amagansett, NY 11930
5beds
4,500sqft
Single Family Residence
Built in 2026
0.32 Acres Lot
$9,976,200 Zestimate®
$2,332/sqft
$-- HOA
What's special
Custom starfire glassStriking black miele appliancesPremium elemento fixturesAttached two-car garageFive ensuite bedroomsOpen-concept designGenerous walk-in closet space
- 44 days |
- 766 |
- 41 |
Zillow last checked:
Listed by:
Douglas Elliman Real Estate 631-537-5900,
Kyle Rosko - Real Estate Sales Person 631-678-7179
Source: Out East,MLS#: 395596
Facts & features
Interior
Bedrooms & bathrooms
- Bedrooms: 5
- Bathrooms: 7
- Full bathrooms: 5
- 1/2 bathrooms: 2
Rooms
- Room types: Family Room, Laundry
Cooling
- Central Air
Features
- Basement: Yes
- Has fireplace: Yes
Interior area
- Total structure area: 4,500
- Total interior livable area: 4,500 sqft
Property
Parking
- Parking features: GarageAttached
- Has attached garage: Yes
Features
- Stories: 2
- Has private pool: Yes
- Pool features: Heated
Lot
- Size: 0.32 Acres
Construction
Type & style
- Home type: SingleFamily
- Property subtype: Single Family Residence
Condition
- New Construction
- New construction: Yes
- Year built: 2026
Community & HOA
Location
- Region: Amagansett
Financial & listing details
- Price per square foot: $2,332/sqft
- Date on market: 6/29/2026
- Lease term: Contact For Details
Estimated market value
$9,976,200
$9.48M - $10.48M
Not available
Price history
| Date | Event | Price |
|---|---|---|
| 6/29/2026 | Listed for sale | $10,495,000$2,332/sqft |
Source: Out East #395596 Report a problem | ||
Public tax history
Tax history is unavailable.
Monthly payment
Climate risks
Neighborhood: 11930
Nearby schools
GreatSchools rating
- 5/10Amagansett SchoolGrades: PK-6,8Distance: 0.1 mi
- $2,966,700-- bd-- ba-- sqft27 Meetinghouse Ln, Amagansett, NY 11930Off Market
- $120,0004 bd5 ba-- sqft31 Meetinghouse Ln, Amagansett, NY 11930For Rent
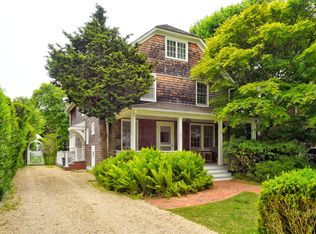
- $4,271,2004 bd4 ba4k sqft31 Meeting House Ln, Amagansett, NY 11930Off Market

- $45,0006 bd6 ba3.5k sqft35 Meetinghouse Ln, Amagansett, NY 11930For Rent

- $4,382,4003 bd2 ba2.5k sqft378 Montauk Hwy, Amagansett, NY 11930Off Market
- $2,079,1002 bd1 ba700 sqft43 Meetinghouse Ln, Amagansett, NY 11930Off Market
- $500-- bd-- ba-- sqft20 Meetinghouse Ln, Amagansett, NY 11930Off Market
- $3,637,5004 bd3 ba2.4k sqft374 Main St, Amagansett, NY 11930Off Market
A local agent can set up tours, give advice and negotiate with sellers.
Similar homes
- $8,250,0004 bd5 ba3.3k sqft103 Hand Ln, Amagansett, NY 11930For Sale
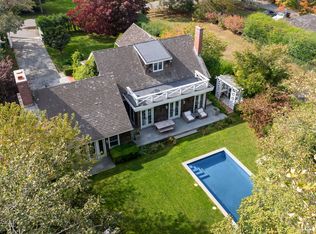 MLS ID #391608, Kyle Rosko - Real Estate Sales Person, Listing by: Douglas Elliman Real Estate. Out East
 - $7,395,0005 bd5 ba4.7k sqft9 Old Montauk Hwy, Amagansett, NY 11930For Sale
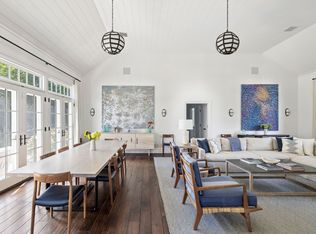 MLS ID #396353, Beth Felsen - Real Estate Sales Person, Listing by: The Agency. Out East
 - $10,995,0007 bd6 ba4k sqft30 Maidstone Dr #&-35, Amagansett, NY 11930For Sale
 MLS ID #394563, Sam Kelly - Real Estate Sales Person, Listing by: Bespoke Real Estate. Out East
 - $6,995,0004 bd3 ba2.5k sqft105 Meetinghouse Ln, Amagansett, NY 11930For Sale
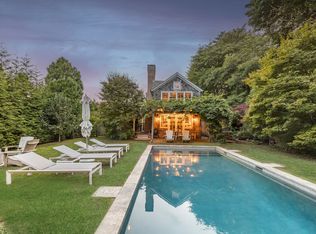 MLS ID #394597, Rebekah C. Baker - Associate Real Estate Broker, Listing by: Sotheby's International Realty. Out East
 - $13,995,0004 bd4 ba5.4k sqft24 Sarahs Way, East Hampton, NY 11937For SaleMLS ID #396660, Lisa Bass - Associate Real Estate Broker, Listing by: Saunders & Associates. Out East
- $11,495,0005 bd4 ba3k sqft57 Lee Ave, East Hampton, NY 11937For SaleMLS ID #393918, William Schumann - Real Estate Sales Person, Listing by: Corcoran Group. Out East
- $9,995,0004 bd6 ba4.5k sqft62-64 Three Mile Harbor Dr, East Hampton, NY 11937For SaleMLS ID #396811, Sarah Minardi - Associate Real Estate Broker, Listing by: Saunders & Associates. Out East
- $5,995,0004 bd3 ba2.5k sqft30 Maidstone Dr, Amagansett, NY 11930For SaleMLS ID #397086, Sam Kelly - Real Estate Sales Person, Listing by: Bespoke Real Estate. Out East
- $7,295,0005 bd5 ba4.6k sqft329 Georgica Rd, East Hampton, NY 11937For SaleMLS ID #397062, William Wolff - Associate Real Estate Broker, Listing by: Douglas Elliman Real Estate. Out East
- $11,995,0006 bd8 ba6.4k sqft37 Cross Hwy, East Hampton, NY 11937For SaleMLS ID #391343, Susan Breitenbach - Associate Real Estate Broker, Listing by: Corcoran Group. Out East
- $6,875,0006 bd7 ba5.4k sqft164 Cedar St, East Hampton, NY 11937For SaleMLS ID #396978, Krae Van Sickle - Associate Real Estate Broker, Listing by: Saunders & Associates. Out East
- $9,790,0004 bd6 ba4k sqft6 Tara Rd, Montauk, NY 11954New ConstructionMLS ID #379652, Christopher Coleman - Real Estate Sales Person, Listing by: Compass. Out East
- $6,600,0007 bd8 ba6.7k sqft20 Devonshire Ln, Amagansett, NY 11930For SaleMLS ID #390586, William Wolff - Associate Real Estate Broker, Listing by: Douglas Elliman Real Estate. Out East
- $8,795,0008 bd6 ba3.4k sqft52 & 54 Fithian Ln, East Hampton, NY 11937For SaleMLS ID #392320, Lori Schiaffino - Real Estate Sales Person, Listing by: Compass. Out East
- $6,500,0005 bd7 ba6.2k sqft32 Neck Path, East Hampton, NY 11937For SaleMLS ID #386690, Hara Kang - Associate Real Estate Broker, Listing by: Douglas Elliman Real Estate. Out East
- $9,975,0006 bd5 ba4k sqft10 Captain Balfour Way, Montauk, NY 11954For SaleMLS ID #396210, Sam Khan - Real Estate Sales Person, Listing by: SERHANT.. Out East
- $6,400,0004 bd4 ba3.5k sqft60 Skimhampton Rd, East Hampton, NY 11937For SaleMLS ID #395001, Mary Ellen McGuire - Associate Real Estate Broker, Listing by: Brown Harris Stevens. Out East
- $6,395,0004 bd4 ba4.6k sqft200 Cranberry Hole Rd, Amagansett, NY 11930New ConstructionMLS ID #395412, Peter Gundersen - Real Estate Sales Person, Listing by: Douglas Elliman Real Estate. Out East
- $6,995,0004 bd6 ba4.6k sqft1463 Sagg Rd, Sag Harbor, NY 11963For SaleMLS ID #396775, Kyle Rosko - Real Estate Sales Person, Listing by: Douglas Elliman Real Estate. Out East
- $14,500,0006 bd10 ba5.3k sqft28 Roxbury Ln, Wainscott, NY 11975For SaleMLS ID #397027, Dana Trotter - Real Estate Broker, Listing by: The Agency. Out East
