Tucked back in the best part of the desirable Hunter’s Run community is this spectacular townhome that’s not to be missed! Close to the beautiful trails of Ridley Creek State Park and protected green space of Okehocking Park but with plenty of options for shopping & dining, this community is the best of both worlds! Enter this sunlit foyer to find gleaming hardwood flooring, beautiful wainscoting and gorgeous crown molding framing the living space. This area is currently serving as a living room but could double as a playroom or formal dining room. To your right you’ll find a french door leading to a home office which could also serve as a playroom, homework nook or mudroom. A spacious half bath with pedestal sink, coat closet and garage access round out the front entry way of this home. Continue through to find a large, open-concept kitchen, dining and living space. This beautiful kitchen has timeless woodgrain cabinetry, an updated backsplash, newer appliances and granite countertops. The long center island is perfect for prepping, cooking, and hosting a crowd or simply having a quick family meal together. Off the kitchen is a dining area with gorgeous views of open space. Without neighbors behind you, you can have dinner with a view every night without worrying about drawing the shades! The family room with gas fireplace also sits just off this kitchen and is the perfect spot to enjoy cozy fall and winter nights. Through the glass sliders, you’ll find a large deck with unobstructed views. Enjoy your morning coffee watching the wildlife frolic or end your night relaxing as the sun sets over the tree tops. Climb the stairs to find a gorgeous owner’s suite with tray ceiling, walk-in closet, large owners bathroom with soaking tub, walk-in shower with tile surround and double vanity. Back in the hallway you’ll find the conveniently located laundry room with a long shelf for extra storage and a sink. 2 more spacious bedrooms (one with a large walk-in closet) and a bright hall bath complete this floor. Saving the best for last, we descend to the fully finished, bright, gorgeous basement. As soon as you hit the bottom of the steps you’ll notice the custom wet bar with classic cherry cabinetry, granite countertops and tiled backsplash. With a large living area, space for a game table/dining area and access to the lower level patio, this is an AMAZING space to entertain. Last, but not least, the basement has a 4th bedroom/office/gym space and a renovated full bath with tile shower. This entire level could be easily used as an inlaws suite, guest quarters or space for your college kids when they return home for winter break! Low maintenance living, immaculately kept, and in a gorgeous community…what more could you ask for?! Conveniently located off Rt 3/West Chester Pike, close to I-476, a plethora of options for shopping & dining.
Sold for $626,000
$626,000
27 Musket Ct #45, West Chester, PA 19382
3beds
2,440sqft
Townhouse
Built in 2003
0.56 Acres Lot
$679,100 Zestimate®
$257/sqft
$3,710 Estimated rent
Home value
$679,100
$645,000 - $713,000
$3,710/mo
Zestimate® history
Owner options
List your home for rent
$3,710/mo
Rent Zestimate®
Find your next renter with Zillow Rental Manager. Plus, with online applications, you can quickly screen prospective tenants – for free.
$3,710/mo
Rent Zestimate®
Refinance and save
$4,310/mo
Est. payment
Refinancing to a lower rate could help reduce your monthly payments and save thousands over the life of the loan.
$4,310/mo
Est. payment
Explore your selling options
Work with a Zillow partner agent
Leverage their expertise and Zillow's premium Showcase listings to get your home seen by more buyers.
Get startedList with your own agent
Get your home in front of millions of buyers by listing it on Zillow.
Learn how to do itSell it yourself
Take full control of how buyers see your home on Zillow by listing For Sale by Owner (FSBO).
List your homeWhat's special
Gas fireplaceGuest quartersImmaculately keptBeautiful wainscotingSpectacular townhomeSpacious half bathLarge deck
Zillow last checked:
Listing updated:
Listed by:
Victoria Sheridan 610-662-6859,
BHHS Fox & Roach-Media,
Listing Team: Vince May Team, Co-Listing Team: Vince May Team,Co-Listing Agent: Vincent May 610-656-6049,
BHHS Fox & Roach-Media
Bought with:
Bill Davis, RS325662
Keller Williams Real Estate - West Chester
Source: Bright MLS,MLS#: PACT2049754
Facts & features
Interior
Bedrooms & bathrooms
- Bedrooms: 3
- Bathrooms: 4
- Full bathrooms: 3
- 1/2 bathrooms: 1
- Main level bathrooms: 1
Basement
- Area: 0
Heating
- Forced Air, Natural Gas
Cooling
- Central Air, Electric
Appliances
- Included: Gas Water Heater
- Laundry: Upper Level
Features
- Bar, Combination Dining/Living, Combination Kitchen/Dining, Dining Area, Family Room Off Kitchen, Open Floorplan, Eat-in Kitchen, Kitchen Island, Kitchen - Table Space, Pantry, Soaking Tub, Upgraded Countertops, Walk-In Closet(s)
- Flooring: Carpet, Wood
- Basement: Partial,Connecting Stairway,Full,Finished,Heated,Improved,Interior Entry,Exterior Entry,Windows,Other
- Number of fireplaces: 1
- Fireplace features: Gas/Propane
Interior area
- Total structure area: 2,440
- Total interior livable area: 2,440 sqft
- Finished area above ground: 2,440
- Finished area below ground: 0
Property
Parking
- Total spaces: 2
- Parking features: Garage Door Opener, Garage Faces Front, Attached, Driveway, Parking Lot
- Attached garage spaces: 2
- Has uncovered spaces: Yes
Accessibility
- Accessibility features: None
Features
- Levels: Two
- Stories: 2
- Pool features: None
Lot
- Size: 0.56 Acres
Details
- Additional structures: Above Grade, Below Grade
- Parcel number: 5408 2180
- Zoning: RESIDENTIAL
- Special conditions: Standard
Construction
Type & style
- Home type: Townhouse
- Architectural style: Traditional
- Property subtype: Townhouse
Materials
- Vinyl Siding, Aluminum Siding
- Foundation: Concrete Perimeter
Condition
- Excellent
- New construction: No
- Year built: 2003
Utilities & green energy
- Sewer: Public Sewer
- Water: Public
Community & HOA
Community
- Subdivision: Hunters Run
HOA
- Has HOA: Yes
- HOA fee: $351 monthly
Location
- Region: West Chester
- Municipality: WILLISTOWN TWP
Financial & listing details
- Price per square foot: $257/sqft
- Tax assessed value: $220,180
- Annual tax amount: $6,110
- Date on market: 8/2/2023
- Listing agreement: Exclusive Agency
- Inclusions: All Kitchen Appliances, Washer & Dryer
- Exclusions: Basement Freezer
- Ownership: Fee Simple
Price history
| Date | Event | Price |
|---|---|---|
| 8/31/2023 | Sold | $626,000+8.9%$257/sqft |
Source:  Bright MLS #PACT2049754 Report a problem Bright MLS #PACT2049754 Report a problem | ||
| 8/5/2023 | Pending sale | $575,000$236/sqft |
Source: Bright MLS #PACT2049754 Report a problem | ||
| 8/2/2023 | Listed for sale | $575,000$236/sqft |
Source: Bright MLS #PACT2049754 Report a problem | ||
Public tax history
Tax history is unavailable.
Neighborhood: 19382
Nearby homes
- $610,0003 bd3 ba2.1k sqft21 Musket Ct, West Chester, PA 19382Sold

- $575,0003 bd3 ba2.4k sqft19 Musket Ct, West Chester, PA 19382Sold
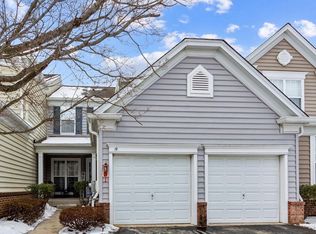
- $590,0003 bd4 ba2.4k sqft17 Musket Ct, West Chester, PA 19382Sold

- $652,1003 bd2 ba2.3k sqft13 Musket Ct, West Chester, PA 19382Off Market

- $650,0003 bd4 ba3k sqft41 Musket Ct, West Chester, PA 19382Sold
- $580,0003 bd4 ba2.9k sqft39 Musket Ct, West Chester, PA 19382Sold
- $585,0003 bd3 ba2.2k sqft7 Musket Ct, West Chester, PA 19382Sold
- $575,0003 bd4 ba3.2k sqft11 Musket Ct #53, West Chester, PA 19382Sold
Nearby schools
GreatSchools rating
- 7/10Sugartown El SchoolGrades: K-4Distance: 3.3 mi
- 10/10Great Valley Middle SchoolGrades: 7-8Distance: 6.8 mi
- 10/10Great Valley High SchoolGrades: 9-12Distance: 6.7 mi
Schools provided by the listing agent
- District: Great Valley
Source: Bright MLS. This data may not be complete. We recommend contacting the local school district to confirm school assignments for this home.
Get a cash offer in 3 minutes
Find out how much your home could sell for in as little as 3 minutes with a no-obligation cash offer.
Estimated market value
$679,100
Get a cash offer in 3 minutes
Find out how much your home could sell for in as little as 3 minutes with a no-obligation cash offer.
Estimated market value
$679,100
- Pennsylvania
- Chester County
- West Chester
- 19382
- 27 Musket Ct Unit 45
Nearby cities
Nearby neighborhoods
Nearby zip codes
Other West Chester Topics
