The first night you sleep here, there are no sirens. No radiator clanking, no footsteps overhead, no one talking on the sidewalk below. Just the wind moving through the maples out back. In the morning you open the door and almost an acre of yard is waiting, the trees along the back gone red and gold against the dark green pines, and it finally sinks in that this is yours.
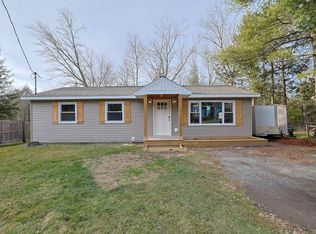
By evening you are walking into town for dinner at Basbousa, less than a mile from the front door, and walking home under more stars than you have seen in years. That is what makes this house different from so many upstate listings, the ones at the end of long dirt roads where every meal out means a drive and the inspection report is full of questions about the well and the septic. Here you get the yard and the woods, neighbors' porch lights showing through the leaves, and public water and sewer, just like the city. The water heater is brand new, and everything is on one floor.
The front door opens right into the living room, with a wood beam across the ceiling and big windows looking out over the lawn. It flows straight back to the kitchen and dining area, all one bright room, with a walk-in pantry you stock on Friday and forget about until Sunday. When friends come up for the weekend, the wine gets opened early and nobody wants to be the first to call it a night.
When they finally do, the house goes quiet. Both bedrooms sit down the hall, away from the living room, with the primary suite at the end and a walk-in closet big enough to keep a real wardrobe up here, boots, flannels and all, so you stop packing a bag every Friday.
Saturdays are for exploring. Hurleyville is 15 minutes away for Taverna Catskills and coffee at Forage and Gather, and Ellenville is 20 minutes for a show at Shadowland Stages. Keep driving and you reach brunch at Mill & Main in Kerhonkson, Arrowood Farms in Accord, a pint at Upward Brewing in Livingston Manor, and, about 45 minutes west along the Delaware, cocktails at the Cochecton Fire Station, Firehouse Antiques, and a movie at the Callicoon Theater.
After the first big snow, you leave the car in the driveway and take the snowmobile into town, flakes still falling, the lights glowing along Main Street. Back home, the electric fireplace is on and the snow keeps piling up outside those front windows.
By spring the bikes come up out of the basement. The O&W Rail Trail starts at the old train depot in town, a few minutes from the house, and runs 2.6 flat miles to Woodridge. The Bashakill near Wurtsboro is made for kayaking and watching for eagles, and in July you can float the Delaware on a tube from Lander's in Callicoon.
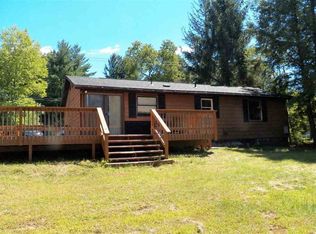
Summer nights end on the back deck, with dinner outside as the sun goes down, the smell of fresh cut grass, and fireflies blinking along the tree line. Some weekends there is a concert at Bethel Woods or a night out at Resorts World Catskills in Monticello.
Manhattan is about 90 miles away, roughly 2 hours with no traffic, with Route 17 close by. For a while, that drive is just how you get here on Fridays.
Then one Sunday night, with the porch light on and the bags still by the door, you decide the city can wait until Monday afternoon.
For sale
$289,000
27 Quiat Road, Mountain Dale, NY 12763
3beds
1,050sqft
Single Family Residence, Residential
Built in 1973
0.97 Acres Lot
$-- Zestimate®
$275/sqft
$-- HOA
What's special
Electric fireplaceWalk-in pantry
- 1 day
- 125
- 12
Likely to sell faster than
Zillow last checked:
Listing updated:
Listed by:
KW Hudson Valley United 845-610-6065,
Brian J Caplicki 845-460-0879,
Vincent T. Breit 845-957-8113,
KW Hudson Valley United
Source: OneKey® MLS as distributed by MLS GRID,MLS#: 1054837
Facts & features
Interior
Bedrooms & bathrooms
- Bedrooms: 3
- Bathrooms: 2
- Full bathrooms: 1
- 1/2 bathrooms: 1
Heating
- Baseboard, Electric
Cooling
- Wall/Window Unit(s)
Appliances
- Included: Dishwasher, Dryer, Microwave, Range, Refrigerator, Washer
- Laundry: In Basement
Features
- First Floor Bedroom, First Floor Full Bath, Beamed Ceilings, Chandelier, Eat-in Kitchen, Open Floorplan, Open Kitchen, Pantry, Recessed Lighting, Walk-In Closet(s)
- Flooring: Hardwood, Tile
- Basement: Unfinished
- Attic: Scuttle
- Has fireplace: Yes
- Fireplace features: Electric, Living Room
Interior area
- Total structure area: 1,050
- Total interior livable area: 1,050 sqft
Property
Parking
- Parking features: Driveway
- Has uncovered spaces: Yes
Features
- Patio & porch: Deck, Porch
Lot
- Size: 0.97 Acres
Details
- Additional structures: Shed(s)
- Parcel number: 288904200001017001
- Special conditions: None
Construction
Type & style
- Home type: SingleFamily
- Architectural style: Ranch
- Property subtype: Single Family Residence, Residential
Materials
- Vinyl Siding
Condition
- Year built: 1973
Utilities & green energy
- Sewer: Public Sewer
- Water: Public
- Utilities for property: Electricity Connected
Community & HOA
HOA
- Has HOA: No
Location
- Region: Mountain Dale
Financial & listing details
- Price per square foot: $275/sqft
- Tax assessed value: $55,000
- Annual tax amount: $6,101
- Date on market: 9/30/2026
- Cumulative days on market: 1 day
- Listing agreement: Exclusive Right To Sell
- Electric utility on property: Yes
Estimated market value
Not available
Estimated sales range
Not available
Not available
Price history
| Date | Event | Price |
|---|---|---|
| 9/30/2026 | Listed for sale | $289,000+34.4%$275/sqft |
Source:  OneKey® MLS as distributed by MLS GRID #1054837 Report a problem OneKey® MLS as distributed by MLS GRID #1054837 Report a problem | ||
| 4/17/2024 | Sold | $215,000$205/sqft |
Source: OneKey® MLS as distributed by MLS GRID #H6280007 Report a problem | ||
| 2/22/2024 | Pending sale | $215,000$205/sqft |
Source: OneKey® MLS as distributed by MLS GRID #H6280007 Report a problem | ||
| 1/21/2024 | Listed for sale | $215,000+74.8%$205/sqft |
Source: OneKey® MLS as distributed by MLS GRID #H6280007 Report a problem | ||
| 3/13/2006 | Sold | $123,000+284.4%$117/sqft |
Source: Public Record Report a problem | ||
| 9/27/1999 | Sold | $32,000-20%$30/sqft |
Source: Public Record Report a problem | ||
| 11/12/1998 | Sold | $40,000$38/sqft |
Source: Public Record Report a problem | ||
Public tax history
| Year | Property taxes | Tax assessment |
|---|---|---|
| 2025 | -- | $55,000 |
| 2024 | -- | $55,000 |
| 2023 | -- | $55,000 |
| 2022 | -- | $55,000 |
| 2021 | -- | $55,000 |
| 2020 | -- | $55,000 |
| 2019 | -- | $55,000 |
| 2018 | -- | $55,000 |
| 2017 | $3,795 | $55,000 |
| 2016 | -- | $55,000 |
| 2015 | -- | $55,000 |
| 2014 | -- | $55,000 |
| 2013 | -- | $55,000 |
| 2012 | -- | $55,000 |
| 2011 | -- | $55,000 |
| 2010 | -- | $55,000 |
| 2009 | -- | $55,000 |
| 2008 | -- | $55,000 |
| 2007 | -- | $55,000 |
| 2006 | -- | $55,000 |
| 2005 | -- | $55,000 |
| 2004 | -- | $55,000 |
| 2003 | -- | $55,000 |
| 2002 | -- | $55,000 |
| 2001 | -- | $55,000 |
| 2000 | -- | $55,000 |
Find assessor info on the county website
Monthly payment
Climate risks
Neighborhood: 12763
Nearby schools
Schools provided by the listing agent
- Elementary: Benjamin Cosor Elementary School
- Middle: Fallsburg Junior-Senior High School
- High: Fallsburg Junior-Senior High School
Source: OneKey® MLS as distributed by MLS GRID. This data may not be complete. We recommend contacting the local school district to confirm school assignments for this home.
Similar homes
- $260,0003 bd2 ba1.1k sqft42 Peter Way, Kiamesha Lake, NY 12751For Sale
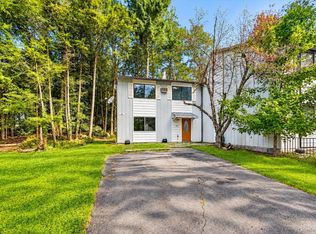
 MLS ID #1050124, Alan R. Wieder, Listing by: Catskills Home Services. OneKey® MLS as distributed by MLS GRID
 - $239,9003 bd2 ba1.1k sqft39 Robert Road, Kiamesha Lake, NY 12751For Sale
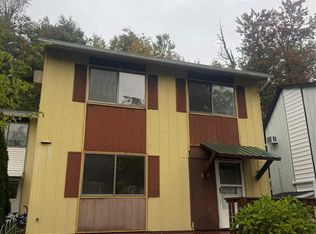 MLS ID #1055791, Patrice D. Greco, Listing by: The Sunshine Group Real Estate. OneKey® MLS as distributed by MLS GRID
 - $389,0004 bd2 ba1.5k sqft14 Cannon Boulevard, Mountain Dale, NY 12763For Sale
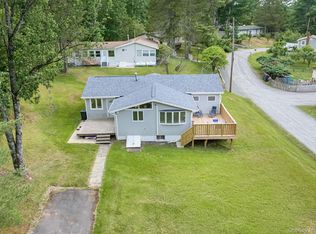 MLS ID #1048606, Joel Rottenstein, Listing by: Keller Williams Valley Realty. OneKey® MLS as distributed by MLS GRID
 - $260,0003 bd2 ba1.3k sqft15 Winterthur Road, Woodridge, NY 12789For Sale
 MLS ID #1029641, Jessica Richardson, Listing by: Keller Williams Realty. OneKey® MLS as distributed by MLS GRID
 - $375,0003 bd2 ba1.3k sqft26 Finkle Road, Wurtsboro, NY 12790For SaleMLS ID #1051499, Lisa A. Amato, Listing by: Hudson Valley Home Connection. OneKey® MLS as distributed by MLS GRID
- $295,0003 bd1 ba1.2k sqft810 Ulster Heights Road, Ellenville, NY 12428Active
 MLS ID #20263227, Mary Sheeley, Listing by: Century 21 Stoeckeler R.E.. HVCRMLS
 - $290,0002 bd2 ba1.1k sqft27 Fox Run, Woodridge, NY 12789For SaleMLS ID #1041901, Erika N. King, Listing by: YourHomeSold Guaranteed Realty. OneKey® MLS as distributed by MLS GRID
- $300,0004 bd1 ba1.4k sqft472 Glen Wild Road, Glen Wild, NY 12738For SaleMLS ID #1023998, Yidel Rosenberg, Listing by: MS Realty Group USA, Inc. OneKey® MLS as distributed by MLS GRID
- $275,0003 bd1 ba1k sqft136 N Shore Drive, Wurtsboro, NY 12790For SaleMLS ID #995993, Emily Zambetti, Listing by: Weichert Realtors. OneKey® MLS as distributed by MLS GRID
- $230,0003 bd2 ba1.1k sqft32 Hammerhead, Wurtsboro, NY 12790For SaleMLS ID #1052178, Sean Walker, Listing by: Keller Williams Realty. OneKey® MLS as distributed by MLS GRID
- $299,9992 bd1 ba1k sqft8532 Route 209, Ellenville, NY 12428For SaleMLS ID #1034113, Crystal Taylor, Listing by: Howard Hanna Rand Realty. OneKey® MLS as distributed by MLS GRID
- $264,9003 bd1 ba1k sqft116 Summitville Road, Wurtsboro, NY 12790ActiveMLS ID #20264778, Liubov Bragg, Listing by: Malek Properties, Inc.. HVCRMLS
- $249,0002 bd2 ba1k sqft12 Pine Drive, Woodridge, NY 12789For SaleMLS ID #1036902, Emi Seki, Listing by: Excellent Realty Global Inc. OneKey® MLS as distributed by MLS GRID
- $249,9002 bd2 ba1k sqft27 Little Road, Wurtsboro, NY 12790For SaleMLS ID #1049377, Danielle Riggs, Listing by: KW Hudson Valley United. OneKey® MLS as distributed by MLS GRID
- $278,2503 bd2 ba1.4k sqft17 Helm Street, Wurtsboro, NY 12790For SaleMLS ID #1054229, Annette Exposito, Listing by: eXp Realty. OneKey® MLS as distributed by MLS GRID
- $292,0003 bd2 ba1k sqft279 Cold Spring Road, Monticello, NY 12701For SaleMLS ID #851952, Sean Walker, Listing by: Keller Williams Realty. OneKey® MLS as distributed by MLS GRID
- $275,0003 bd2 ba1.3k sqft210 Labaugh Road, Hurleyville, NY 12747For SaleMLS ID #1030996, Kristen Payne, Listing by: Payne Team LLC. OneKey® MLS as distributed by MLS GRID
- $295,0003 bd3 ba1.2k sqft623 Wurtsboro Mtn Road, Wurtsboro, NY 12790For SaleMLS ID #991372, Brankica Curreri, Listing by: Eagle Valley Realty. OneKey® MLS as distributed by MLS GRID
- $299,9993 bd3 ba1.2k sqft6 Thomas Street, Monticello, NY 12701For SaleMLS ID #1049204, Avigdor Rosenfeld, Listing by: Mimi Realty USA, Inc. OneKey® MLS as distributed by MLS GRID
- $320,0003 bd1 ba1k sqft50 Low Road, Grahamsville, NY 12640For SaleMLS ID #953573, Loretta Wolff, Listing by: NexLvl Real Estate Inc.. OneKey® MLS as distributed by MLS GRID
