Skip main navigation
Sold for $1,862,500
  • Listing Provided by: Pacific Sotheby's Int'l Realty
    Bought with: Anchor Funding, Inc.
    $1,862,500

    27 Raleigh Ct, Coto De Caza, CA 92679

    4beds
    3,182sqft
    Single Family Residence
    Built in 1997
    7,021 Square Feet Lot
    $1,865,900 Zestimate®
    $585/sqft
    $7,042 Estimated rent

    Home value

    $1,865,900

    $1.74M - $2.02M

    $7,042/mo

    Zestimate® history
    Loading
    Loading...

    Owner options

    List your home for rent

    $7,042/mo

    Rent Zestimate®

    Find your next renter with Zillow Rental Manager. Plus, with online applications, you can quickly screen prospective tenants – for free.

    Learn more

    $7,042/mo

    Rent Zestimate®

    Refinance and save

    $12,110/mo

    Est. payment

    Refinancing to a lower rate could help reduce your monthly payments and save thousands over the life of the loan.

    See today's rates

    $12,110/mo

    Est. payment

    Explore your selling options

    Work with a Zillow partner agent

    Leverage their expertise and Zillow's premium Showcase listings to get your home seen by more buyers.

    Get started

    List with your own agent

    Get your home in front of millions of buyers by listing it on Zillow.

    Learn how to do it

    Sell it yourself

    Take full control of how buyers see your home on Zillow by listing For Sale by Owner (FSBO).

    List your home

    What's special

    Family-room fireplaceTimeless curb appealWarm inviting gathering areasNewly refreshed exteriorLight-filled loftBuilt-in bbqUpdated spa-inspired bath
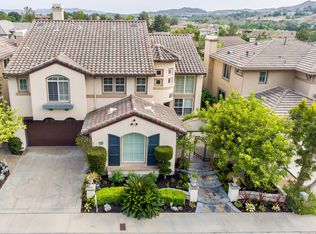
    Behind the gates of Coto de Caza, 27 Raleigh in the sought-after Tanglewood enclave pairs timeless curb appeal with a newly refreshed exterior—setting the stage for a residence designed for elevated everyday living and effortless entertaining. Inside, the home unfolds with thoughtful versatility: 4 bedrooms and 3 baths, including a main-floor bedroom with a full bath—ideal for guests, multigenerational living, or a private au pair suite. A dedicated main-floor office/bonus room provides the flexible space today’s lifestyle demands, while warm, inviting gathering areas center around the family-room fireplace. The kitchen has been refreshed with crisp new countertops, creating an updated backdrop for morning routines, weeknight cooking, and weekend hosting. French doors open to a private outdoor retreat complete with a built-in BBQ—perfect for al fresco dining and relaxed evenings under the stars. Upstairs, a light-filled loft expands the home’s functionality—ideal as a homework zone, media lounge, or second office—paired with the convenience of upper-level laundry. The primary suite is a true sanctuary featuring its own fireplace and an updated, spa-inspired bath that feels serene and refined. Owned solar adds modern efficiency to this beautifully appointed home. All of this is set within Coto de Caza, a community renowned for its natural beauty, guard-gated prestige, and exceptional amenities—including the Coto de Caza Golf & Racquet Club with two Robert Trent Jones Jr.–designed courses, robust tennis and racquet programs, and a vibrant social lifestyle (membership optional).

    Zillow last checked:

    Listing updated:

    Listing Provided by:

    John Russell DRE #01512593 949-922-7973,

    Pacific Sotheby's Int'l Realty,

    Ryan Russell DRE #02211594,

    Pacific Sotheby's Int'l Realty

    Bought with:

    Rochelle Stanley, DRE #02191810

    Anchor Funding, Inc.

    Source: CRMLS,MLS#: OC26033016MLS LogoOriginating MLS: California Regional MLS

    Facts & features

    Interior

    Bedrooms & bathrooms
    • Bedrooms: 4
    • Bathrooms: 3
    • Full bathrooms: 3
    • Main level bathrooms: 1
    • Main level bedrooms: 1
    Bathroom
    • Features: Bathtub, Dual Sinks, Enclosed Toilet, Full Bath on Main Level, Quartz Counters, Soaking Tub, Separate Shower, Tub Shower, Upgraded
    Kitchen
    • Features: Kitchen Island, Kitchen/Family Room Combo, Quartz Counters
    Other
    • Features: Walk-In Closet(s)
    Heating
    • Forced Air
    Cooling
    • Central Air, Dual
    Appliances
    • Included: Barbecue, Dishwasher, Gas Cooktop, Disposal, Microwave, Refrigerator, Water Heater
    • Laundry: Washer Hookup, Electric Dryer Hookup, Gas Dryer Hookup, Inside, Laundry Room, Upper Level
    Features
    • Built-in Features, Balcony, Separate/Formal Dining Room, Eat-in Kitchen, High Ceilings, Quartz Counters, Two Story Ceilings, Loft, Walk-In Closet(s)
    • Flooring: Carpet, Tile, Vinyl
    • Doors: Double Door Entry
    • Windows: Screens
    • Has fireplace: Yes
    • Fireplace features: Family Room, Gas, Primary Bedroom
    • Common walls with other units/homes: No Common Walls
    Interior area
    • Total interior livable area: 3,182 sqft

    Property

    Parking
    • Total spaces: 2
    • Parking features: Direct Access, Door-Single, Driveway, Garage Faces Front, Garage
    • Attached garage spaces: 2
    Accessibility
    • Accessibility features: None
    Features
    • Levels: Two
    • Stories: 2
    • Entry location: 1 / Front Door
    • Patio & porch: Patio
    • Exterior features: Barbecue
    • Pool features: None
    • Spa features: None
    • Fencing: Block,Wrought Iron
    • Has view: Yes
    • View description: Neighborhood, Trees/Woods
    Lot
    • Size: 7,021 sqft
    • Features: Back Yard, Sprinklers In Rear, Sprinklers In Front, Lawn, Landscaped, Sprinkler System
    Details
    • Parcel number: 77819124
    • Special conditions: Standard
    • Horse amenities: Riding Trail

    Construction

    Type & style
    • Home type: SingleFamily
    • Property subtype: Single Family Residence
    Materials
    • Foundation: Slab
    Condition
    • Updated/Remodeled,Turnkey
    • New construction: No
    • Year built: 1997
    Details
    • Builder model: Rhapsody
    • Builder name: Laing Homes

    Utilities & green energy

    • Electric: 220 Volts in Garage, Photovoltaics Seller Owned
    • Sewer: Sewer Tap Paid
    • Water: Public
    • Utilities for property: Cable Available, Electricity Connected, Natural Gas Connected, Phone Available, Sewer Connected, Water Connected

    Community & neighborhood

    Security
    • Security features: Carbon Monoxide Detector(s), Security Gate, Gated Community, Gated with Attendant, 24 Hour Security, Smoke Detector(s)
    Community
    • Community features: Biking, Curbs, Dog Park, Foothills, Golf, Gutter(s), Hiking, Horse Trails, Stable(s), Park, Storm Drain(s), Street Lights, Suburban, Sidewalks, Gated
    Location
    • Region: Coto De Caza
    • Subdivision: Tanglewood (Tang)

    HOA & financial

    HOA
    • Has HOA: Yes
    • HOA fee: $385 monthly
    • Amenities included: Controlled Access, Sport Court, Dog Park, Maintenance Grounds, Picnic Area, Playground, Guard, Security, Trail(s)
    • Association name: Cz Master
    • Association phone: 949-855-1800

    Other

    Other facts
    • Listing terms: Cash,Cash to New Loan,Conventional

    Price history

    DateEventPrice
    5/18/2026Sold$1,862,500-1.9%$585/sqft
    Source: CRMLS #OC26033016 Report a problem
    5/7/2026Pending sale$1,899,000+72.6%$597/sqft
    Source: CRMLS #OC26033016 Report a problem
    9/9/2020Sold$1,100,000-1.7%$346/sqft
    Source: CRMLS #OC20153805 Report a problem
    8/3/2020Pending sale$1,119,000$352/sqft
    Source: Bullock Russell RE Services #OC20153805 Report a problem
    8/1/2020Listed for sale$1,119,000+239.1%$352/sqft
    Source: Bullock Russell RE Services #OC20153805 Report a problem
    9/10/1997Sold$330,000$104/sqft
    Source: Public Record Report a problem

    Public tax history

    YearProperty taxesTax assessment
    2025$12,086 +2%$1,190,674 +2%
    2024$11,854 +2.3%$1,167,328 +2%
    2023$11,587 +2%$1,144,440 +2%
    2022$11,361 +2.6%$1,122,000 +2%
    2021$11,071 +130.8%$1,100,000 +128.3%
    2020$4,797 $481,804 +2%
    2019$4,797 +2%$472,357 +2%
    2018$4,702 -0.6%$463,096 +2%
    2017$4,728 $454,016 +2%
    2016$4,728 0%$445,114 +1.5%
    2015$4,729 +3.7%$438,428 +2%
    2014$4,562 $429,840 +0.5%
    2013-- $427,898 +2%
    2012-- $419,508 +2%
    2011-- $411,283 +0.8%
    2010-- $408,210 -0.2%
    2009-- $409,181 +2%
    2008-- $401,158 +2%
    2007-- $393,293 +2%
    2006-- $385,582 +2%
    2005-- $378,022 +2%
    2004-- $370,610 +1.9%
    2003-- $363,818 +2%
    2002-- $356,685 +2%
    2001$4,592 -1.2%$349,692 +2%
    2000$4,646 $342,836

    Find assessor info on the county website

    Neighborhood: 92679

    Nearby schools

    GreatSchools rating
    Schools provided by the listing agent
    • Elementary: Wagon Wheel
    • Middle: Las Flores
    • High: Tesoro

    Source: CRMLS. This data may not be complete. We recommend contacting the local school district to confirm school assignments for this home.

    Get a cash offer in 3 minutes
    Find out how much your home could sell for in as little as 3 minutes with a no-obligation cash offer.
    Estimated market value
    $1,865,900
    Get a cash offer in 3 minutes
    Find out how much your home could sell for in as little as 3 minutes with a no-obligation cash offer.
    Estimated market value
    $1,865,900