Skip main navigation
Off market
  • $1,998,400

    41 Charleston Ln, Coto De Caza, CA 92679

    5beds
    3baths
    3,300sqft
    SingleFamily
    Built in 1996
    6,159 Square Feet Lot
    $1,998,400 Zestimate®
    $606/sqft
    $7,064 Estimated rent

    Home value

    $1,998,400

    $1.88M - $2.14M

    $7,064/mo

    Zestimate® history
    Loading
    Loading...

    Owner options

    List your home for rent

    $7,064/mo

    Rent Zestimate®

    Find your next renter with Zillow Rental Manager. Plus, with online applications, you can quickly screen prospective tenants – for free.

    Learn more

    $7,064/mo

    Rent Zestimate®

    Refinance and save

    $12,806/mo

    Est. payment

    Refinancing to a lower rate could help reduce your monthly payments and save thousands over the life of the loan.

    See today's rates

    $12,806/mo

    Est. payment

    Explore your selling options

    Work with a Zillow partner agent

    Leverage their expertise and Zillow's premium Showcase listings to get your home seen by more buyers.

    Get started

    List with your own agent

    Get your home in front of millions of buyers by listing it on Zillow.

    Learn how to do it

    Sell it yourself

    Take full control of how buyers see your home on Zillow by listing For Sale by Owner (FSBO).

    List your home

    What's special

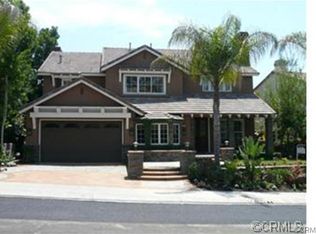
    Turnkey Golf Course Residence overlooking the 5th hole fairway with lush green rolling hillsides, open space and sunset views. A former Laing model home selected for its location. In addition, the Seller has invested over $200,000 in upgrades, replacements and enhancements to the home for the most discerning Buyer. A ceremonial wrought iron front entry leads to a flowered entry garden with perimeter fountains. The main entry foyer opens to an inviting living room with soaring ceilings and generous dining room all set on diamond cut stone and rich hardwood flooring. Magnificent wrought iron staircase, matching chandeliers, generous use of crown moldings throughout. Look closely and you will see new Thermodor appliances in the gourmet kitchen, new cabinetry, closet built ins, new ADT security system, new dual zoned Carrier HVAC system with UV and HEPA features, new housewide water filtration system, new lighting systems, new garage doors with epoxy garage flooring etc, etc. Some customization has been done to this floor plan as the kitchen was expanded and a window added as well as two balconies off the Master offering enhanced views. Enjoy all the amenities that this fine community offers. Living at the finest level.

    This property is not currently displayed as for sale or rent on Zillow. This may be different from what's on other websites or public sources.

    Facts & features

    Interior

    Bedrooms & bathrooms
    • Bedrooms: 5
    • Bathrooms: 3
    Heating
    • Forced air, Gas
    Cooling
    • Central
    Appliances
    • Included: Dishwasher, Microwave, Range / Oven
    • Laundry: Individual Room, Inside, On Upper Level
    Features
    • Recessed Lighting, Built-Ins, High Ceilings (9 Feet+), Balcony, Granite Counters, Crown Moldings
    • Flooring: Other, Carpet
    • Doors: Double Door Entry
    • Windows: Plantation Shutters
    • Common walls with other units/homes: No Common Walls
    Interior area
    • Total interior livable area: 3,300 sqft

    Property

    Parking
    • Total spaces: 3
    • Parking features: Garage - Attached
    Features
    • Levels: Two
    • Exterior features: Stucco, Wood
    • Pool features: Community Pool
    • Spa features: Association, Community
    • Has view: Yes
    • View description: Territorial
    Lot
    • Size: 6,159 Square Feet
    • Features: Back Yard, Front Yard, Cul-De-Sac, Sprinklers In Rear, Yard, Sprinklers In Front, Park Nearby, On Golf Course
    Details
    • Parcel number: 77819120
    • Special conditions: Standard

    Construction

    Type & style
    • Home type: SingleFamily
    Materials
    • Roof: Slate
    Condition
    • Turnkey, Updated/Remodeled
    • Year built: 1996

    Utilities & green energy

    • Sewer: Sewer Paid
    • Water: Public

    Community & HOA

    HOA
    • Has HOA: Yes
    • Amenities included: Security, Guard
    • HOA fee: $225 monthly
    Location
    • Region: Coto De Caza

    Financial & listing details

    • Price per square foot: $606/sqft
    • Tax assessed value: $915,918

    Price history

    DateEventPrice
    9/20/2018Sold$1,260,000-1.6%$382/sqft
    Source: Public Record Report a problem
    8/16/2018Pending sale$1,280,000$388/sqft
    Source: First Team Real Estate #OC18109503 Report a problem
    8/7/2018Listed for sale$1,280,000-3.8%$388/sqft
    Source: First Team Real Estate #OC18109503 Report a problem
    6/4/2018Listing removed$1,330,000$403/sqft
    Source: First Team Real Estate #OC18109503 Report a problem
    5/10/2018Listed for sale$1,330,000+25.5%$403/sqft
    Source: First Team Real Estate #OC18109503 Report a problem
    2/5/2017Sold$1,060,000-0.9%$321/sqft
    Source: Public Record Report a problem
    12/28/2016Pending sale$1,069,900$324/sqft
    Source: Re/Max Real Estate Group #OC16727547 Report a problem
    11/21/2016Price change$1,069,900-0.5%$324/sqft
    Source: Re/Max Real Estate Group #OC16727547 Report a problem
    11/8/2016Price change$1,075,000-2.2%$326/sqft
    Source: Re/Max Real Estate Group #OC16727547 Report a problem
    10/18/2016Listed for sale$1,099,000+21.3%$333/sqft
    Source: Re/Max Real Estate Group #OC16727547 Report a problem
    11/7/2013Sold$906,000-3.1%$275/sqft
    Source: Public Record Report a problem
    10/7/2013Pending sale$935,000$283/sqft
    Source: Wright Realty Partners #OC13137597 Report a problem
    10/5/2013Price change$935,000-2.5%$283/sqft
    Source: Wright Realty Partners #OC13137597 Report a problem
    9/24/2013Price change$959,000-1.6%$291/sqft
    Source: Wright Realty Partners #OC13137597 Report a problem
    9/13/2013Price change$975,000-1%$295/sqft
    Source: Wright Realty Partners #OC13137597 Report a problem
    8/14/2013Price change$985,000-1.5%$298/sqft
    Source: Wright Realty Partners #OC13137597 Report a problem
    7/28/2013Price change$999,995-2%$303/sqft
    Source: Wright Real Estate Brokers,Inc #OC13137597 Report a problem
    7/15/2013Listed for sale$1,020,000+14%$309/sqft
    Source: Wright Real Estate Brokers,Inc #OC13137597 Report a problem
    7/29/2003Sold$895,000+57%$271/sqft
    Source: Public Record Report a problem
    2/9/1998Sold$570,000$173/sqft
    Source: Public Record Report a problem

    Public tax history

    YearProperty taxesTax assessment
    2026-- $915,918 +2%
    2025$9,058 +2%$897,959 +2%
    2024$8,882 +2.3%$880,352 +2%
    2023$8,681 +2%$863,091 +2%
    2022$8,510 +2.1%$846,168 +2%
    2021$8,337 +0.1%$829,577 +1%
    2020$8,326 $821,071 +2%
    2019$8,326 +2.9%$804,972 -25.5%
    2018$8,093 -18.5%$1,081,200 +13%
    2017$9,924 $956,956 +2%
    2016$9,924 +0.5%$938,193 +1.5%
    2015$9,877 +3.6%$924,101 +2%
    2014$9,537 $906,000 +20.8%
    2013-- $749,760
    2012-- $749,760 -4%
    2011-- $781,000 -3.8%
    2010-- $811,500
    2009-- $811,500 -16.2%
    2008-- $968,776 +2%
    2007-- $949,781 +2%
    2006-- $931,158 +2%
    2005-- $912,900 +2%
    2004-- $895,000 +42.4%
    2003-- $628,417 +2%
    2002-- $616,096 +2%
    2001$7,994 -1.6%$604,016 +2%
    2000$8,127 $592,173
    Find assessor info on the county website

    Neighborhood: 92679

    Nearby schools

    GreatSchools rating
    Schools provided by the listing agent
    • Elementary: Wagon Wheel
    • Middle: Las Flores
    • High: Tesoro
    • District: Capistrano Unified

    Source: The MLS. This data may not be complete. We recommend contacting the local school district to confirm school assignments for this home.

    Get a cash offer in 3 minutes
    Find out how much your home could sell for in as little as 3 minutes with a no-obligation cash offer.
    Estimated market value
    $1,998,400
    Get a cash offer in 3 minutes
    Find out how much your home could sell for in as little as 3 minutes with a no-obligation cash offer.
    Estimated market value
    $1,998,400