Skip main navigation
Sold for $1,825,000
  • Listed by: Engel & Volkers Dana Point • Gaston Javurek • Contact: 949-290-4815
    Bought with: Ford Realty Group
    $1,825,000

    39 Charleston Ln, Coto De Caza, CA 92679

    4beds
    3,475sqft
    Single Family Residence
    Built in 1998
    6,300 Square Feet Lot
    $1,825,000 Zestimate®
    $525/sqft
    $7,581 Estimated rent

    Home value

    $1,825,000

    $1.70M - $1.97M

    $7,581/mo

    Zestimate® history
    Loading
    Loading...

    Owner options

    List your home for rent

    $7,581/mo

    Rent Zestimate®

    Find your next renter with Zillow Rental Manager. Plus, with online applications, you can quickly screen prospective tenants – for free.

    Learn more

    $7,581/mo

    Rent Zestimate®

    Refinance and save

    $11,864/mo

    Est. payment

    Refinancing to a lower rate could help reduce your monthly payments and save thousands over the life of the loan.

    See today's rates

    $11,864/mo

    Est. payment

    Explore your selling options

    Work with a Zillow partner agent

    Leverage their expertise and Zillow's premium Showcase listings to get your home seen by more buyers.

    Get started

    List with your own agent

    Get your home in front of millions of buyers by listing it on Zillow.

    Learn how to do it

    Sell it yourself

    Take full control of how buyers see your home on Zillow by listing For Sale by Owner (FSBO).

    List your home

    What's special

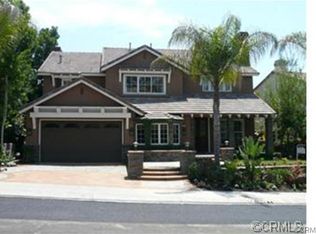
    Set along a desirable single loaded street within the exclusive guard gated community of Coto de Caza, 39 Charleston offers an exceptional blend of sophistication, comfort, and scenic surroundings. This beautifully appointed four bedroom, three bathroom Tanglewood residence enjoys sweeping golf course views and an impressive indoor outdoor lifestyle. The backyard is designed for year round enjoyment, featuring a private Pebble Tec saltwater pool, relaxing spa, built in BBQ, and a striking stacked stone fireplace, all perfectly positioned to capture the picturesque fairway vistas. Inside, a thoughtfully crafted open concept layout welcomes you with abundant natural light and inviting living spaces. The main level includes a desirable guest bedroom, an upgraded full bathroom, formal living and dining rooms, a spacious family room, and a well appointed gourmet kitchen. Outfitted with premium appliances, granite countertops, crown molding, a generous center island, and hardwood flooring, the kitchen serves as the heart of the home. Ascending the elegant spiral staircase, you'll discover the expansive primary suite, highlighted by a private balcony overlooking the pool and golf course. The suite also features dual walk in closets, a luxurious soaking tub, and a separate shower. Two additional bedrooms, a full bathroom, and an upstairs laundry room complete the second level. Additional enhancements include solar panels, smart home technology, and access to award winning schools. Combining an exceptional location, captivating views, and a highly functional floor plan, this residence presents a remarkable opportunity to experience the coveted Coto de Caza lifestyle.

    Zillow last checked:

    Listing updated:

    Listed by:

    Gaston Javurek DRE #02115690 949-290-4815,

    Engel & Volkers Dana Point,

    Tyler Bowman DRE #02133051,

    Engel & Volkers Dana Point

    Bought with:

    Christina Ford, DRE #00917868

    Ford Realty Group

    Source: CRMLS,MLS#: OC26137384MLS LogoOriginating MLS: California Regional MLS

    Facts & features

    Interior

    Bedrooms & bathrooms
    • Bedrooms: 4
    • Bathrooms: 3
    • Full bathrooms: 3
    • Main level bathrooms: 1
    • Main level bedrooms: 1
    Rooms
    • Room types: Bedroom, Entry/Foyer, Family Room, Kitchen, Laundry, Living Room, Other, Recreation, Dining Room
    Bedroom
    • Features: Bedroom on Main Level
    Bathroom
    • Features: Bathtub, Full Bath on Main Level
    Kitchen
    • Features: Granite Counters, Kitchen Island, Kitchen/Family Room Combo
    Other
    • Features: Walk-In Closet(s)
    Heating
    • Central
    Cooling
    • Central Air
    Appliances
    • Included: Barbecue, Dishwasher, Gas Cooktop, Gas Range
    • Laundry: Inside, Upper Level
    Features
    • Balcony, Separate/Formal Dining Room, Eat-in Kitchen, Granite Counters, Recessed Lighting, Wired for Sound, Bedroom on Main Level, Walk-In Closet(s)
    • Has fireplace: Yes
    • Fireplace features: Gas, Living Room, Primary Bedroom, Outside
    • Common walls with other units/homes: No Common Walls
    Interior area
    • Total interior livable area: 3,475 sqft

    Property

    Parking
    • Total spaces: 4
    • Parking features: Direct Access, Driveway, Garage Faces Front, Garage
    • Attached garage spaces: 2
    • Uncovered spaces: 2
    Accessibility
    • Accessibility features: Safe Emergency Egress from Home
    Features
    • Levels: Two
    • Stories: 2
    • Entry location: 1
    • Patio & porch: Patio
    • Exterior features: Fire Pit
    • Has private pool: Yes
    • Pool features: Community, Heated, In Ground, Pebble, Private, Salt Water, Association
    • Has spa: Yes
    • Spa features: Community, Heated, In Ground, Private
    • Fencing: Wrought Iron
    • Has view: Yes
    • View description: Golf Course, Mountain(s), Panoramic
    Lot
    • Size: 6,300 Square Feet
    • Features: Cul-De-Sac, On Golf Course
    Details
    • Parcel number: 77819119
    • Special conditions: Standard
    • Horse amenities: Riding Trail

    Construction

    Type & style
    • Home type: SingleFamily
    • Architectural style: Contemporary
    • Property subtype: Single Family Residence
    Materials
    • Stucco
    Condition
    • New construction: No
    • Year built: 1998

    Utilities & green energy

    • Electric: 220 Volts in Garage
    • Sewer: Public Sewer
    • Water: Public
    • Utilities for property: Electricity Connected, Natural Gas Connected, Sewer Connected, Water Connected
    Green energy
    • Energy generation: Solar

    Community & HOA

    Community
    • Features: Biking, Dog Park, Foothills, Golf, Gutter(s), Hiking, Horse Trails, Stable(s), Park, Sidewalks, Pool
    • Security: Gated with Attendant, 24 Hour Security
    • Subdivision: Tanglewood (Tang)
    HOA
    • Has HOA: Yes
    • Amenities included: Clubhouse, Sport Court, Dog Park, Fitness Center, Fire Pit, Golf Course, Horse Trail(s), Meeting Room, Outdoor Cooking Area, Barbecue, Picnic Area, Playground, Pickleball, Pool, Recreation Room, Guard, Sauna, Spa/Hot Tub, Security, Tennis Court(s), Trail(s)
    • HOA fee: $385 monthly
    • HOA name: CZ Master Association
    • HOA phone: 949-888-3800
    Location
    • Region: Coto De Caza

    Financial & listing details

    • Price per square foot: $525/sqft
    • Tax assessed value: $2,170,276
    • Date on market: 6/26/2026
    • Cumulative days on market: 28 days
    • Listing terms: Cash to New Loan
    • Road surface type: Paved

    Price history

    DateEventPrice
    8/20/2026Sold$1,825,000-7.4%$525/sqft
    Source: CRMLS #OC26137384 Report a problem
    8/11/2026Pending sale$1,970,000$567/sqft
    Source: CRMLS #OC26137384 Report a problem
    7/31/2026Contingent$1,970,000$567/sqft
    Source: Engel & Volkers #OC26137384 Report a problem
    7/22/2026Price change$1,970,000-3.9%$567/sqft
    Source: CRMLS #OC26137384 Report a problem
    7/13/2026Price change$2,049,000-2.4%$590/sqft
    Source: CRMLS #OC26137384 Report a problem
    6/26/2026Listed for sale$2,100,000+4.7%$604/sqft
    Source: CRMLS #OC26137384 Report a problem
    5/12/2022Sold$2,005,000+2.3%$577/sqft
    Source: Public Record Report a problem
    4/28/2022Pending sale$1,960,000$564/sqft
    Source: CRMLS #OC22074309 Report a problem
    4/20/2022Contingent$1,960,000$564/sqft
    Source: CRMLS #OC22074309 Report a problem
    4/15/2022Listed for sale$1,960,000+64%$564/sqft
    Source: CRMLS #OC22074309 Report a problem
    9/27/2017Sold$1,195,000+0.5%$344/sqft
    Source: Public Record Report a problem
    8/30/2017Pending sale$1,189,000$342/sqft
    Source: Coldwell Banker Residential Brokerage - Mission Viejo #OC17196802 Report a problem
    8/24/2017Listed for sale$1,189,000+9.2%$342/sqft
    Source: Coldwell Banker Res. Brokerage #OC17196802 Report a problem
    10/8/2013Sold$1,089,000-0.9%$313/sqft
    Source: Public Record Report a problem
    8/20/2013Listed for sale$1,099,000+26.3%$316/sqft
    Source: RE/MAX REAL ESTATE GROUP #OC13166919 Report a problem
    12/8/2010Sold$870,000-7.9%$250/sqft
    Source: Public Record Report a problem
    7/24/2010Listing removed$945,000$272/sqft
    Source: Surterre Properties, Inc. #L33080 Report a problem
    6/23/2010Price change$945,000-0.5%$272/sqft
    Source: Surterre Properties, Inc. #L33080 Report a problem
    5/25/2010Price change$949,900-3%$273/sqft
    Source: Surterre Properties, Inc. #L33080 Report a problem
    2/27/2010Listed for sale$979,000-2%$282/sqft
    Source: Surterre Properties, Inc. #L30935 Report a problem
    12/3/2009Listing removed$999,000$287/sqft
    Source: Surterre Properties, Inc. #L30935 Report a problem
    10/31/2009Price change$999,000-4.8%$287/sqft
    Source: Surterre Properties, Inc. #L30935 Report a problem
    10/16/2009Price change$1,049,000-4.5%$302/sqft
    Source: Surterre Properties, Inc. #L30935 Report a problem
    9/19/2009Listed for sale$1,099,000+41.8%$316/sqft
    Source: Surterre Properties, Inc. #L30935 Report a problem
    8/22/2002Sold$775,000+33.6%$223/sqft
    Source: Public Record Report a problem
    5/14/1998Sold$580,000$167/sqft
    Source: Public Record Report a problem

    Public tax history

    YearProperty taxesTax assessment
    2026-- $2,170,276 +2%
    2025$21,610 +2%$2,127,722 +2%
    2024$21,196 +2.3%$2,086,002 +2%
    2023$20,719 +59.7%$2,045,100 +59.6%
    2022$12,976 +2.6%$1,281,281 +2%
    2021$12,646 +0.4%$1,256,158 +1%
    2020$12,591 $1,243,278 +2%
    2019$12,591 +2%$1,218,900 +2%
    2018$12,345 +4.5%$1,195,000 +3.9%
    2017$11,815 $1,150,250 +2%
    2016$11,815 +0.6%$1,127,697 +1.5%
    2015$11,747 +3.6%$1,110,758 +2%
    2014$11,341 $1,089,000 +25.2%
    2013-- $870,000
    2012-- $870,000
    2011-- $870,000 +5.6%
    2010-- $824,000
    2009-- $824,000 -6.8%
    2008-- $883,675 +2%
    2007-- $866,349 +2%
    2006-- $849,362 +2%
    2005-- $832,708 +5.5%
    2004-- $789,469 +1.9%
    2003-- $775,000 +23.6%
    2002-- $626,904 +2%
    2001$8,219 -1.8%$614,612 +2%
    2000$8,366 $602,561
    Find assessor info on the county website

    Neighborhood: 92679

    Nearby schools

    GreatSchools rating
    Schools provided by the listing agent
    • Elementary: Wagon Wheel
    • Middle: Las Flores
    • High: Tesoro

    Source: CRMLS. This data may not be complete. We recommend contacting the local school district to confirm school assignments for this home.

    Get a cash offer in 3 minutes
    Find out how much your home could sell for in as little as 3 minutes with a no-obligation cash offer.
    Estimated market value
    $1,825,000
    Get a cash offer in 3 minutes
    Find out how much your home could sell for in as little as 3 minutes with a no-obligation cash offer.
    Estimated market value
    $1,825,000