Skip main navigation
Off market
  • $405,400

    27 S Center St, Eustis, FL 32726

    4beds
    3,001sqft
    Single Family Residence
    Built in 1964
    0.38 Acres Lot
    $405,400 Zestimate®
    $135/sqft
    $3,057 Estimated rent

    Home value

    $405,400

    $369,000 - $446,000

    $3,057/mo

    Zestimate® history
    Loading
    Loading...

    Owner options

    List your home for rent

    $3,057/mo

    Rent Zestimate®

    Find your next renter with Zillow Rental Manager. Plus, with online applications, you can quickly screen prospective tenants – for free.

    Learn more

    $3,057/mo

    Rent Zestimate®

    Refinance and save

    $2,763/mo

    Est. payment

    Refinancing to a lower rate could help reduce your monthly payments and save thousands over the life of the loan.

    See today's rates

    $2,763/mo

    Est. payment

    Explore your selling options

    Work with a Zillow partner agent

    Leverage their expertise and Zillow's premium Showcase listings to get your home seen by more buyers.

    Get started

    List with your own agent

    Get your home in front of millions of buyers by listing it on Zillow.

    Learn how to do it

    Sell it yourself

    Take full control of how buyers see your home on Zillow by listing For Sale by Owner (FSBO).

    List your home

    What's special

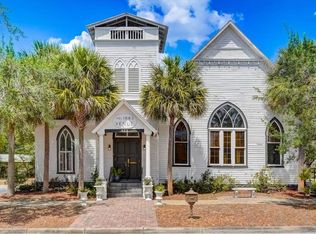
    WONDERFUL, LARGE 4/4 FAMILY HOME WITH 2 CAR GARAGE AND BASEMENT/HOBBY ROOM. You will love this location convenient to every amenity, just a few blocks to historic downtown Eustis for restaurants, a beautiful waterfront, and frequent street festivals. Situated on a quiet tree-lined street surrounded by gorgeous historic churches is this charming, lovingly maintained nearly 3,000 SF home. Perfect for large families with an oversized corner lot, long driveway, spacious parking pad and private, rear entry 2-car garage. The small basement is currently used as a hobby/craft room and would make a great storm shelter. A gabled roofline, brick walkway, and front porch offer lovely curb appeal. Inside is a floor plan with spacious rooms throughout, closet space, attractive, low maintenance tile flooring in all rooms plus 2 fireplaces, one decorative, the other wood-burning. Huge formal living and dining rooms flank the front foyer. Each offers large windows and charming chandeliers. The ornamental (decorative) fireplace and mantle in the living room are gorgeous. Butler's swinging door into the kitchen with wood cabinets, stainless fridge and dishwasher, wet bar, serving area/coffee station with upper/lower cabinetry and dining alcove. Expansive wood-paneled family room with brick fireplace and French doors to covered porch. Inside laundry with sink. Full guest bath. Master bedroom with walk-in closet and full bathroom. Bedroom with walk-in closet. 2 additional BR's each with private full baths.

    This property is not currently displayed as for sale or rent on Zillow. This may be different from what's on other websites or public sources.

    Originating MLS: Lake and Sumter

    Facts & features

    Interior

    Bedrooms & bathrooms
    • Bedrooms: 4
    • Bathrooms: 4
    • Full bathrooms: 4
    Heating
    • Forced air, Electric
    Cooling
    • Central
    Appliances
    • Included: Dishwasher, Dryer, Range / Oven, Refrigerator, Washer
    • Laundry: Inside, Laundry Room
    Features
    • Ceiling Fans(s), Eating Space In Kitchen, Walk-In Closet(s), Solid Wood Cabinets, Window Treatments, Attic Fan
    • Flooring: Tile
    • Windows: Blinds, Shades, Window Treatments, Drapes, Rods, Shutters
    • Has fireplace: Yes
    • Fireplace features: Living Room, Wood Burning, Family Room, Non Wood Burning
    Interior area
    • Structure area source: Public Records
    • Total interior livable area: 3,001 sqft

    Property

    Parking
    • Total spaces: 2
    • Parking features: Garage - Attached
    Features
    • Levels: One
    • Exterior features: Brick, Cement / Concrete
    Lot
    • Size: 0.38 Acres
    • Dimensions: 125x132
    • Features: In City Limits, Oversized Lot, Level/Flat, Sidewalk, Street Paved
    • Residential vegetation: Mature Landscaping, Trees/Landscaped
    Details
    • Parcel number: 111926010006400900
    • Zoning: RT

    Construction

    Type & style
    • Home type: SingleFamily
    • Architectural style: Ranch
    • Property subtype: Single Family Residence
    Materials
    • wood frame
    • Foundation: Slab
    • Roof: Asphalt
    Condition
    • Completed
    • Year built: 1964

    Utilities & green energy

    • Sewer: Public Sewer
    • Water: Public
    • Utilities for property: Electricity Connected, Phone Available, Sewer Connected, BB/HS Internet Available, Cable Available

    Community & HOA

    Community
    • Security: Security System Owned
    • Subdivision: EUSTIS
    Location
    • Region: Eustis

    Financial & listing details

    • Price per square foot: $135/sqft
    • Tax assessed value: $313,134
    • Annual tax amount: $6,220
    • Listing terms: Cash, Conventional, FHA, VA Loan
    • Ownership: Fee Simple

    Price history

    DateEventPrice
    5/15/2020Sold$250,000-9.1%$83/sqft
    Source: Public Record Report a problem
    3/29/2020Pending sale$275,000$92/sqft
    Source: ERA Grizzard Real Estate #G5026138 Report a problem
    2/17/2020Listed for sale$275,000+74.1%$92/sqft
    Source: ERA GRIZZARD REAL ESTATE #G5026138 Report a problem
    3/2/1999Sold$158,000$53/sqft
    Source: Public Record Report a problem

    Public tax history

    YearProperty taxesTax assessment
    2025$6,220 -1.6%$313,134 0%
    2024$6,319 +66.2%$313,164 +34.8%
    2023$3,802 +1.6%$232,350 +3%
    2022$3,743 +4.4%$225,590 +3.3%
    2021$3,586 -10.6%$218,361 +16.2%
    2020$4,013 +4.3%$187,998 +8.4%
    2019$3,849 +13.8%$173,479 +10%
    2018$3,383 $157,708 +10%
    2017$3,383 +10%$143,371
    2016$3,075 -1.3%$143,371 +1.8%
    2015$3,116 +0.3%$140,899 +1.6%
    2014$3,107 +5.8%$138,653 +2.2%
    2013$2,937 +3.4%$135,733
    2012$2,841 +42%$135,733 -2.2%
    2011$2,000 -6.8%$138,829 -5.8%
    2010$2,146 -18.7%$147,435 -16.1%
    2009$2,640 +1.4%$175,640 -0.6%
    2008$2,604 -8.6%$176,648 +3%
    2007$2,848 -6.2%$171,503 +2.5%
    2006$3,037 +0.7%$167,320 +3%
    2005$3,016 +3.2%$162,447
    2004$2,923 +1.2%--
    2003$2,887 +2.7%$158,490 +4.9%
    2002$2,810 +6.6%$151,149 +1.6%
    2001$2,636 -1%$148,769
    2000$2,662 $148,769
    Find assessor info on the county website

    Neighborhood: 32726

    Nearby schools

    GreatSchools rating
    Schools provided by the listing agent
    • Elementary: Eustis Elem
    • Middle: Eustis Middle
    • High: Eustis High School

    Source: The MLS. This data may not be complete. We recommend contacting the local school district to confirm school assignments for this home.

    Get a cash offer in 3 minutes
    Find out how much your home could sell for in as little as 3 minutes with a no-obligation cash offer.
    Estimated market value
    $405,400
    Get a cash offer in 3 minutes
    Find out how much your home could sell for in as little as 3 minutes with a no-obligation cash offer.
    Estimated market value
    $405,400