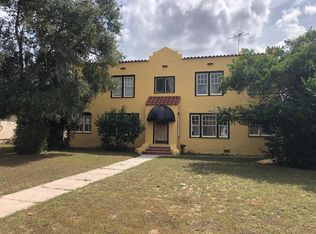
Under contract-accepting backup offers. "NEW PRICE"- ATTENTION LANDLORDS & INVESTORS: QUAD-PLEX APARTMENT BUILDING, PLUS (4) STORAGE RENTAL UNITS FOR SALE IN EUSTIS, FL 32726. Located in the historic district of Eustis and just (3) Blocks from downtown. Currently delivering a 6.82% CAP Rate with Additional Revenue Potential. This "TURNKEY" investment opportunity is 100% Occupied and All Tenants are on Annual Leases. No "HOA". City of Eustis water & sewer. Unit Profile: Living/Dining Rooms, Full Kitchen, Full Bathroom, Primary Bedroom, Bonus/Bedroom#2, Rear Porch. (2) Dedicated Parking Spaces. All units were fully remodeled and updated in 2019. The property also includes a detached (4-unit) rental storage building with roll-up doors that generates $500.00 in monthly income. The property is located within close proximity & walking distance to Downtown Eustis & Bay Street, Lake Eustis lakefront, lots of restaurants, shops, city parks & just 5-minutes to the Lake County Mall, Target, Walmart, etc. and a variety of other conveniences for the tenants and their guests. PLEASE DO NOT ENGAGE OR DISTURB TENANTS. NO SIGN at the property and all inquiries are to be directed to the Listing Agent. ALSO, the Quad-Plex next door is also listed for sale (422 E. Citrus Ave.), see MLS#G5108332.
Accepting backups
Price cut: $100 (10/20)
$469,800
426 E CITRUS AVENUE, EUSTIS, FL 32726
4beds
4baths
2,304sqft
Quadruplex, Multi Family
Built in 1925
-- sqft lot
$-- Zestimate®
$204/sqft
$-- HOA
What's special
Rear porchFull kitchenPrimary bedroom
- 270 days
- 380
- 25
Zillow last checked:
Listing updated:
Listed by:
Joel Bornstein 407-252-8092,
ROCK SPRINGS REALTY, LLC 877-333-2811
Source: Stellar MLS,MLS#: G5107267 Originating MLS: Lake and Sumter
Originating MLS: Lake and Sumter
Facts & features
Interior
Bedrooms & bathrooms
- Bedrooms: 4
- Bathrooms: 4
Rooms
- Room types: Bonus Room, Family Room
Heating
- Central, Electric
Cooling
- Ductless
Appliances
- Included: Electric Water Heater, Range, Range Hood, Refrigerator
- Laundry: None
Features
- Built-in Features, Ceiling Fan(s), Living Room/Dining Room Combo, Primary Bedroom Main Floor, PrimaryBedroom Upstairs, Split Bedroom, Thermostat, Walk-In Closet(s)
- Flooring: Laminate, Luxury Vinyl, Hardwood
- Windows: Window Treatments
- Has fireplace: No
Interior area
- Total structure area: 2,592
- Total interior livable area: 2,304 sqft
Video & virtual tour
Property
Parking
- Total spaces: 4
- Parking features: Assigned, Ground Level, Guest, Open
- Garage spaces: 4
- Has uncovered spaces: Yes
- Details: Garage Dimensions: 20x48
Features
- Levels: Two
- Stories: 2
- Patio & porch: Patio, Rear Porch
- Exterior features: Awning(s), Lighting, Sidewalk, Storage
Lot
- Size: 0.33 Acres
- Dimensions: 60 x 234
- Features: City Lot, Landscaped, Level, Oversized Lot, Sidewalk
Details
- Additional structures: Storage, Outbuilding
- Parcel number: 111926010007600403
- Zoning: SR
- Special conditions: None
Construction
Type & style
- Home type: MultiFamily
- Property subtype: Quadruplex, Multi Family
Materials
- Stucco, Wood Frame
- Foundation: Crawlspace, Slab
- Roof: Membrane
Condition
- Completed
- New construction: No
- Year built: 1925
Utilities & green energy
- Sewer: Public Sewer
- Water: Public
- Utilities for property: BB/HS Internet Available, Electricity Available, Public, Sewer Connected, Water Connected
Community & HOA
Community
- Security: Smoke Detector(s)
- Pet fee: $0 monthly
- Subdivision: EUSTIS
HOA
- Has HOA: No
Location
- Region: Eustis
Financial & listing details
- Price per square foot: $204/sqft
- Annual tax amount: $3,645
- Date on market: 1/26/2026
- Cumulative days on market: 196 days
- Listing terms: Cash,Conventional,FHA,VA Loan
- Ownership: Fee Simple
- Lease term: 12 Months
- Total actual rent: 4175
- Tenant pays: Electricity
- Electric utility on property: Yes
- Road surface type: Paved, Asphalt
Estimated market value
Not available
Estimated sales range
Not available
Not available
Price history
| Date | Event | Price |
|---|---|---|
| 10/20/2026 | Price change | $469,8000%$204/sqft |
Source:  Stellar MLS #G5107267 Report a problem Stellar MLS #G5107267 Report a problem | ||
| 9/8/2026 | Price change | $469,900-4.1%$204/sqft |
Source: Stellar MLS #G5107267 Report a problem | ||
| 8/11/2026 | Listed for sale | $490,000$213/sqft |
Source: Stellar MLS #G5107267 Report a problem | ||
| 7/8/2026 | Contingent | $490,000$213/sqft |
Source: Stellar MLS #G5107267 Report a problem | ||
| 7/8/2026 | Listing removed | $490,000$213/sqft |
Source: Stellar MLS #G5107267 Report a problem | ||
| 7/7/2026 | Pending sale | $490,000$213/sqft |
Source: Stellar MLS #G5107267 Report a problem | ||
| 3/13/2026 | Listed for sale | $490,000$213/sqft |
Source: Stellar MLS #G5107267 Report a problem | ||
| 2/23/2026 | Pending sale | $490,000$213/sqft |
Source: Stellar MLS #G5107267 Report a problem | ||
| 2/20/2026 | Listing removed | $490,000$213/sqft |
Source: Stellar MLS #G5107267 Report a problem | ||
| 2/17/2026 | Price change | $490,000-6.7%$213/sqft |
Source: Stellar MLS #G5107267 Report a problem | ||
| 1/26/2026 | Listed for sale | $525,000-8.7%$228/sqft |
Source: Stellar MLS #G5107267 Report a problem | ||
| 11/17/2025 | Listing removed | $575,000$250/sqft |
Source: Stellar MLS #G5099723 Report a problem | ||
| 7/17/2025 | Listed for sale | $575,000-50%$250/sqft |
Source: Stellar MLS #G5099670 Report a problem | ||
| 2/6/2025 | Listing removed | $1,150,100$499/sqft |
Source: Stellar MLS #G5080470 Report a problem | ||
| 1/30/2025 | Price change | $1,150,100+0%$499/sqft |
Source: Stellar MLS #G5079488 Report a problem | ||
| 1/20/2025 | Price change | $1,150,0000%$499/sqft |
Source: Stellar MLS #G5080470 Report a problem | ||
| 12/10/2024 | Price change | $1,150,100+0%$499/sqft |
Source: Stellar MLS #G5079488 Report a problem | ||
| 9/26/2024 | Price change | $1,150,000-2%$499/sqft |
Source: Stellar MLS #G5079488 Report a problem | ||
| 7/19/2024 | Price change | $1,173,000-0.1%$509/sqft |
Source: Stellar MLS #G5079488 Report a problem | ||
| 5/21/2024 | Price change | $1,174,000-0.1%$510/sqft |
Source: Stellar MLS #G5079488 Report a problem | ||
| 5/1/2024 | Price change | $1,175,100+0%$510/sqft |
Source: Stellar MLS #G5079488 Report a problem | ||
| 4/3/2024 | Listed for sale | $1,175,000$510/sqft |
Source: Stellar MLS #G5079488 Report a problem | ||
Public tax history
Tax history is unavailable.
Monthly payment
Est. payment
Payment breakdown
Explore the cost of this home by adjusting the details. Changes won't be saved.Climate risks
Neighborhood: 32726
Nearby schools
Schools provided by the listing agent
- Elementary: Eustis Elem
- Middle: Eustis Middle
- High: Eustis High School
Source: Stellar MLS. This data may not be complete. We recommend contacting the local school district to confirm school assignments for this home.

Similar homes
- $469,5005 bd4 ba2.8k sqft422 E CITRUS AVENUE, EUSTIS, FL 32726For Sale

 MLS ID #G5108016, Joel Bornstein, ROCK SPRINGS REALTY, LLC. Stellar MLS
 - $615,0007 bd7 ba3.2k sqft104 S GROVE STREET, EUSTIS, FL 32726For Sale
 MLS ID #R4912200, Juan Vazquez, COUNTRYWIDE REALTY PARTNERS, LLC. Stellar MLS
 - $440,0003 bd2 ba1.3k sqft2712 GRAND ISLAND SHORES ROAD, EUSTIS, FL 32726For Sale
 MLS ID #G5116607, Michell Middleton, HOMESTEAD REAL ESTATE LLC. Stellar MLS
 - $--3 bd2 ba1.2k sqft3972 Poinsettia Ave, Mount Dora, FL 32757Auction
 ServiceLink Auction
 - $399,0004 bd2 ba2.9k sqft710 TWIN OAKS LANE, EUSTIS, FL 32726For SaleMLS ID #G5112740, Darlene Clark, BHHS FLORIDA REALTY. Stellar MLS
- $239,0003 bd2 ba1.7k sqft21 S MARY STREET, EUSTIS, FL 32726For SaleMLS ID #O6439644, Orita Issartel, OLYMPUS EXECUTIVE REALTY INC. Stellar MLS
- $259,0003 bd2 ba1.9k sqft822 POINSETTIA DRIVE, EUSTIS, FL 32726For SaleMLS ID #O6382121, Brian Rotenberger, COMPASS FLORIDA LLC. Stellar MLS
- $474,9004 bd3 ba2.3k sqft1807 VIRGINIA COURT, TAVARES, FL 32778For SaleMLS ID #O6366073, Logan Wilson, RLW REALTY. Stellar MLS
- $279,0004 bd2 ba1.6k sqft3104 GARDEN ROAD, EUSTIS, FL 32726For SaleMLS ID #O6427661, Beth Stoothoff, WATSON REALTY CORP. Stellar MLS
- $699,9003 bd4 ba1.6k sqft2400 TOPPING PLACE, EUSTIS, FL 32726For SaleMLS ID #G5107049, Brad Verkaik, NARROW ROAD REALTY. Stellar MLS
- $429,0004 bd4 ba2.1k sqft325 S 2ND STREET, LEESBURG, FL 34748For SaleMLS ID #S5157560, Cam Carter, CENTURY 21 CARIOTI. Stellar MLS
- $429,9003 bd2 ba1.4k sqft30526 HAWTHORN AVENUE, EUSTIS, FL 32736For SaleMLS ID #O6451393, Michael Parks, OLYMPUS EXECUTIVE REALTY INC. Stellar MLS
- $495,0002 bd2 ba1.2k sqft17249 HOLLY COURT, UMATILLA, FL 32784For SaleMLS ID #O6415006, Frank Filippelli, SOUTHERN REALTY ENTERPRISES. Stellar MLS
- $375,0004 bd3 ba2.1k sqft14407 LAKE JUNIETTA DRIVE, TAVARES, FL 32778For SaleMLS ID #G5112573, Lynn Risch, BHHS FLORIDA REALTY. Stellar MLS
- $475,0004 bd3 ba2.3k sqft127 E LAUREL AVENUE, HOWEY IN THE HILLS, FL 34737For SaleMLS ID #G5114546, Tina St. Clair, ST. CLAIR REALTY GROUP, LLC. Stellar MLS
- $319,0005 bd3 ba2.5k sqft708 N SAINT CLAIR ABRAMS AVENUE, TAVARES, FL 32778For SaleMLS ID #O6373379, Yvette Hoover, ALL REAL ESTATE & INVESTMENTS. Stellar MLS
- $599,0004 bd3 ba2.4k sqft1148 N GRANDVIEW STREET, MOUNT DORA, FL 32757For SaleMLS ID #V4949076, Ricardo Adames, LA ROSA REALTY CW PROPERTIES L. Stellar MLS
- $439,9003 bd3 ba1.5k sqft206 FEARON AVENUE, MOUNT DORA, FL 32757For SaleMLS ID #O6447417, Bob Levy, Sr., REAL PROPERTY INTERNATIONAL. Stellar MLS
- $240,0003 bd2 ba1.5k sqft506 GALLOWAY COURT, LEESBURG, FL 34788For SaleMLS ID #G5119441, David Leo, PICKET FENCE REALTY LLC. Stellar MLS
- $600,0003 bd3 ba1.4k sqft20024 STATE ROAD 44, EUSTIS, FL 32736For SaleMLS ID #G5112470, Nova Fuller, DAVE LOWE REALTY, INC.. Stellar MLS
