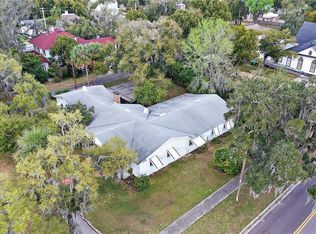
VIRTUAL WALKTHROUGH TOUR: CHECK OUT 3D TOUR: https://www.zillow.com/view-imx/1036e980-47d1-4a48-9ef5-3f920ef1be11?setAttribution=mls&wl=true&initialViewType=pano&utm_source=dashboard. Seller Financing is offered for the right buyer. Property was featured In OrlandoWeekly. Ever dream to live in a unique and historic Home? Here is your perfect chance - RARE 1883 Downtown Eustis home with PRIME LOCATION. Short term rental is allowed. Current usage: Wedding/Events Venue with bookings. Mixed use zoning: Perfect for live/work scenario. CORNER LOT sits on .26 ACRES with adjacent parking lot of 16 spaces. Building offers 4836 SF with fully equipped KITCHEN with 2 drinking water fountains, Main Hall with 18 feet ceilings, 5 unique rooms/spaces, 1 Full Bathroom downstairs, 3 1/5 BATHS (with new electric hand dryers) with additional bedroom on the second floor. ORIGINAL HARDWOOD FLOORING ( refinished 2021). Cathedral windows letting natural light in giving warm and spectacular feel. Above an airy foyer lies a functioning ORIGINAL 1884 Jones Troy BELL that was custom built in New York. Front Door Foyer is graced with ANTIQUE ORIGINAL CHANDELIER from 1900’s .The Gallery-style hallway leads into a sweeping staircase up to the second floor offering a spacious bedroom with two skylights, an attic, vaulted ceilings and two closets. Original doors and windows are left to maintain the historic significance. Custom crown molding, trim and paneling are noted throughout. Building has 4 separate entrances with a newer railing leading up to the side entrance into the kitchen. Landscaping offers 5 beautiful mature palm trees with a sprinkler system in place. ROOF (2010), COMPLETE ELECTRICAL REWIRE in the last 5 years (70K), 2 Min-Split AC units in main hallway (2023). Property comes with adjacent parking lot with 16 parking spaces. This is a once-in-a-lifetime opportunity. One must see in person to truly apprehend the magnificence of this property.
Sold for $600,000
$600,000
425 E CITRUS AVENUE, EUSTIS, FL 32726
5beds
4,836sqft
Single Family Residence
Built in 1883
4,958 Square Feet Lot
$595,900 Zestimate®
$124/sqft
$2,732 Estimated rent
Home value
$595,900
$554,000 - $644,000
$2,732/mo
Zestimate® history
Owner options
List your home for rent
$2,732/mo
Rent Zestimate®
Find your next renter with Zillow Rental Manager. Plus, with online applications, you can quickly screen prospective tenants – for free.
$2,732/mo
Rent Zestimate®
Refinance and save
$3,327/mo
Est. payment
Refinancing to a lower rate could help reduce your monthly payments and save thousands over the life of the loan.
$3,327/mo
Est. payment
Explore your selling options
Work with a Zillow partner agent
Leverage their expertise and Zillow's premium Showcase listings to get your home seen by more buyers.
Get startedList with your own agent
Get your home in front of millions of buyers by listing it on Zillow.
Learn how to do itSell it yourself
Take full control of how buyers see your home on Zillow by listing For Sale by Owner (FSBO).
List your homeWhat's special
Cathedral windowsNatural lightSpacious bedroomVaulted ceilingsNew electric hand dryersNewer railingFully equipped kitchen
Zillow last checked:
Listing updated:
Listed by:
Yana Ogor 904-400-4192,
CHARLES RUTENBERG REALTY ORLANDO 407-622-2122
Bought with:
Tatyana Clark, 3134176
COLDWELL BANKER RESIDENTIAL RE
Source: Stellar MLS,MLS#: O6103979 Originating MLS: Orlando Regional
Originating MLS: Orlando Regional
Facts & features
Interior
Bedrooms & bathrooms
- Bedrooms: 5
- Bathrooms: 4
- Full bathrooms: 1
- 1/2 bathrooms: 3
Rooms
- Room types: Great Room
Primary bedroom
- Features: En Suite Bathroom
- Level: First
- Dimensions: 19x17
Great room
- Level: First
- Dimensions: 48x30
Kitchen
- Features: Handicapped Accessible
- Level: First
- Dimensions: 17x10
Heating
- Central
Cooling
- Central Air, Ductless
Appliances
- Included: Convection Oven, Dishwasher, Microwave, Refrigerator
- Laundry: None
Features
- Cathedral Ceiling(s), Ceiling Fan(s), Chair Rail, Crown Molding, Dry Bar, Eating Space In Kitchen, High Ceilings, Primary Bedroom Main Floor, PrimaryBedroom Upstairs, Open Floorplan, Vaulted Ceiling(s)
- Flooring: Ceramic Tile, Hardwood
- Windows: Skylight(s)
- Basement: Partial
- Has fireplace: No
- Common walls with other units/homes: Corner Unit
Interior area
- Total structure area: 4,836
- Total interior livable area: 4,836 sqft
Property
Parking
- Parking features: Assigned, Driveway, Guest, On Street, Open, Parking Pad
- Has uncovered spaces: Yes
Features
- Levels: Two
- Stories: 2
- Patio & porch: Front Porch
- Exterior features: Irrigation System, Private Mailbox, Sidewalk
Lot
- Size: 4,958 Square Feet
- Dimensions: 61 x 80
- Features: Corner Lot, Historic District, Landscaped, Near Public Transit, Sidewalk
- Residential vegetation: Trees/Landscaped
Details
- Parcel number: 111926010006400000
- Zoning: RT
- Special conditions: None
Construction
Type & style
- Home type: SingleFamily
- Architectural style: Historical
- Property subtype: Single Family Residence
Materials
- Wood Frame, Wood Siding
- Foundation: Crawlspace, Slab
- Roof: Shingle
Condition
- Completed
- New construction: No
- Year built: 1883
Utilities & green energy
- Sewer: Public Sewer
- Water: Public
- Utilities for property: Public
Community & HOA
Community
- Pet fee: $0 monthly
- Subdivision: EUSTIS
HOA
- Has HOA: No
Location
- Region: Eustis
Financial & listing details
- Price per square foot: $124/sqft
- Tax assessed value: $470,421
- Annual tax amount: $6,979
- Date on market: 4/13/2023
- Cumulative days on market: 192 days
- Listing terms: Cash,Private Financing Available
- Ownership: Fee Simple
- Total actual rent: 0
- Road surface type: Asphalt
Price history
| Date | Event | Price |
|---|---|---|
| 11/22/2023 | Sold | $600,000-8.7%$124/sqft |
Source:  Stellar MLS #O6103979 Report a problem Stellar MLS #O6103979 Report a problem | ||
| 11/16/2023 | Pending sale | $657,000$136/sqft |
Source: Stellar MLS #O6103979 Report a problem | ||
| 8/29/2023 | Listed for sale | $657,000$136/sqft |
Source: Stellar MLS #O6103979 Report a problem | ||
| 8/7/2023 | Pending sale | $657,000$136/sqft |
Source: Stellar MLS #O6103979 Report a problem | ||
| 6/23/2023 | Price change | $657,000-4.6%$136/sqft |
Source: Stellar MLS #O6103979 Report a problem | ||
| 4/13/2023 | Listed for sale | $689,000-1.3%$142/sqft |
Source: Stellar MLS #O6103979 Report a problem | ||
| 1/12/2023 | Listing removed | -- |
Source: Stellar MLS #O6023960 Report a problem | ||
| 12/2/2022 | Listed for sale | $698,000$144/sqft |
Source: Stellar MLS #O6023960 Report a problem | ||
| 9/27/2022 | Pending sale | $698,000$144/sqft |
Source: Stellar MLS #O6023960 Report a problem | ||
| 7/22/2022 | Price change | $698,000-9.8%$144/sqft |
Source: Stellar MLS #O6023960 Report a problem | ||
| 5/17/2022 | Price change | $773,500-8.9%$160/sqft |
Source: Stellar MLS #O6023960 Report a problem | ||
| 5/10/2022 | Listed for sale | $849,000+97.4%$176/sqft |
Source: Stellar MLS #O6023960 Report a problem | ||
| 9/23/2020 | Sold | $430,000-4.4%$89/sqft |
Source: Stellar MLS #G5017858 Report a problem | ||
| 8/28/2020 | Pending sale | $450,000$93/sqft |
Source: AMERIVEST REALTY #G5018079 Report a problem | ||
| 4/1/2020 | Price change | $450,000-9.8%$93/sqft |
Source: AMERIVEST REALTY #G5018079 Report a problem | ||
| 1/29/2020 | Price change | $499,000-9.1%$103/sqft |
Source: AMERIVEST REALTY #G5018079 Report a problem | ||
| 10/4/2019 | Price change | $549,000-6.2%$114/sqft |
Source: AMERIVEST REALTY #G5018079 Report a problem | ||
| 7/13/2019 | Listed for sale | $585,000+46.3%$121/sqft |
Source: AMERIVEST REALTY #G5018079 Report a problem | ||
| 3/14/2007 | Sold | $400,000$83/sqft |
Source: Public Record Report a problem | ||
Public tax history
| Year | Property taxes | Tax assessment |
|---|---|---|
| 2025 | -- | $470,421 +3.7% |
| 2024 | $9,155 +2.9% | $453,725 +2% |
| 2023 | $8,895 +27.5% | $444,731 +30.2% |
| 2022 | $6,979 +1.7% | $341,692 +1.2% |
| 2021 | $6,864 +64.3% | $337,765 +80.3% |
| 2020 | $4,178 +13.3% | $187,342 +10% |
| 2019 | $3,689 +4.4% | $170,311 +3% |
| 2018 | $3,535 | $165,353 -15% |
| 2017 | $3,535 -15.3% | $194,482 |
| 2016 | $4,171 -1.3% | $194,482 |
| 2015 | $4,227 -3% | $194,482 |
| 2014 | $4,358 +322.6% | $194,482 +175% |
| 2007 | $1,031 +6.6% | $70,720 +0.6% |
| 2006 | $967 -41.7% | $70,315 -30.1% |
| 2005 | $1,659 +2.2% | $100,595 |
| 2004 | $1,623 +16.6% | -- |
| 2003 | $1,392 +4.9% | $83,834 +5.5% |
| 2002 | $1,327 +8% | $79,434 +3.3% |
| 2001 | $1,229 -0.4% | $76,925 +0.1% |
| 2000 | $1,234 | $76,880 |
Find assessor info on the county website
Neighborhood: 32726
Nearby homes
- $266,6003 bd2 ba2.5k sqft18 S Hawley St, Eustis, FL 32726Off Market

- $281,4004 bd3 ba2.3k sqft428 E Orange Ave, Eustis, FL 32726Sold

- $410,2004 bd4 ba3k sqft27 S Center St, Eustis, FL 32726Off Market
- $220,0004 bd2 ba2.9k sqft424 E Orange Ave, Eustis, FL 32726Sold

- $490,0004 bd4 ba2.3k sqft426 E Citrus Ave, Eustis, FL 32726For Sale
- $345,5003 bd2 ba2k sqft505 E Citrus Ave, Eustis, FL 32726Off Market
- $---- bd-- ba-- sqftCitrus Ave, Eustis, FL 32726Off Market
- $490,0005 bd4 ba2.8k sqft422 E Citrus Ave, Eustis, FL 32726For Sale
Nearby schools
GreatSchools rating
- 4/10Eustis Elementary SchoolGrades: PK-5Distance: 0.2 mi
- 3/10Eustis Middle SchoolGrades: 6-8Distance: 2.2 mi
- 3/10Eustis High SchoolGrades: 9-12Distance: 0.7 mi
Schools provided by the listing agent
- Elementary: Eustis Elem
- Middle: Eustis Middle
- High: Eustis High School
Source: Stellar MLS. This data may not be complete. We recommend contacting the local school district to confirm school assignments for this home.
Get a cash offer in 3 minutes
Find out how much your home could sell for in as little as 3 minutes with a no-obligation cash offer.
Estimated market value
$595,900
Get a cash offer in 3 minutes
Find out how much your home could sell for in as little as 3 minutes with a no-obligation cash offer.
Estimated market value
$595,900
- Florida
- Lake County
- Eustis
- 32726
- 425 E CITRUS AVENUE
Nearby cities
Nearby zip codes
Other Eustis Topics
