*** The seller is offering $10,000 toward an interest rate buy-down for the buyer*** MOVE IN READY BEAUTY!!
Stunning End-Unit Condo with Breathtaking Sunset Views
This exceptional 4-bedroom (just add a closet!), 2.5-bathroom end-unit condo offers the perfect blend of space, privacy, and convenience. Located just moments from Coto De Caza Country Club, this home provides easy access to the area's renowned amenities with the luxury of being off the main strip.
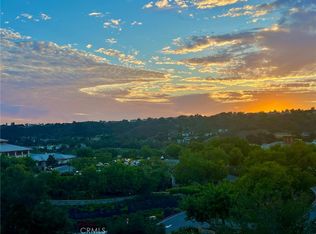
The attached two-car garage and driveway provide ample parking, a rare find in condo living. Step outside to enjoy a private yard and patio, perfect for relaxing or entertaining while taking in the breathtaking sunset and Coto views.
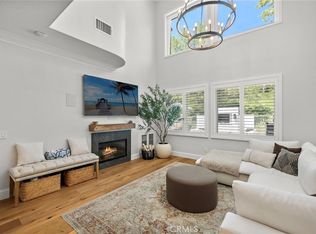
Inside, the open-concept layout flows effortlessly, with a versatile den that can be used as a home office, guest room, additional living space or converted into a fourth bedroom. The kitchen is beautifully updated with stunning granite countertops and elegant backsplash, an eating area and breakfast bar in addition to the dining room, and also has a built-in wine refrigerator! The huge living room has a cozy fireplace as well for those brisk winter nights. The generous bedrooms (all upstairs) and 2.5 bathrooms ensure comfort for the whole family. Gorgeous wood laminate floors are throughout the downstairs and lead to a slider which welcomes you to the beautiful outdoor space.
With its prime location, scenic views, and spacious design, this home is a rare opportunity you won’t want to miss!
Sold for $1,100,000
Listed by: Re/Max Property Connection • Bryn Hutchinson • Contact: 949-412-0882
Bought with: RE/MAX One
$1,100,000
27 Spoon Ln, Coto De Caza, CA 92679
4beds
1,867sqft
Townhouse
Built in 1994
5.54 Acres Lot
$1,122,800 Zestimate®
$589/sqft
$3,990 Estimated rent
Home value
$1,122,800
$1.03M - $1.22M
$3,990/mo
Zestimate® history
Owner options
List your home for rent
$3,990/mo
Rent Zestimate®
Find your next renter with Zillow Rental Manager. Plus, with online applications, you can quickly screen prospective tenants – for free.
$3,990/mo
Rent Zestimate®
Refinance and save
$7,289/mo
Est. payment
Refinancing to a lower rate could help reduce your monthly payments and save thousands over the life of the loan.
$7,289/mo
Est. payment
Explore your selling options
Work with a Zillow partner agent
Leverage their expertise and Zillow's premium Showcase listings to get your home seen by more buyers.
Get startedList with your own agent
Get your home in front of millions of buyers by listing it on Zillow.
Learn how to do itSell it yourself
Take full control of how buyers see your home on Zillow by listing For Sale by Owner (FSBO).
List your homeWhat's special
Cozy fireplaceAttached two-car garageVersatile denOpen-concept layoutElegant backsplashPrivate yard and patioBreathtaking sunset views
Zillow last checked:
Listing updated:
Listed by:
Bryn Hutchinson DRE #01323890 949-412-0882,
Re/Max Property Connection
Bought with:
Jackie Guthrie, DRE #01882924
RE/MAX One
Source: CRMLS,MLS#: OC25049321 Originating MLS: California Regional MLS
Originating MLS: California Regional MLSFacts & features
Interior
Bedrooms & bathrooms
- Bedrooms: 4
- Bathrooms: 3
- Full bathrooms: 2
- 1/2 bathrooms: 1
- Main level bathrooms: 1
Rooms
- Room types: Bedroom, Den, Family Room, Kitchen, Laundry, Other, Dining Room
Bedroom
- Features: All Bedrooms Up
Bathroom
- Features: Bathtub, Closet, Dual Sinks, Granite Counters, Remodeled, Soaking Tub, Separate Shower, Tub Shower, Walk-In Shower
Kitchen
- Features: Granite Counters, Kitchen/Family Room Combo, Remodeled, Updated Kitchen
Other
- Features: Walk-In Closet(s)
Heating
- Forced Air
Cooling
- Central Air
Appliances
- Included: Dishwasher, Disposal, Gas Oven, Gas Range, Microwave, Refrigerator, Water To Refrigerator, Water Heater
- Laundry: In Kitchen, Laundry Room
Features
- Breakfast Bar, Ceiling Fan(s), Cathedral Ceiling(s), Separate/Formal Dining Room, Granite Counters, All Bedrooms Up, Walk-In Closet(s)
- Flooring: Carpet, Laminate
- Windows: Double Pane Windows, Plantation Shutters, Screens
- Has fireplace: Yes
- Fireplace features: Family Room, Gas
- Common walls with other units/homes: 1 Common Wall,End Unit
Interior area
- Total interior livable area: 1,867 sqft
Property
Parking
- Total spaces: 2
- Parking features: Concrete, Direct Access, Driveway, Garage
- Attached garage spaces: 2
Accessibility
- Accessibility features: None
Features
- Levels: Two
- Stories: 2
- Entry location: ground
- Patio & porch: Concrete, Patio
- Exterior features: Rain Gutters
- Pool features: In Ground, Association
- Has spa: Yes
- Spa features: Association, In Ground
- Fencing: Wrought Iron
- Has view: Yes
- View description: City Lights, Canyon, Hills, Panoramic
Lot
- Size: 5.54 Acres
- Features: Back Yard, Close to Clubhouse, Cul-De-Sac, Front Yard, Yard
Details
- Parcel number: 93883665
- Special conditions: Standard
- Horse amenities: Riding Trail
Construction
Type & style
- Home type: Townhouse
- Architectural style: Traditional
- Property subtype: Townhouse
- Attached to another structure: Yes
Materials
- Stucco
- Foundation: Slab
- Roof: Tile
Condition
- Updated/Remodeled,Turnkey
- New construction: No
- Year built: 1994
Utilities & green energy
- Electric: 220 Volts in Laundry
- Sewer: Sewer Tap Paid
- Water: Public
- Utilities for property: Cable Available, Electricity Available, Natural Gas Available, Phone Available, Sewer Connected, Water Available
Community & HOA
Community
- Features: Biking, Curbs, Golf, Hiking, Horse Trails, Stable(s), Street Lights, Sidewalks, Gated
- Security: Carbon Monoxide Detector(s), Gated with Guard, Gated Community, Gated with Attendant, Smoke Detector(s)
- Subdivision: Andalusia (And)
HOA
- Has HOA: Yes
- Amenities included: Sport Court, Maintenance Front Yard, Other Courts, Pool, Spa/Hot Tub, Tennis Court(s)
- HOA fee: $355 monthly
- HOA name: Coto Master
- HOA phone: 949-855-1800
- Second HOA fee: $385 monthly
- Second HOA name: Andalusia
- Second HOA phone: 949-372-4022
Location
- Region: Coto De Caza
Financial & listing details
- Price per square foot: $589/sqft
- Tax assessed value: $1,110,000
- Date on market: 3/5/2025
- Cumulative days on market: 147 days
- Listing terms: Cash,Cash to New Loan,Conventional
- Inclusions: refrigerator, washer, dryer
- Exclusions: personal property, tvs on walls
- Road surface type: Paved
Price history
| Date | Event | Price |
|---|---|---|
| 9/8/2025 | Sold | $1,100,000-4.3%$589/sqft |
Source:  CRMLS #OC25049321 Report a problem CRMLS #OC25049321 Report a problem | ||
| 8/6/2025 | Pending sale | $1,149,999$616/sqft |
Source: CRMLS #OC25049321 Report a problem | ||
| 6/27/2025 | Listed for sale | $1,149,999$616/sqft |
Source: CRMLS #OC25049321 Report a problem | ||
| 6/22/2025 | Pending sale | $1,149,999$616/sqft |
Source: CRMLS #OC25049321 Report a problem | ||
| 5/1/2025 | Price change | $1,149,999-2.1%$616/sqft |
Source: CRMLS #OC25049321 Report a problem | ||
| 3/6/2025 | Listed for sale | $1,175,000+11%$629/sqft |
Source: CRMLS #OC25049321 Report a problem | ||
| 6/26/2023 | Sold | $1,059,000+1%$567/sqft |
Source: Public Record Report a problem | ||
| 6/19/2023 | Pending sale | $1,049,000$562/sqft |
Source: CRMLS #OC23083811 Report a problem | ||
| 6/5/2023 | Contingent | $1,049,000$562/sqft |
Source: CRMLS #OC23083811 Report a problem | ||
| 6/2/2023 | Listed for sale | $1,049,000+82.4%$562/sqft |
Source: CRMLS #OC23083811 Report a problem | ||
| 5/26/2016 | Sold | $575,000$308/sqft |
Source: Public Record Report a problem | ||
| 2/24/2016 | Pending sale | $575,000$308/sqft |
Source: Realty One Group Inc #OC15166819 Report a problem | ||
| 1/25/2016 | Listed for sale | $575,000$308/sqft |
Source: Realty One Group Inc #OC15166819 Report a problem | ||
| 10/26/2015 | Pending sale | $575,000$308/sqft |
Source: Realty One Group Inc #OC15166819 Report a problem | ||
| 10/22/2015 | Listed for sale | $575,000$308/sqft |
Source: Realty One Group Inc #OC15166819 Report a problem | ||
| 10/14/2015 | Pending sale | $575,000$308/sqft |
Source: Realty One Group Inc #OC15166819 Report a problem | ||
| 10/9/2015 | Price change | $575,000-4.2%$308/sqft |
Source: Realty One Group Inc #OC15166819 Report a problem | ||
| 9/18/2015 | Price change | $600,000-4%$321/sqft |
Source: Realty One Group Inc #OC15166819 Report a problem | ||
| 7/30/2015 | Price change | $625,000-1.6%$335/sqft |
Source: Realty One Group Inc #OC15166819 Report a problem | ||
| 6/21/2015 | Price change | $634,900-1.6%$340/sqft |
Source: First Team Real Estate #OC15119727 Report a problem | ||
| 6/17/2015 | Price change | $644,900-0.8%$345/sqft |
Source: First Team Real Estate #OC15119727 Report a problem | ||
| 6/5/2015 | Listed for sale | $649,900-7.8%$348/sqft |
Source: First Team Real Estate #OC15119727 Report a problem | ||
| 6/19/2006 | Sold | $705,000+123.8%$378/sqft |
Source: Public Record Report a problem | ||
| 8/10/2000 | Sold | $315,000$169/sqft |
Source: Public Record Report a problem | ||
| 6/5/2000 | Sold | $315,000+55.9%$169/sqft |
Source: Agent Provided Report a problem | ||
| 8/4/1995 | Sold | $202,000$108/sqft |
Source: Public Record Report a problem | ||
Public tax history
| Year | Property taxes | Tax assessment |
|---|---|---|
| 2026 | -- | $1,110,000 +0.7% |
| 2025 | $11,122 +2% | $1,101,783 +2% |
| 2024 | $10,908 +2.3% | $1,080,180 +65.1% |
| 2023 | $10,661 +65.9% | $654,249 +2% |
| 2022 | $6,427 +2.7% | $641,421 +2% |
| 2021 | $6,259 +0.4% | $628,845 +1% |
| 2020 | $6,235 | $622,397 +2% |
| 2019 | $6,235 +2% | $610,194 +2% |
| 2018 | $6,111 +1.9% | $598,230 +2% |
| 2017 | $5,999 | $586,500 -2.6% |
| 2016 | $5,999 -3.7% | $602,000 +9.1% |
| 2015 | $6,228 +20.4% | $552,000 +10.6% |
| 2014 | $5,174 | $499,000 +13.4% |
| 2013 | -- | $439,920 |
| 2012 | -- | $439,920 -6% |
| 2011 | -- | $468,000 -2.5% |
| 2010 | -- | $480,000 |
| 2009 | -- | $480,000 -11.9% |
| 2008 | -- | $545,000 -24.2% |
| 2007 | -- | $719,100 +107% |
| 2006 | -- | $347,330 +2% |
| 2005 | -- | $340,520 +2% |
| 2004 | -- | $333,844 +1.9% |
| 2003 | -- | $327,726 +2% |
| 2002 | -- | $321,300 +2% |
| 2001 | $4,083 +45.1% | $315,000 +44.4% |
| 2000 | $2,814 | $218,118 |
Find assessor info on the county website
Neighborhood: 92679
Nearby homes
- $1,049,0003 bd3 ba1.8k sqft21 Spoon Ln, Coto De Caza, CA 92679Sold
- $1,196,9003 bd3 ba1.8k sqft29 Spoon Ln, Trabuco Canyon, CA 92679Off Market

- $925,0003 bd3 ba1.5k sqft39 Spoon Ln, Coto De Caza, CA 92679Pending

- $1,199,9993 bd3 ba1.5k sqft57 Spoon Ln, Coto De Caza, CA 92679For Sale
- $884,7003 bd2 ba1.4k sqft59 Spoon Ln, Coto De Caza, CA 92679Off Market
- $---- bd-- ba-- sqft21 Spoon Ln, Trabuco Canyon, CA 92679Off Market
- $1,087,400-- bd-- ba-- sqft5 Spoon Ln, Trabuco Canyon, CA 92679Off Market
- $1,002,5003 bd3 ba1.6k sqft17 Spoon Ln, Coto De Caza, CA 92679Off Market
Nearby schools
GreatSchools rating
- 10/10Wagon Wheel Elementary SchoolGrades: K-5Distance: 1.2 mi
- 8/10Las Flores Middle SchoolGrades: 6-8Distance: 2.9 mi
- 9/10Tesoro High SchoolGrades: 9-12Distance: 2.1 mi
Schools provided by the listing agent
- Elementary: Wagon Wheel
- Middle: Las Flores
- High: Tesoro
Source: CRMLS. This data may not be complete. We recommend contacting the local school district to confirm school assignments for this home.
Get a cash offer in 3 minutes
Find out how much your home could sell for in as little as 3 minutes with a no-obligation cash offer.
Estimated market value
$1,122,800
Get a cash offer in 3 minutes
Find out how much your home could sell for in as little as 3 minutes with a no-obligation cash offer.
Estimated market value
$1,122,800
- California
- Orange County
- Coto de Caza
- 92679
- 27 Spoon Ln
Nearby cities
Nearby zip codes
Other Coto de Caza Topics
