Welcome to your dream home in the heart of Tinton Falls, NJ! This great 3-bedroom, 2-bathroom ranch offers an inviting blend of comfort and convenience. Step into an open layout that bathes every room in natural light, creating a bright and airy atmosphere you'll love coming home to. The living spaces seamlessly flow together, ideal for both entertaining and everyday living. The well-appointed kitchen boasts ample white cabinetry and quartz counter tops with stainless steel appliance package, perfect for family parties and get togethers. The finished basement is open to the upstairs living space offering a separate play space for the children or a private man cave for the Mr. in the house You can retreat to the bedrooms offering tranquility. Enjoy year-round comfort with central air conditioning and efficient FHA gas heating. Outside, find your personal oasis featuring a handy shed for all your tools and hobbies. The carport adds extra value by keeping your vehicle protected from the elements. Whether you're hosting summer barbecues or sipping morning coffee while enjoying the serene surroundings, this property exemplifies easy living. Not to mention the fire pit in the rear yard will be a great place to escape in the warmer months. Located in a friendly neighborhood close to parks, shopping centers, and commuter routes, it's an excellent choice for buyers looking for community charm with access to modern amenities. Don't miss this exceptional opportunity—make it yours today!
Pending
$689,000
27 Terry Lane, Tinton Falls, NJ 07724
3beds
1,093sqft
Single Family Residence
Built in 1956
9,583 Square Feet Lot
$712,300 Zestimate®
$630/sqft
$-- HOA
What's special
Central air conditioningBedrooms offering tranquilityPrivate man caveEfficient fha gas heatingStainless steel appliance packageWell-appointed kitchenAmple white cabinetry
- 23 days
- 1,954
- 178
Likely to sell faster than
Zillow last checked:
Listing updated:
Listed by:
Carolina M Zocco 732-921-3917,
Rosario Realty Inc,
Melissa Kopec 908-675-2631,
Rosario Realty Inc
Source: MoreMLS,MLS#: 22630179
Facts & features
Interior
Bedrooms & bathrooms
- Bedrooms: 3
- Bathrooms: 2
- Full bathrooms: 2
Bedroom
- Area: 148.8
- Dimensions: 12.0 x 12.4
Bedroom
- Area: 106.2
- Dimensions: 11.8 x 9.0
Bedroom
- Area: 107.78
- Dimensions: 12.11 x 8.9
Kitchen
- Area: 140.58
- Dimensions: 14.2 x 9.9
Living room
- Area: 217.1
- Dimensions: 16.7 x 13.0
Heating
- Natural Gas, Forced Air
Cooling
- Central Air
Features
- Recessed Lighting
- Flooring: Laminate, Wood
- Doors: Bilco Style Doors
- Basement: Finished,Full,Walk-Out Access
Interior area
- Total structure area: 1,093
- Total interior livable area: 1,093 sqft
Property
Parking
- Parking features: Carport, Concrete
- Has carport: Yes
Features
- Stories: 1
- Exterior features: Storage, Lighting
Lot
- Size: 9,583 Square Feet
- Dimensions: 80 x 119
- Features: Dead End Street
- Topography: Level
Details
- Parcel number: 49000040200006
- Zoning description: Residential
Construction
Type & style
- Home type: SingleFamily
- Architectural style: Ranch
- Property subtype: Single Family Residence
Materials
- Aluminum Siding
Condition
- Year built: 1956
Utilities & green energy
- Sewer: Public Sewer
Community & HOA
Community
- Subdivision: None
HOA
- Has HOA: No
Location
- Region: Tinton Falls
Financial & listing details
- Price per square foot: $630/sqft
- Tax assessed value: $482,400
- Annual tax amount: $6,708
- Date on market: 9/24/2026
- Inclusions: Washer, Window Treatments, Blinds/Shades, Dishwasher, Dryer, Stove, Stove Hood, Refrigerator
Estimated market value
$712,300
$677,000 - $748,000
$3,762/mo
Price history
| Date | Event | Price |
|---|---|---|
| 10/6/2026 | Pending sale | $689,000$630/sqft |
Source:  MoreMLS #22630179 Report a problem MoreMLS #22630179 Report a problem | ||
| 9/24/2026 | Listed for sale | $689,000+112%$630/sqft |
Source: MoreMLS #22630179 Report a problem | ||
| 8/15/2025 | Sold | $325,000$297/sqft |
Source: Public Record Report a problem | ||
Public tax history
| Year | Property taxes | Tax assessment |
|---|---|---|
| 2025 | $6,494 +8.5% | $465,200 +8.5% |
| 2024 | $5,983 +11.6% | $428,600 +17.4% |
| 2023 | $5,364 +6.2% | $365,000 +14.4% |
| 2022 | $5,050 +3.7% | $319,100 +20.7% |
| 2021 | $4,869 +0.7% | $264,300 +2.2% |
| 2020 | $4,834 +3.6% | $258,700 +1.8% |
| 2019 | $4,666 +8.5% | $254,200 +3.6% |
| 2018 | $4,302 -5% | $245,300 +10.7% |
| 2017 | $4,527 +11.1% | $221,600 -2.7% |
| 2016 | $4,074 -9% | $227,700 +9.2% |
| 2015 | $4,478 +7.2% | $208,500 -4.1% |
| 2014 | $4,176 +1.5% | $217,500 |
| 2013 | $4,115 -7.6% | $217,500 |
| 2012 | $4,453 +7.8% | $217,500 -12.1% |
| 2011 | $4,131 +3.2% | $247,500 |
| 2010 | $4,005 -1.9% | $247,500 |
| 2009 | $4,084 | $247,500 |
| 2008 | -- | $247,500 +116.7% |
| 2007 | -- | $114,200 |
| 2006 | -- | $114,200 |
| 2005 | -- | $114,200 |
| 2003 | -- | $114,200 |
| 2002 | -- | $114,200 |
| 2001 | -- | $114,200 |
Find assessor info on the county website
Monthly payment
Est. payment
Payment breakdown
Explore the cost of this home by adjusting the details. Changes won't be saved.Climate risks
Neighborhood: West Shrewsbury
Nearby schools
Schools provided by the listing agent
- Elementary: Mahala F. Atchison
- Middle: Tinton Falls
- High: Monmouth Reg
Source: MoreMLS. This data may not be complete. We recommend contacting the local school district to confirm school assignments for this home.


Similar homes
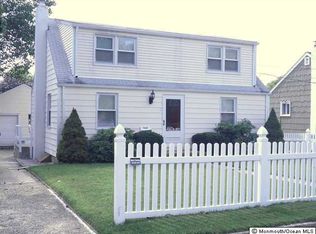
- $--3 bd2 ba1.4k sqft22 Willshire Dr, Tinton Falls, NJ 07724Auction
 ServiceLink Auction
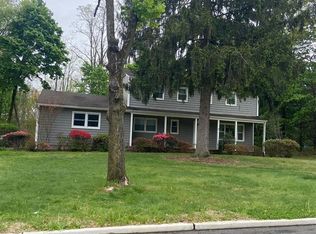
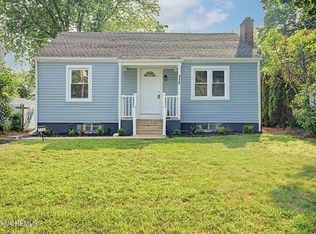
 - $585,0003 bd2 ba928 sqft115 Clinton Place, Tinton Falls, NJ 07724For Sale
 MLS ID #22625216, Jermaine Stovall, Weichert Realtors-Sea Girt. MoreMLS
 - $699,0003 bd2 ba1.4k sqft135 Irwin Place, Middletown, NJ 07748For Sale
 MLS ID #22632356, Vincenzo Martirano, AST Realty LLC. MoreMLS
 - $699,0003 bd1 ba1.2k sqft8 Meadowbrook Avenue, Eatontown, NJ 07724For Sale
 MLS ID #22628804, Thomas Tvrdik, RE/MAX Gateway. MoreMLS
 - $670,0003 bd2 ba1k sqft43 E Westside Avenue, Red Bank, NJ 07701For SaleMLS ID #22623425, Steven Maguire, Keller Williams Realty Central Monmouth. MoreMLS
- $915,0004 bd2 ba1.5k sqft56 Hope Road, Tinton Falls, NJ 07724For SaleMLS ID #22621781, TamiAnn M Segarra, RE/MAX Gateway. MoreMLS
- $750,0004 bd2 ba1.6k sqft55 Davis Lane, Red Bank, NJ 07701For SaleMLS ID #22630632, Justin Calderon, The CRESI Group LLC. MoreMLS
- $699,0002 bd2 ba1.3k sqft50 Parker Road, West Long Branch, NJ 07764For SaleMLS ID #22631357, Viviana Mejia, Keller Williams Realty East Monmouth. MoreMLS
- $699,9993 bd1 ba840 sqft18 Locust Avenue, Fair Haven, NJ 07704For SaleMLS ID #22632188, Monica O'Toole, Keller Williams Realty Central Monmouth. MoreMLS
- $675,0002 bd1 ba1k sqft15 Eastwood Avenue, Long Branch, NJ 07740New ConstructionMLS ID #22632582, Lorraine S Tracy, Keller Williams Realty West Monmouth. MoreMLS
- $750,0003 bd2 ba1.6k sqft732 Bowne Road, Ocean Twp, NJ 07712For SaleMLS ID #22632095, Patricia Salzer Beam, Coldwell Banker Realty. MoreMLS
- $750,0003 bd1 ba1.4k sqft99 Alameda Court, Shrewsbury Boro, NJ 07702For SaleMLS ID #22619349, Nanci Schweninger, Keller Williams Realty of Medford. MoreMLS
- $544,9903 bd1 ba1.2k sqft149 11th Street, Belford, NJ 07718For SaleMLS ID #22632541, Carly M York, Resources Real Estate. MoreMLS
- $750,0002 bd1 ba784 sqft318 Water Street, Eatontown, NJ 07724For SaleMLS ID #22615092, Kathleen Froelich, Redfin Corporation. MoreMLS
- $628,8883 bd2 ba1.4k sqft537 Winter Street, Long Branch, NJ 07740For SaleMLS ID #22632862, Judith Meghnagi, EXP Realty. MoreMLS
- $699,9003 bd2 ba1.4k sqft177 10th Street, Belford, NJ 07718For SaleMLS ID #22629601, Jamie Martin Kline, ProLegacy Realty, LLC. MoreMLS
- $730,0004 bd2 ba1.5k sqft63 Madison Avenue, Red Bank, NJ 07701For SaleMLS ID #22628891, Patricia Simler, RE/MAX Realty 9. MoreMLS
- $399,0003 bd1 ba920 sqft17 Pearce Avenue, Eatontown, NJ 07724For SaleMLS ID #22631339, Elisabeth A Wendel, Better Homes and Gardens Real Estate Murphy & Co.. MoreMLS
- $349,9003 bd1 ba975 sqft2 Barker Avenue, Shrewsbury Twp, NJ 07724For SaleMLS ID #22631369, Chelsea Ferreira, RE/MAX Synergy. MoreMLS
- $659,0003 bd2 ba1.3k sqft401 W West Columbus Place, Long Branch, NJ 07740For SaleMLS ID #22628349, Billie Jo Caruso, RE/MAX Gateway. MoreMLS
