Skip main navigation
Closed
  • $158,500

    27 Wapiti Ln, Cleveland, GA 30528

    1beds
    400sqft
    Single Family Residence, Cabin
    Built in 2021
    4,356 Square Feet Lot
    $160,600 Zestimate®
    $396/sqft
    $1,204 Estimated rent

    Home value

    $160,600

    Estimated sales range

    Not available

    $1,204/mo

    Zestimate® history
    Loading
    Loading...

    Owner options

    List your home for rent

    $1,204/mo

    Rent Zestimate®

    Find your next renter with Zillow Rental Manager. Plus, with online applications, you can quickly screen prospective tenants – for free.

    Learn more

    $1,204/mo

    Rent Zestimate®

    Refinance and save

    $1,554/mo

    Est. payment

    Refinancing to a lower rate could help reduce your monthly payments and save thousands over the life of the loan.

    See today's rates

    $1,554/mo

    Est. payment

    Explore your selling options

    Work with a Zillow partner agent

    Leverage their expertise and Zillow's premium Showcase listings to get your home seen by more buyers.

    Get started

    List with your own agent

    Get your home in front of millions of buyers by listing it on Zillow.

    Learn how to do it

    Sell it yourself

    Take full control of how buyers see your home on Zillow by listing For Sale by Owner (FSBO).

    List your home

    What's special

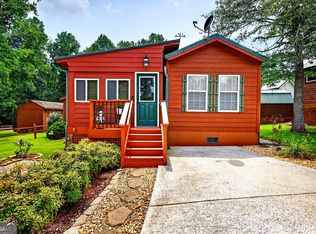
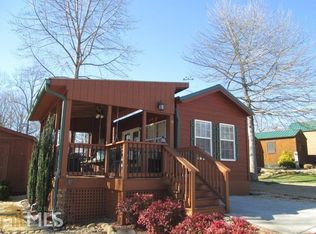

    Charming Tiny Home Retreat... 2021 Mountain View Custom Cabin, fully furnished and move-in ready. 1 bedroom, 1 bath with loft and hall bunkbeds. The living room features a cozy fireplace and wood blinds. Kitchen offers stainless steel appliances, quartz countertops, and a washer & dryer. Bathroom includes a walk-in shower with glass doors. Perfect for a weekend escape, seasonal retreat, or year-round living in the gated community of Elkmont Resort.

    Zillow last checked:

    Listing updated:

    Listed by:

    Tammy Southwell 706-969-8630,

    BHGRE Metro Brokers

    Bought with:

    James Allison, 356156

    Leading Edge Real Estate LLC

    Source: GAMLS,MLS#: 10564954MLS Logo

    Facts & features

    Interior

    Bedrooms & bathrooms
    • Bedrooms: 1
    • Bathrooms: 1
    • Full bathrooms: 1
    • Main level bathrooms: 1
    • Main level bedrooms: 1
    Rooms
    • Room types: Laundry, Loft, Other
    Heating
    • Electric, Zoned
    Cooling
    • Ceiling Fan(s), Electric, Zoned
    Appliances
    • Included: Dryer, Electric Water Heater, Ice Maker, Microwave, Oven/Range (Combo), Refrigerator, Stainless Steel Appliance(s), Tankless Water Heater, Washer
    • Laundry: In Hall
    Features
    • Beamed Ceilings, High Ceilings, Master On Main Level, Vaulted Ceiling(s)
    • Flooring: Tile, Vinyl
    • Basement: Crawl Space
    • Number of fireplaces: 1
    • Fireplace features: Factory Built, Living Room
    Interior area
    • Total structure area: 400
    • Total interior livable area: 400 sqft
    • Finished area above ground: 400
    • Finished area below ground: 0

    Property

    Parking
    • Parking features: Off Street
    Features
    • Levels: One and One Half
    • Stories: 1
    • Patio & porch: Porch, Screened
    • Exterior features: Other
    • Has private pool: Yes
    • Pool features: In Ground, Salt Water
    Lot
    • Size: 4,356 Square Feet
    • Features: Other
    Details
    • Additional structures: Outbuilding
    • Parcel number: 045D 192

    Construction

    Type & style
    • Home type: SingleFamily
    • Architectural style: Country/Rustic
    • Property subtype: Single Family Residence, Cabin
    Materials
    • Wood Siding
    • Roof: Metal
    Condition
    • Resale
    • New construction: No
    • Year built: 2021

    Utilities & green energy

    • Sewer: Septic Tank
    • Water: Public
    • Utilities for property: Electricity Available, High Speed Internet, Sewer Connected, Underground Utilities, Water Available

    Community & HOA

    Community
    • Features: Clubhouse, Fitness Center, Gated, Pool
    • Subdivision: Elkmont
    HOA
    • Has HOA: Yes
    • Services included: Private Roads, Sewer, Swimming, Trash
    • HOA fee: $562 annually
    Location
    • Region: Cleveland

    Financial & listing details

    • Price per square foot: $396/sqft
    • Annual tax amount: $231
    • Date on market: 7/17/2025
    • Cumulative days on market: 25 days
    • Listing agreement: Exclusive Right To Sell
    • Listing terms: Cash,Other
    • Electric utility on property: Yes

    Price history

    DateEventPrice
    8/29/2025Sold$158,500-2.2%$396/sqft
    Source: GAMLS #10564954 Report a problem
    8/11/2025Pending sale$162,000$405/sqft
    Source: GAMLS #10564954 Report a problem
    7/18/2025Listed for sale$162,000+286.6%$405/sqft
    Source: GAMLS #10564954 Report a problem
    1/13/2021Listing removed$41,900$105/sqft
    Source: Alco Realty Inc. #8877358 Report a problem
    1/13/2021Pending sale$41,900+10.3%$105/sqft
    Source: Alco Realty Inc. #8877358 Report a problem
    12/4/2020Sold$38,000-9.3%$95/sqft
    Source: GAMLS #8877358 Report a problem
    10/21/2020Listed for sale$41,900$105/sqft
    Source: Alco Realty Inc. #8877358 Report a problem

    Public tax history

    Tax history is unavailable.

    Neighborhood: 30528

    Nearby schools

    GreatSchools rating
    Schools provided by the listing agent
    • Elementary: Mt Yonah
    • Middle: White County
    • High: White County

    Source: GAMLS. This data may not be complete. We recommend contacting the local school district to confirm school assignments for this home.

    Get a cash offer in 3 minutes
    Find out how much your home could sell for in as little as 3 minutes with a no-obligation cash offer.
    Estimated market value
    $160,600
    Get a cash offer in 3 minutes
    Find out how much your home could sell for in as little as 3 minutes with a no-obligation cash offer.
    Estimated market value
    $160,600