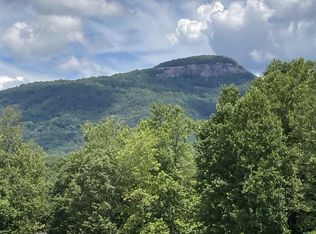
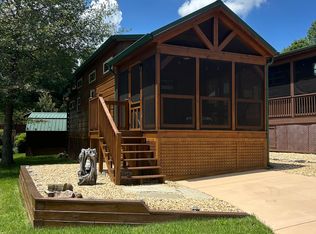
Charming Park Model in Elkmont Resort - Welcome to Elkmont Resort, a beautiful gated community in Cleveland, just minutes to local wineries, and shopping. This well-maintained 1 1/2-story Park Model home offers comfort, charm, and convenience in a peaceful resort setting. Inside, you'll find a bright and spacious family room with large windows that fill the home with natural light. The layout includes 1 bedroom, 1 bath, and a two-sided loft perfect for guests, storage, or a cozy reading nook. Enjoy recent updates such as new HVAC system and new faucets, ensuring comfort and efficiency year-round. Outside, you'll love the beautifully landscaped yard with thoughtful pathways and rock features that create a serene outdoor retreat. The outbuilding is a fantastic bonus - complete with electricity and its own AC unit, ideal for a workshop, hobby space, or extra storage. Elkmont Resort residents enjoy great amenities, including a swimming pool, exercise room, laundry facilities, community pavilion, fire pit, and more. This is a gated community, and buyers must be accompanied by an agent. If you're looking for a peaceful getaway or full-time retreat close to Helen and all that North Georgia has to offer, this Elkmont gem is a must-see! Some furniture will convey with the sale. GATED COMMUNITY. LOCKBOX IS LOCATED AT THE SIGN JUST BEFORE THE GATE ENTRANCE.
Active
Price cut: $5K (9/26)
$184,000
43 Wapiti Ln, Cleveland, GA 30528
1beds
--sqft
Single Family Residence, Cabin
Built in 2007
3,484 Square Feet Lot
$178,300 Zestimate®
$--/sqft
$49/mo HOA
What's special
New faucetsNew hvac system
- 160 days
- 485
- 25
Zillow last checked:
Listing updated:
Listed by:
Sharon Oliver 706-878-6602,
Alco Realty Inc.
Source: GAMLS,MLS#: 10762687
Facts & features
Interior
Bedrooms & bathrooms
- Bedrooms: 1
- Bathrooms: 1
- Full bathrooms: 1
- Main level bathrooms: 1
- Main level bedrooms: 1
Rooms
- Room types: Family Room, Loft
Heating
- Central, Electric
Cooling
- Ceiling Fan(s), Central Air
Appliances
- Included: Microwave, Oven/Range (Combo), Refrigerator
- Laundry: In Hall
Features
- Master On Main Level, Separate Shower
- Flooring: Carpet, Laminate
- Basement: None
- Number of fireplaces: 2
Interior area
- Total structure area: 0
- Finished area above ground: 0
- Finished area below ground: 0
Property
Parking
- Parking features: Parking Pad
- Has uncovered spaces: Yes
Features
- Levels: One and One Half
- Stories: 1
- Patio & porch: Deck, Porch
- Fencing: Wood
Lot
- Size: 3,484 Square Feet
- Features: Level
Details
- Additional structures: Outbuilding
- Parcel number: 045D 190
Construction
Type & style
- Home type: SingleFamily
- Architectural style: Bungalow/Cottage,Other
- Property subtype: Single Family Residence, Cabin
Materials
- Other
- Roof: Metal
Condition
- Resale
- New construction: No
- Year built: 2007
Utilities & green energy
- Sewer: Private Sewer
- Water: Public
- Utilities for property: Electricity Available, Water Available
Community & HOA
Community
- Features: Gated, Pool
- Subdivision: ELKMONT
HOA
- Has HOA: Yes
- Services included: Maintenance Grounds, Private Roads, Sewer, Trash
- HOA fee: $590 annually
Location
- Region: Cleveland
Financial & listing details
- Annual tax amount: $244
- Date on market: 5/12/2026
- Cumulative days on market: 161 days
- Listing agreement: Exclusive Right To Sell
- Listing terms: Cash,Conventional
- Electric utility on property: Yes
Estimated market value
$178,300
$169,000 - $187,000
$1,231/mo
Price history
| Date | Event | Price |
|---|---|---|
| 9/26/2026 | Price change | $184,000-2.6% |
Source:  GAMLS #10762687 Report a problem GAMLS #10762687 Report a problem | ||
| 6/17/2026 | Price change | $189,000-5.5% |
Source: GAMLS #10762687 Report a problem | ||
| 5/12/2026 | Price change | $199,900-4.8% |
Source: GAMLS #10762687 Report a problem | ||
| 3/13/2026 | Price change | $210,000-4.5% |
Source: GAMLS #10643753 Report a problem | ||
| 2/16/2026 | Price change | $220,000-0.9% |
Source: GAMLS #10643753 Report a problem | ||
| 1/19/2026 | Price change | $222,000-1.3% |
Source: GAMLS #10643753 Report a problem | ||
| 11/14/2025 | Listed for sale | $225,000-8.1% |
Source: GAMLS #10643753 Report a problem | ||
| 11/11/2025 | Listing removed | $244,900 |
Source: GAMLS #10597735 Report a problem | ||
| 9/4/2025 | Listed for sale | $244,900+50.7% |
Source: GAMLS #10597735 Report a problem | ||
| 5/6/2024 | Sold | $162,499-1.5% |
Source: GAMLS #20158536 Report a problem | ||
| 4/9/2024 | Pending sale | $164,999 |
Source: GAMLS #20158536 Report a problem | ||
| 12/1/2023 | Price change | $164,999-3.2% |
Source: GAMLS #20158536 Report a problem | ||
| 11/17/2023 | Listed for sale | $170,500 |
Source: GAMLS #20158536 Report a problem | ||
| 11/3/2023 | Listing removed | $170,500 |
Source: GAMLS #20123558 Report a problem | ||
| 9/26/2023 | Price change | $170,500-2.6% |
Source: GAMLS #20123558 Report a problem | ||
| 8/11/2023 | Listed for sale | $174,999 |
Source: GAMLS #20123558 Report a problem | ||
| 8/4/2023 | Pending sale | $174,999 |
Source: GAMLS #20123558 Report a problem | ||
| 7/18/2023 | Price change | $174,999-2.8% |
Source: GAMLS #20123558 Report a problem | ||
| 6/26/2023 | Price change | $180,000-5.3% |
Source: GAMLS #20123558 Report a problem | ||
| 6/10/2023 | Price change | $190,000-5% |
Source: GAMLS #20123558 Report a problem | ||
| 5/19/2023 | Listed for sale | $200,000 |
Source: GAMLS #20123558 Report a problem | ||
Public tax history
Tax history is unavailable.
Monthly payment
Est. payment
Payment breakdown
Explore the cost of this home by adjusting the details. Changes won't be saved.Climate risks
Neighborhood: 30528
Nearby schools
Schools provided by the listing agent
- Elementary: Mount Yonah
- Middle: White
- High: White
Source: GAMLS. This data may not be complete. We recommend contacting the local school district to confirm school assignments for this home.
Similar homes
- $175,0001 bd1 ba576 sqft76 Stag Leap Dr, Cleveland, GA 30528Active
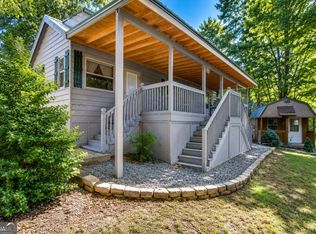
 MLS ID #10838313, Brandon Watts, Virtual Properties Realty.com. GAMLS
 - $220,0003 bd2 ba1.2k sqft8 Cindy Pkwy, Cleveland, GA 30528Active
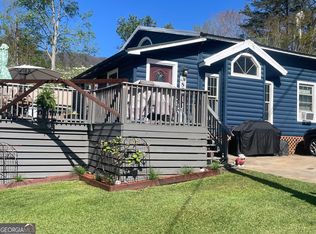 MLS ID #10873854, Krista Bixler, Leading Edge Real Estate LLC. GAMLS
 - $160,0001 bd1 ba-- sqft42 Nomad Trl, Cleveland, GA 30528Active
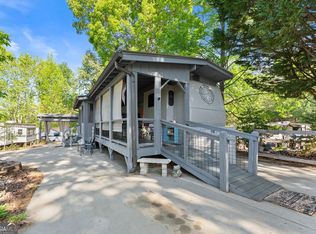 MLS ID #10735638, Sharon Oliver, Alco Realty Inc.. GAMLS
 - $168,9001 bd1 ba700 sqft165 Stag Leap Dr, Cleveland, GA 30528Active
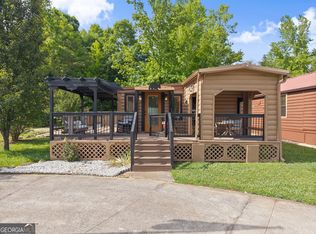 MLS ID #10775562, Michele A Walden, Ward Properties of North GA. GAMLS
 - $135,9001 bd1 ba-- sqft244 Stag Leap Dr, Cleveland, GA 30528ActiveMLS ID #10785761, Judi F Chandler, Waldrip Real Estate. GAMLS
- $169,9001 bd1 ba424 sqft1168 Mountain Shadows Dr, Cleveland, GA 30528ActiveMLS ID #10869838, James Allison, Leading Edge Real Estate LLC. GAMLS
- $219,0002 bd2 ba796 sqft87 Garden Ln, Cleveland, GA 30528ActiveMLS ID #10838045, Jon Molineaux, Keller Williams Realty. GAMLS
- $199,9003 bd1 ba-- sqft91 Magnificent Way #D45, Cleveland, GA 30528ActiveMLS ID #10870124, Tasha Cirincione, Keller Williams Lanier Partners. GAMLS
- $164,9002 bd1 ba1k sqft207 Canyon Pass, Cleveland, GA 30528ActiveMLS ID #10816779, Shannon Durieux, The Rezerve. GAMLS
- $225,9002 bd1 ba1k sqft988 Mountain Shadows Dr, Cleveland, GA 30528ActiveMLS ID #10869842, James Allison, Leading Edge Real Estate LLC. GAMLS
- $269,9001 bd1 ba-- sqft153 Elkmont Trl, Cleveland, GA 30528ActiveMLS ID #10873743, James Allison, Leading Edge Real Estate LLC. GAMLS
- $158,9001 bd1 ba436 sqft87 Maple Wood Ln, Cleveland, GA 30528ActiveMLS ID #10758863, William Duryea, RE/MAX Center. GAMLS
- $139,9001 bd2 ba-- sqft152 Canyon Pass, Cleveland, GA 30528ActiveMLS ID #10869839, James Allison, Leading Edge Real Estate LLC. GAMLS
- $109,9001 bd1 ba-- sqft4 Evergreen Trl, Cleveland, GA 30528ActiveMLS ID #10873741, James Allison, Leading Edge Real Estate LLC. GAMLS
- $124,9001 bd1 ba-- sqft68 Nomad Trl, Cleveland, GA 30528ActiveMLS ID #10867563, Greg Adams, Chris McCall Realty. GAMLS
- $229,9002 bd2 ba736 sqft160 Nob Hill Rdg, Cleveland, GA 30528ActiveMLS ID #10828437, Shari L Wintermute, Mountain Country Realty LLC. GAMLS
- $249,9002 bd2 ba707 sqft129 Nob Hill Rdg #C12, Cleveland, GA 30528ActiveMLS ID #10793965, Amanda Stewart, Keller Williams Lanier Partners. GAMLS
- $175,0002 bd1 ba672 sqft477 Corinth Church Rd, Cleveland, GA 30528ActiveMLS ID #10742921, Sharon Oliver, Alco Realty Inc.. GAMLS
- $165,0002 bd1 ba891 sqft29 Cindy Pkwy, Cleveland, GA 30528ActiveMLS ID #10612550, Rhonda Fields, Alco Realty Inc.. GAMLS
