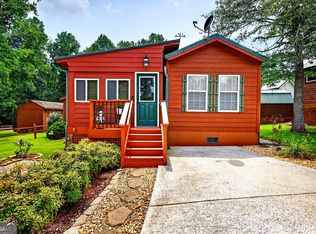
THIS IS THE ONE! Have you been wanting to move to Elkmont, the most sought after Park Model Community in White County, but needed a larger place and more property than you were able to find in here? Well, here it is! This one of a kind property has an 800 square foot cabin, two sheds, golf cart lean to, an enormous screened room, a huge parking area, gorgeous grounds, adjoining green space and a very private, shaded backyard surrounded by woods for complete privacy. All of this on 1/4 of an acre with a fenced yard for your four legged friends! Have an RV? Park it here (according to size requirements). Have friends or family with an RV? They can come visit as there's plenty of room. Enter into the 12x22 family room that leads to the very large eat in kitchen with fireplace, eating bar, dishwasher, loads of cabinets and large pantry. Storage galore for everything you want or need. You can access the loft from here which you can use for extra sleeping or storage. Go down the hall to the bathroom that has a large shower and ample move around room. Off this same hall is a dressing room with loads of closets and a grand master bedroom with sitting area. There is beautiful woodwork and a newer HVAC system to keep everything cool in summer and warm in winter. This property has too many qualities for me to list so you need to come see it for yourself. Unheard of to get all of this in Elkmont with its friendly neighbors, pavilion, salt water pool, bathrooms, fitness room, laundry room, mailroom, fire pit with Mt Yonah views and green spaces in a convenient location. This won't last long!
Active
$295,000
241 Elkmont Trl, Cleveland, GA 30528
1beds
800sqft
Single Family Residence, Manufactured Home
Built in 2011
0.25 Acres Lot
$-- Zestimate®
$369/sqft
$49/mo HOA
What's special
Gorgeous groundsEnormous screened roomNewer hvac systemBeautiful woodworkTwo shedsHuge parking areaEating bar
- 5 days
- 262
- 19
Zillow last checked:
Listing updated:
Listed by:
Michele A Walden 678-675-2546,
Ward Properties of North GA
Source: GAMLS,MLS#: 10855814
Facts & features
Interior
Bedrooms & bathrooms
- Bedrooms: 1
- Bathrooms: 1
- Full bathrooms: 1
- Main level bathrooms: 1
- Main level bedrooms: 1
Rooms
- Room types: Other
Kitchen
- Features: Breakfast Bar, Pantry, Solid Surface Counters
Heating
- Electric
Cooling
- Electric
Appliances
- Included: Dishwasher, Dryer, Microwave, Oven/Range (Combo), Refrigerator, Stainless Steel Appliance(s), Washer
- Laundry: In Hall
Features
- Beamed Ceilings, Other
- Flooring: Carpet, Hardwood
- Basement: Crawl Space
- Number of fireplaces: 1
Interior area
- Total structure area: 800
- Total interior livable area: 800 sqft
- Finished area above ground: 800
- Finished area below ground: 0
Property
Parking
- Parking features: Kitchen Level
Features
- Levels: One
- Stories: 1
- Fencing: Fenced
- Has view: Yes
- View description: Mountain(s)
Lot
- Size: 0.25 Acres
- Features: Level, Private
Details
- Additional structures: Other, Shed(s)
- Parcel number: 045D 148
Construction
Type & style
- Home type: MobileManufactured
- Architectural style: Modular Home
- Property subtype: Single Family Residence, Manufactured Home
Materials
- Wood Siding
- Roof: Metal
Condition
- Resale
- New construction: No
- Year built: 2011
Utilities & green energy
- Sewer: Private Sewer
- Water: Public
- Utilities for property: Cable Available, High Speed Internet, Sewer Connected
Community & HOA
Community
- Features: Fitness Center, Gated, Pool
- Subdivision: Elkmont Resort
HOA
- Has HOA: Yes
- Services included: Private Roads, Sewer, Swimming, Trash
- HOA fee: $590 annually
Location
- Region: Cleveland
Financial & listing details
- Price per square foot: $369/sqft
- Annual tax amount: $688
- Date on market: 9/30/2026
- Listing agreement: Exclusive Right To Sell
Estimated market value
Not available
Estimated sales range
Not available
Not available
Price history
| Date | Event | Price |
|---|---|---|
| 9/30/2026 | Listed for sale | $295,000$369/sqft |
Source:  GAMLS #10855814 Report a problem GAMLS #10855814 Report a problem | ||
Public tax history
Tax history is unavailable.
Monthly payment
Climate risks
Neighborhood: 30528
Nearby schools
Schools provided by the listing agent
- Elementary: Mount Yonah
- Middle: White
- High: White
Source: GAMLS. This data may not be complete. We recommend contacting the local school district to confirm school assignments for this home.
Similar homes
- $255,0003 bd2 ba1.1k sqft113 Lonesome Pond Rd, Cleveland, GA 30528Active
 MLS ID #10857631, Amanda Stewart, Keller Williams Lanier Partners. GAMLS
 - $323,5001 bd1 ba886 sqft493 Vista View Pl, Cleveland, GA 30528Active
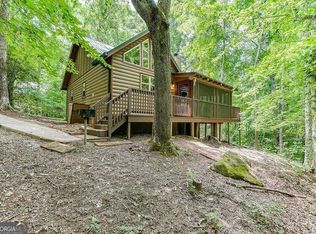 MLS ID #10856837, Joanna Krauz, Keller Williams Realty Atl. Partners. GAMLS
 - $249,9003 bd2 ba1.2k sqft8 Cindy Pkwy, Cleveland, GA 30528Active
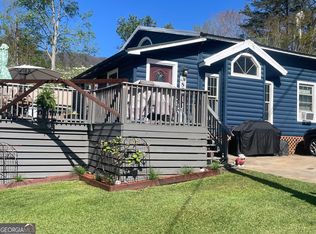 MLS ID #10853731, Krista Bixler, Leading Edge Real Estate LLC. GAMLS
 - $289,3004 bd2 ba1.2k sqft38 Campbell St, Cleveland, GA 30528Active
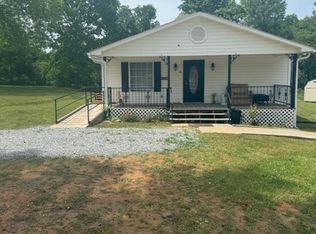 MLS ID #10759526, Gene S Kerley, Virtual Properties Realty.com. GAMLS
 - $267,9003 bd2 ba1.1k sqft738 Hood St, Cleveland, GA 30528ActiveMLS ID #10845458, Leslie Flint, Virtual Properties Realty.com. GAMLS
- $254,9002 bd2 ba707 sqft129 Nob Hill Rdg #C12, Cleveland, GA 30528ActiveMLS ID #10793965, Amanda Stewart, Keller Williams Lanier Partners. GAMLS
- $220,0002 bd2 ba840 sqft735 Holiness Campground Rd, Cleveland, GA 30528ActiveMLS ID #10848834, Greg Adams, Chris McCall Realty. GAMLS
- $168,9001 bd1 ba700 sqft165 Stag Leap Dr, Cleveland, GA 30528ActiveMLS ID #10775562, Michele A Walden, Ward Properties of North GA. GAMLS
- $159,0002 bd2 ba400 sqft216 Big Rock Rd, Cleveland, GA 30528For Sale
 MLS ID #7845368, Cody Dodge, EXP Realty, LLC.. FMLS GA
 - $274,9992 bd2 ba1.1k sqft2261 Paradise Valley Rd, Cleveland, GA 30528ActiveMLS ID #10812502, Katherine Clouse, Dream Homes Realty, Inc.. GAMLS
- $219,0002 bd2 ba796 sqft87 Garden Ln, Cleveland, GA 30528ActiveMLS ID #10838045, Jon Molineaux, Keller Williams Realty. GAMLS
- $219,5002 bd2 ba812 sqft69 Gold Lake Dr, Cleveland, GA 30528ActiveMLS ID #10844792, Céline Higgins Evans, Simply List. GAMLS
- $175,0001 bd1 ba576 sqft76 Stag Leap Dr, Cleveland, GA 30528ActiveMLS ID #10838313, Brandon Watts, Virtual Properties Realty.com. GAMLS
- $229,9002 bd2 ba736 sqft160 Nob Hill Rdg, Cleveland, GA 30528ActiveMLS ID #10828437, Shari L Wintermute, Mountain Country Realty LLC. GAMLS
- $265,0002 bd1 ba943 sqft361 Magnolia Dr, Sautee Nacoochee, GA 30571ActiveMLS ID #10847522, Caitlin Tucker-Glasgow, Ward Properties of North GA. GAMLS
- $385,0002 bd2 ba1.1k sqft575 Turner Rd, Cleveland, GA 30528ActiveMLS ID #10827906, Jenny Tanner, Virtual Properties Realty.com. GAMLS
- $279,9003 bd1 ba1.1k sqft431 Clover Leaf Rd, Cleveland, GA 30528ActiveMLS ID #10698538, Christopher McCall, Chris McCall Realty. GAMLS
- $214,9002 bd2 ba792 sqft184 W Jarrard St Unit 3, Cleveland, GA 30528New ConstructionMLS ID #7848428, Cody Dodge, EXP Realty, LLC.. FMLS GA
- $214,9002 bd2 ba792 sqft184 W Jarrard St Unit 2, Cleveland, GA 30528New ConstructionMLS ID #7846772, Cody Dodge, EXP Realty, LLC.. FMLS GA
