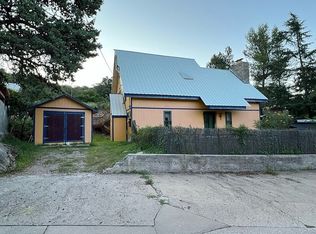
This stunning 3 bed/2 bath sanctuary has historic character, modern efficiency, & jaw-dropping views on a fully fenced 1/2 acre. Grounded by original Oak & Douglas Fir floors, crown molding, & abundant natural light. 2 main level bedrooms (1 w/ a step free sliding door entrance & included Murphy bed) served by an updated bathroom w/ a fiberglass clawfoot tub. The kitchen features a breakfast bar, granite countertops, ceramic tile, & newer appliances. Primary suite upstairs includes a walk-in closet & updated bath featuring a walk-in shower, toilet w/ heated seat and bidet. The 2nd story was completely rebuilt in 2023- new trusses, roof, walls, cement siding, & top tier 4in fireproof spray-foam insulation. The studio is outfitted with professional Ash Wood O'Mara shock-absorbing floors, built-in wall AC, & wall mirrors. The beauty lab building comes fully heated & cooled, w/ a 3-compartment sink, custom flooring, french drain to the garden, and dedicated on-demand tankless hot water heater. French doors open to an adjacent workshop/storage area featuring a propane metal forge and exhaust ventilation. This property includes automated gated parking w/ dedicated moto spaces & storage building. Enjoy a lush lawn, wall of irises, and almond, cherry, and apple fruit trees. City or well water are optional for the timed irrigation. 40yr metal roof, 2 hot water heaters, water filtration system, updated electrical, 2015 sewer line, & HVAC w/ smart thermostat including app capability. Relax on the redwood deck, under the covered porch, or on the patio sitting area taking in the views- perfect for al fresco style dining. 103-56-022 is included in the sale.
For sale
$549,000
27 Wood Canyon, Bisbee, AZ 85603
3beds
1,439sqft
Single Family Residence
Built in 1910
0.47 Acres Lot
$-- Zestimate®
$382/sqft
$-- HOA
What's special
Primary suite upstairsLush lawnWater filtration systemAbundant natural lightModern efficiencyCrown moldingJaw-dropping views
- 60 days
- 431
- 23
Zillow last checked:
Listing updated:
Listed by:
Samuel Leopardi 734-629-6805,
Tierra Antigua Realty, LLC
Source: ARMLS,MLS#: 7061685
Facts & features
Interior
Bedrooms & bathrooms
- Bedrooms: 3
- Bathrooms: 2
- Full bathrooms: 2
Heating
- Forced Air
Cooling
- Central Air, Ceiling Fan(s), Programmable Thmstat
Appliances
- Included: Washer/Dryer Stacked, Dryer, Washer, Refrigerator, Built-in Microwave, Dishwasher, Electric Range, Water Purifier
Features
- Granite Counters, Upstairs, Bidet, Full Bth Master Bdrm
- Flooring: Carpet, Vinyl, Tile, Wood
- Windows: Single Pane, Screens, Double Pane Windows
- Has basement: No
- Number of fireplaces: 1
Interior area
- Total structure area: 1,439
- Total interior livable area: 1,439 sqft
Property
Parking
- Total spaces: 4
- Parking features: Off Street, RV Access/Parking, Gated, Storage
- Uncovered spaces: 4
Features
- Stories: 2
- Patio & porch: Covered Deck, Patio
- Exterior features: Rain Gutters, Storage
- Spa features: None
- Fencing: Perimeter,Other,Wire
- Has view: Yes
- View description: Desert, Trees/Woods, Mountain(s)
Lot
- Size: 0.47 Acres
- Features: East/West Exposure, Hillside Lot, Desert Back, Grass Front, Auto Timer H2O Front, Irrigation Front
Details
- Additional structures: Workshop, Shed(s)
- Parcel number: 10356023
Construction
Type & style
- Home type: SingleFamily
- Property subtype: Single Family Residence
Materials
- Wood Siding, Metal Siding, Cement Siding, Wood Frame, Painted
- Foundation: Stone
- Roof: Metal
Condition
- Year built: 1910
Utilities & green energy
- Sewer: Public Sewer
Green energy
- Water conservation: Tankless Ht Wtr Heat
Community & HOA
Community
- Features: Pickleball, Historic District
- Subdivision: OLD BISBEE
HOA
- Has HOA: No
- Services included: No Fees
Location
- Region: Bisbee
Financial & listing details
- Price per square foot: $382/sqft
- Tax assessed value: $376,374
- Annual tax amount: $3,224
- Date on market: 8/21/2026
- Cumulative days on market: 49 days
- Listing terms: VA Loan,Cash,Conventional,FHA,USDA Loan
- Ownership: Fee Simple
- Road surface type: Concrete
Estimated market value
Not available
Estimated sales range
Not available
Not available
Price history
| Date | Event | Price |
|---|---|---|
| 8/21/2026 | Listed for sale | $549,000$382/sqft |
Source:  ARMLS #7061685 Report a problem ARMLS #7061685 Report a problem | ||
Public tax history
| Year | Property taxes | Tax assessment |
|---|---|---|
| 2026 | $2,730 +4.5% | $37,637 +0% |
| 2025 | $2,612 +6% | $37,625 +14.6% |
| 2024 | $2,463 +5.5% | $32,837 |
| 2023 | $2,335 +5.1% | -- |
| 2022 | $2,221 +62.1% | -- |
| 2021 | $1,370 +0.6% | -- |
| 2020 | $1,361 -0.7% | -- |
| 2019 | $1,370 | -- |
| 2018 | $1,370 +17% | -- |
| 2017 | $1,172 | -- |
| 2016 | -- | -- |
| 2015 | -- | -- |
| 2014 | -- | -- |
| 2013 | -- | -- |
| 2012 | -- | -- |
| 2011 | -- | -- |
| 2010 | -- | -- |
| 2009 | -- | -- |
| 2008 | -- | -- |
| 2007 | -- | -- |
| 2006 | $794 | -- |
| 2005 | -- | -- |
| 2004 | -- | -- |
| 2003 | -- | -- |
| 2002 | -- | -- |
Find assessor info on the county website
Monthly payment
Est. payment
Payment breakdown
Explore the cost of this home by adjusting the details. Changes won't be saved.Climate risks
Neighborhood: 85603
Nearby schools
Schools provided by the listing agent
- Elementary: Greenway Primary School
- Middle: Lowell School
- High: Bisbee High School
- District: Bisbee Unified District
Source: ARMLS. This data may not be complete. We recommend contacting the local school district to confirm school assignments for this home.
Similar homes
- $449,0002 bd1 ba1k sqft820C Tombstone Canyon --, Bisbee, AZ 85603For Sale
 MLS ID #7039149, Gregory Nolen, Arizona 360 Realty. ARMLS
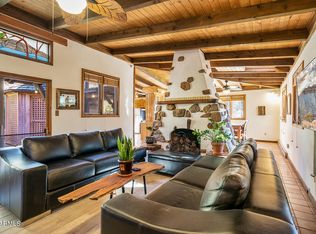
 - $450,0004 bd2 ba1.9k sqft15 WOOD Canyon, Bisbee, AZ 85603For Sale
 MLS ID #6965981, Jonathan Minerick, HomeCoin.com. ARMLS
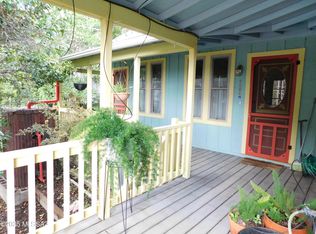
 - $499,0004 bd3 ba1.6k sqft21 Temby Ave, Bisbee, AZ 85603For Sale
 MLS ID #22615504, Paula J Sindelar, Pepper Realty. MLS of Southern Arizona
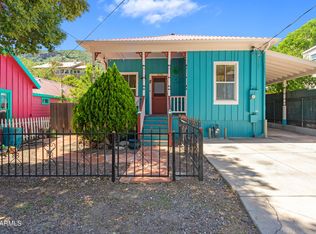
 - $485,0002 bd2 ba1.6k sqft412 GARDEN Avenue, Bisbee, AZ 85603For Sale
 MLS ID #7073416, Nancy Parana, HomeSmart. ARMLS
 - $395,0003 bd2 ba984 sqft619C Tombstone Cyn, Bisbee, AZ 85603For SaleMLS ID #22621254, Sheri M McNary, ERA Four Feathers Realty, LC. MLS of Southern Arizona
- $399,0002 bd1 ba1.2k sqft304 Curve St, Bisbee, AZ 85603For SaleMLS ID #22620611, Debra A Soto, eXp Realty. MLS of Southern Arizona
- $274,9003 bd2 ba2k sqft105 Dorothy Dr, Bisbee, AZ 85603For SaleMLS ID #22601534, John Miller, Delex Realty. MLS of Southern Arizona
- $329,9004 bd2 ba1.8k sqft600 Hovland St, Bisbee, AZ 85603For SaleMLS ID #22608446, Dona R Franko, Keller Williams Southern Arizo. MLS of Southern Arizona
- $535,0003 bd2 ba1.4k sqft9009 S Oakridge Dr, Hereford, AZ 85615For SaleMLS ID #22621059, Amanda K Ohnstad, Haymore Real Estate, LLC. MLS of Southern Arizona
