
Historic Old Bisbee Home with Casita!
Immaculately maintained, ideally located in the heart of historic Ole' B. Offering charm, character, and inviting indoor-outdoor living. A rustic front porch welcomes you, while a beautiful back deck creates a relaxing space to enjoy the private setting. The low-maintenance, fully fenced flagstone back yard offers privacy for everyday living, entertaining, and pets. Additional outbuilding provides excellent bonus space and can serve as a workshop, home gym or studio. The casita has its own address & separate entrance, Ideal setup for family, friends, guests, or potential tenants. New mini-split system, fresh interior & exterior paint. Historic tax credit on taxes. Walk to restaurants, bars, the post office, library, downtown.
For sale
$485,000
412 GARDEN Avenue, Bisbee, AZ 85603
2beds
1,643sqft
Single Family Residence
Built in 1916
5,141 Square Feet Lot
$-- Zestimate®
$295/sqft
$-- HOA
What's special
Rustic front porchBeautiful back deckNew mini-split system
- 71 days
- 347
- 20
Zillow last checked:
Listing updated:
Listed by:
Nancy Parana 602-620-2597,
HomeSmart
Source: ARMLS,MLS#: 7073416
Facts & features
Interior
Bedrooms & bathrooms
- Bedrooms: 2
- Bathrooms: 2
- Full bathrooms: 1
- 1/2 bathrooms: 1
Heating
- Natural Gas, Floor Furnace, Wall Furnace
Cooling
- Central Air, Ceiling Fan(s), ENERGY STAR Qualified Equipment
Appliances
- Included: Dryer, Washer, Reverse Osmosis, Refrigerator, Built-in Microwave, Dishwasher, Disposal, Gas Range, Gas Oven
Features
- Granite Counters, Eat-in Kitchen, Breakfast Bar, No Interior Steps, Kitchen Island, 3/4 Bath Master Bdrm
- Flooring: Tile, Wood
- Windows: Screens, Double Pane Windows, Wood Frames
- Has basement: No
- Has fireplace: No
Interior area
- Total structure area: 1,643
- Total interior livable area: 1,643 sqft
Video & virtual tour
Property
Parking
- Total spaces: 4
- Parking features: Carport, Open
- Carport spaces: 1
- Uncovered spaces: 3
Features
- Stories: 1
- Patio & porch: Patio
- Exterior features: Rain Gutters, Private Yard, Storage
- Spa features: None
- Fencing: Front Yard,Back Yard,Wrought Iron,Wood,Wire
- Has view: Yes
- View description: City
Lot
- Size: 5,141 Square Feet
- Features: Gravel/Stone Front, Gravel/Stone Back
Details
- Additional structures: Workshop
- Parcel number: 10361145A
Construction
Type & style
- Home type: SingleFamily
- Property subtype: Single Family Residence
Materials
- Wood Siding, Wood Frame
- Foundation: Pillar/Post/Pier
- Roof: Metal
Condition
- Year built: 1916
Utilities & green energy
- Sewer: Public Sewer
Community & HOA
Community
- Features: Pool, Pickleball, Historic District
- Subdivision: BISBEE
HOA
- Has HOA: No
- Services included: No Fees
Location
- Region: Bisbee
Financial & listing details
- Price per square foot: $295/sqft
- Tax assessed value: $389,756
- Annual tax amount: $3,158
- Date on market: 9/1/2026
- Cumulative days on market: 72 days
- Listing terms: VA Loan,Cash,Conventional
- Ownership: Fee Simple
- Road surface type: Asphalt
Estimated market value
Not available
Estimated sales range
Not available
Not available
Price history
| Date | Event | Price |
|---|---|---|
| 9/1/2026 | Listed for sale | $485,000+14.1%$295/sqft |
Source:  ARMLS #7073416 Report a problem | ||
| 4/13/2023 | Sold | $425,000$259/sqft |
Source: ARMLS #6513010 Report a problem | ||
| 1/27/2023 | Listed for sale | $425,000+60.4%$259/sqft |
Source: ARMLS #6513010 Report a problem | ||
| 1/8/2016 | Sold | $265,000+33.8%$161/sqft |
Source: ARMLS #5327593 Report a problem | ||
| 11/24/2008 | Sold | $198,000-17.2%$121/sqft |
Source: Public Record Report a problem | ||
| 12/5/2005 | Sold | $239,000$145/sqft |
Source: Public Record Report a problem | ||
Public tax history
| Year | Property taxes | Tax assessment |
|---|---|---|
| 2026 | $3,158 +4.5% | $38,976 -4.3% |
| 2025 | $3,021 -9% | $40,740 +15.1% |
| 2024 | $3,321 +4.1% | $35,394 |
| 2023 | $3,189 +0.1% | -- |
| 2022 | $3,186 +35.7% | -- |
| 2021 | $2,349 -0.3% | -- |
| 2020 | $2,357 -4.2% | -- |
| 2019 | $2,460 | -- |
| 2018 | $2,460 +24.1% | -- |
| 2017 | $1,983 | -- |
| 2016 | -- | -- |
| 2015 | -- | -- |
Find assessor info on the county website
Monthly payment
Est. payment
Payment breakdown
Explore the cost of this home by adjusting the details. Changes won't be saved.Climate risks
Neighborhood: 85603
Nearby schools
Schools provided by the listing agent
- Elementary: Greenway Primary School
- Middle: Lowell School
- High: Bisbee High School
- District: Bisbee Unified District
Source: ARMLS. This data may not be complete. We recommend contacting the local school district to confirm school assignments for this home.


Similar homes
- $351,0003 bd2 ba1.3k sqft33 Spring Canyon Rd, Bisbee, AZ 85603For Sale
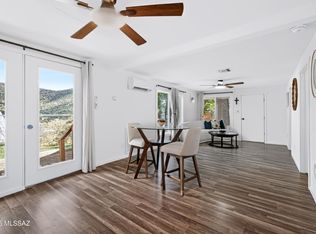
 MLS ID #22625455, Aric M Mokhtarian, Real Broker. MLS of Southern Arizona
- $499,0004 bd3 ba1.6k sqft21 Temby Ave, Bisbee, AZ 85603For Sale
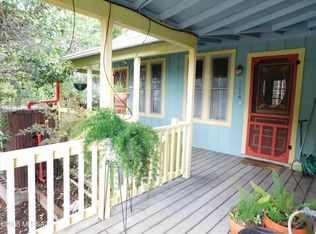 MLS ID #22615504, Paula J Sindelar, Pepper Realty. MLS of Southern Arizona
- $379,0002 bd1 ba1.2k sqft304 Curve St, Bisbee, AZ 85603For Sale
 MLS ID #22620611, Debra A Soto, eXp Realty. MLS of Southern Arizona
- $387,0003 bd2 ba984 sqft619C Tombstone Cyn, Bisbee, AZ 85603For Sale
 MLS ID #22621254, Sheri M McNary, ERA Four Feathers Realty, LC. MLS of Southern Arizona
- $450,0001 bd2 ba1.4k sqft41 Main St, Bisbee, AZ 85603For SaleMLS ID #22612972, Denise Loth, Tierra Antigua Realty. MLS of Southern Arizona
- $259,9003 bd2 ba2k sqft105 Dorothy Dr, Bisbee, AZ 85603For SaleMLS ID #22601534, John Miller, Delex Realty. MLS of Southern Arizona
