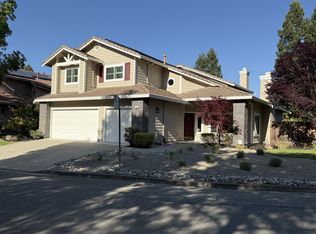
Welcome to your next home -- which we have loved as our home for the past six years! This has been more than a house. It has been the backdrop for Christmas mornings filled with wrapping paper and laughter, birthdays that spilled from the kitchen into the backyard, summer pool parties with family and friends, and quiet evenings watching the sun set over the hills.
Nestled against open space in Danville's beautiful Tassajara Valley, our home -- which we hope will become your home -- offers a rare sense of privacy while remaining wonderfully connected to everyday life. Children can walk to top-rated schools (ours did everyday, even in the rain!), and neighbors stroll to the nearby market for an afternoon coffee or last-minute dinner ingredients, or to watch a baseball game at the school's field.
The backyard, which features a heated swimming pool, a spa, a separate jacuzzi, and a peaceful hillside setting, naturally becomes the heart of the home, whether hosting celebrations or simply enjoying a quiet evening under the stars.
Inside, a chef's kitchen, soaring ceilings, and warm gathering areas -- including two working fireplaces -- create a home that feels welcoming from the moment you walk through the front door. While every home has walls and windows, few have the feeling this one does. We hope your family will enjoy it as much as ours has and create a lifetime of memories of their own. Highlights include:
-- Spacious floor plan with abundant natural light and soaring ceilings
-- Chef's kitchen with generous counter space, ideal for everyday living and entertaining
-- Beautiful family room and formal living areas designed for gathering with family and friends
-- Private setting with no rear neighbors, creating a tranquil outdoor retreat
-- Luxurious primary suite with views of the surrounding hills and European-style marble bath and shower
-- Three-car garage with ample storage
-- Walk to top-rated schools, neighborhood parks, trails, and the nearby shopping center for groceries, coffee, and everyday conveniences
-- 10 minute drive (or you can ride your bike!) to quaint downtown Danville, Diablo, or San Ramon
-- Landlord lives nearby
1. No smoking.
2. IDEAL START DATE IS AUGUST 1 OR AUGUST 10, 2026 -- IN TIME FOR STUDENTS TO START THE YEAR OFF AT SAN RAMON VALLEY SCHOOLS.
3. Security deposit equals three months' rent.
4. Home warranty will be provided by landlord.
5. Tenant is responsible for own utilities.
6. Pet fee, if any, is negotiable but damage caused by pets will be accounted toward security deposit. Rent is adjustable annually.
7. Optimal renter is a family seeking to stay in the home for at least two years (or more), and place child/ren in top-rated San Ramon Valley USD schools. Home is zoned for Sycamore Valley Elementary, Charlotte Wood Middle School (some neighborhood kids attend Diablo Vista Middle School), and San Ramon Valley High School.
House for rent
Accepts Zillow applications
$7,750/moFees may apply
27 Woodranch Cir, Danville, CA 94506
4beds
3,136sqft
Price may not include required fees and charges. Price shown reflects the lease term provided. Learn more|
Single family residence
Available now
Cats, dogs OK
Air conditioner, central air
In unit laundry
Attached garage parking
Central, forced air
What's special
Heated swimming poolPeaceful hillside settingWarm gathering areasTwo working fireplacesBeautiful family roomSoaring ceilingsGenerous counter space
- 27 days |
- -- |
- -- |
Zillow last checked:
Listing updated:
Travel times
Facts & features
Interior
Bedrooms & bathrooms
- Bedrooms: 4
- Bathrooms: 4
- Full bathrooms: 3
- 1/2 bathrooms: 1
Heating
- Central, Forced Air
Cooling
- Air Conditioner, Central Air
Appliances
- Included: Dishwasher, Freezer, Microwave Oven, Oven, Refrigerator
- Laundry: In Unit
Features
- Flooring: Carpet, Hardwood
Interior area
- Total interior livable area: 3,136 sqft
Property
Parking
- Parking features: Attached, Garage, Off Street
- Has attached garage: Yes
- Details: Contact manager
Features
- Exterior features: Tennis Court(s)
- Pool features: Pool
Details
- Additional structures: Garage(s), Gazebo, Tennis Court(s)
- Parcel number: 2171420074
Construction
Type & style
- Home type: SingleFamily
- Property subtype: Single Family Residence
Community & HOA
Community
- Features: Pool, Tennis Court(s)
HOA
- Amenities included: Parking, Pool, Tennis Court(s)
Location
- Region: Danville
Financial & listing details
- Lease term: 1 Year
Nearby apartments for rent


Price history
| Date | Event | Price |
|---|---|---|
| 7/10/2026 | Listed for rent | $7,750$2/sqft |
Source: Zillow Rentals Report a problem | ||
| 1/6/2020 | Sold | $1,550,000-3.1%$494/sqft |
Source:  CCAR #40883575 Report a problem CCAR #40883575 Report a problem | ||
| 12/13/2019 | Pending sale | $1,599,998$510/sqft |
Source: Compass #40883575 Report a problem | ||
| 9/25/2019 | Price change | $1,599,998-3.6%$510/sqft |
Source: Compass #40883575 Report a problem | ||
| 8/9/2019 | Price change | $1,659,000-1.7%$529/sqft |
Source: RE/MAX Accord #40865607 Report a problem | ||
| 6/19/2019 | Price change | $1,688,000-3.5%$538/sqft |
Source: RE/MAX Accord #40865607 Report a problem | ||
| 5/14/2019 | Listed for sale | $1,750,000+29.6%$558/sqft |
Source: RE/MAX Accord #40865607 Report a problem | ||
| 8/18/2005 | Sold | $1,350,000+81.2%$430/sqft |
Source: Public Record Report a problem | ||
| 8/2/1999 | Sold | $745,000$238/sqft |
Source: CCAR #11020030 Report a problem | ||
Neighborhood: 94506
Nearby schools
GreatSchools rating
- 10/10Sycamore Valley Elementary SchoolGrades: K-5Distance: 0.6 mi
- 9/10Charlotte Wood Middle SchoolGrades: 6-8Distance: 2.1 mi
- 10/10San Ramon Valley High SchoolGrades: 9-12Distance: 4.1 mi