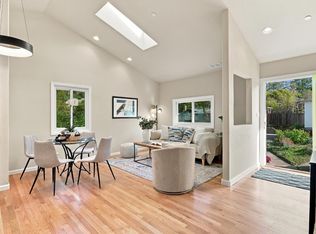
An Inverness 2BD/2BA creative compound with room to live, create & reimagine. Set among mature trees on an approx. 12872 sq ft lot, this distinctive 2BD/2BA home brings together rustic architecture, a detached artist's studio/workshop & outdoor spaces. In vintage condition & ready for updating, the property offers an opportunity for buyers seeking space for creative pursuits, hobbies or a potential live/work arrangement. The approx. 1272 sq ft residence features vaulted wood ceilings, exposed beams, skylights & angular rooflines. A living room with wood-burning stove connects to the adjoining dining area, where glass doors open outdoors. The generous kitchen offers room to reimagine a central gathering place. A standout family room features dramatic timber beams, tall windows, a freestanding wood stove & glass doors opening to the deck. A primary bedroom, separate den/bedroom, two baths & ladder-access loft add flexibility. The detached 800+ sq ft studio features an expansive open interior, vaulted ceilings, skylights, concrete floor, wood stove, bathroom & utility sink. An approx. 120 sq ft pool house & two-lane lap pool complement decks, patios & mature landscaping, with room to gather, garden & relax. A unique opportunity amid coastal West Marin's natural beauty, near Tomales Bay, Point Reyes National Seashore, beaches, trails & the shops & dining of Inverness & Point Reyes Station.
Pending
$798,000
270 Aberdeen Way, Inverness, CA 94937
2beds
1,272sqft
Single Family Residence
Built in 1925
0.3 Acres Lot
$-- Zestimate®
$627/sqft
$-- HOA
What's special
Two-lane lap poolMature landscapingMature treesFreestanding wood stoveRustic architecturePrimary bedroomAngular rooflines
- 28 days
- 4,395
- 558
Zillow last checked:
Listing updated:
Listed by:
Andrew de Vries DRE #01368031 415-585-5200,
Berkshire Hathaway-Franciscan 415-664-9400
Source: SFAR,MLS#: 326088491 Originating MLS: San Francisco Association of REALTORS
Facts & features
Interior
Bedrooms & bathrooms
- Bedrooms: 2
- Bathrooms: 2
- Full bathrooms: 2
Rooms
- Room types: Loft, Living Room, Family Room, Dining Room, Bathroom
Primary bedroom
- Features: Ground Floor
- Area: 0
- Dimensions: 0 x 0
Bedroom 1
- Area: 0
- Dimensions: 0 x 0
Bedroom 2
- Area: 0
- Dimensions: 0 x 0
Bedroom 3
- Area: 0
- Dimensions: 0 x 0
Bedroom 4
- Area: 0
- Dimensions: 0 x 0
Primary bathroom
- Features: Tub w/Shower Over
Bathroom
- Features: Tub w/Shower Over
Dining room
- Features: Formal Area
- Level: Main
- Area: 0
- Dimensions: 0 x 0
Family room
- Features: Other
- Level: Main
- Area: 0
- Dimensions: 0 x 0
Kitchen
- Level: Main
- Area: 0
- Dimensions: 0 x 0
Living room
- Level: Main
- Area: 0
- Dimensions: 0 x 0
Heating
- Wood Stove, Wall Furnace
Cooling
- None
Appliances
- Included: Free-Standing Gas Range, Free-Standing Gas Oven
- Laundry: Hookups Only
Features
- Flooring: Wood
- Basement: None
- Number of fireplaces: 1
- Fireplace features: Wood Burning Stove
Interior area
- Total structure area: 1,272
- Total interior livable area: 1,272 sqft
Property
Parking
- Total spaces: 4
- Parking features: No Garage
- Uncovered spaces: 4
Features
- Levels: One
- Stories: 1
- Pool features: Lap
Lot
- Size: 0.3 Acres
- Features: Shape Regular
Details
- Additional structures: Pool House
- Parcel number: 11218218
- Zoning description: Fire Zone
- Special conditions: Trust
Construction
Type & style
- Home type: SingleFamily
- Architectural style: Contemporary
- Property subtype: Single Family Residence
Materials
- Roof: Composition
Condition
- Year built: 1925
Utilities & green energy
- Sewer: Septic Tank
- Water: Public
- Utilities for property: Electricity Available
Community & HOA
HOA
- Has HOA: No
Location
- Region: Inverness
- Elevation: 0
Financial & listing details
- Price per square foot: $627/sqft
- Tax assessed value: $491,679
- Price range: $798K - $798K
- Date on market: 10/22/2026
- Cumulative days on market: 28 days
- Listing terms: Conventional,Cash
- Total actual rent: 0
Estimated market value
Not available
Estimated sales range
Not available
$5,920/mo
Price history
| Date | Event | Price |
|---|---|---|
| 11/9/2026 | Pending sale | $798,000$627/sqft |
Source: BHHS broker feed #326088491 Report a problem | ||
| 11/7/2026 | Contingent | $798,000$627/sqft |
Source: BHHS broker feed #326088491 Report a problem | ||
| 11/7/2026 | Pending sale | $798,000$627/sqft |
Source:  SFAR #326088491 Report a problem | ||
| 10/23/2026 | Listed for sale | $798,000+159.5%$627/sqft |
Source: SFAR #326088491 Report a problem | ||
| 8/26/1998 | Sold | $307,500$242/sqft |
Source: Public Record Report a problem | ||
Public tax history
| Year | Property taxes | Tax assessment |
|---|---|---|
| 2026 | -- | $491,679 +2% |
| 2025 | $5,840 +0.8% | $482,039 +2% |
| 2024 | $5,795 +2.3% | $472,589 +2% |
| 2023 | $5,667 +1.1% | $463,324 +2% |
| 2022 | $5,605 +2.1% | $454,241 +2% |
| 2021 | $5,491 +0% | $445,335 +1% |
| 2020 | $5,489 +4% | $440,769 +2% |
| 2019 | $5,276 +2.1% | $432,129 +2% |
| 2018 | $5,169 +2.5% | $423,657 +2% |
| 2017 | $5,042 +4.6% | $415,351 +2% |
| 2016 | $4,821 +0.2% | $407,209 +1.5% |
| 2015 | $4,812 +3.7% | $401,092 +2% |
| 2014 | $4,639 | $393,236 +0.5% |
| 2013 | -- | $391,462 +2% |
| 2012 | -- | $383,786 +2% |
| 2011 | -- | $376,262 +0.8% |
| 2010 | -- | $373,451 -0.2% |
| 2009 | -- | $374,340 +2% |
| 2008 | -- | $367,000 +2% |
| 2007 | -- | $359,805 +2% |
| 2006 | -- | $352,750 +2% |
| 2005 | -- | $345,834 +2% |
| 2004 | -- | $339,055 +1.9% |
| 2003 | -- | $332,843 +2% |
| 2002 | -- | $326,318 +2% |
| 2001 | -- | $319,922 |
Find assessor info on the county website
Monthly payment
Est. payment
Payment breakdown
Explore the cost of this home by adjusting the details. Changes won't be saved.Climate risks
Neighborhood: 94937
Nearby schools
Schools provided by the listing agent
- District: Marin
Source: SFAR. This data may not be complete. We recommend contacting the local school district to confirm school assignments for this home.
Similar homes
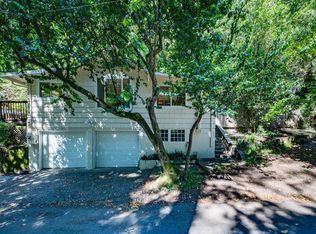
- $799,0002 bd2 ba936 sqft667 Plum Street, Novato, CA 94945For Sale
 MLS ID #326094150, Leonie Meissner, Coldwell Banker Realty. BAREIS
- $--2 bd1 ba916 sqft200 East St, Penngrove, CA 94951Auction
 ServiceLink Auction
- $789,0002 bd1 ba878 sqft185 Tamal Road, Forest Knolls, CA 94933For Sale
 MLS ID #326054666, Michael M Cusick, Coldwell Banker Realty. BAREIS
- $--2 bd2 ba1.4k sqft325 I St, Petaluma, CA 94952Auction
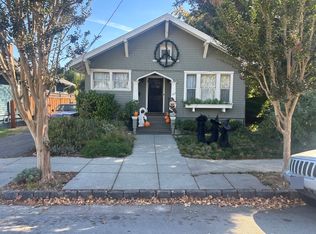 ServiceLink Auction
Local buyer's agents are ready to help
