
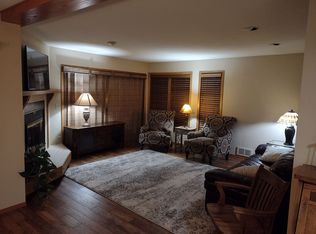
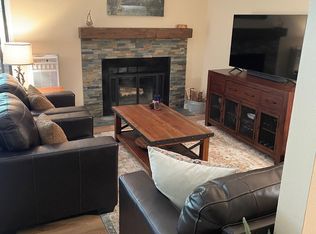
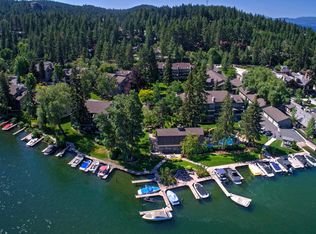
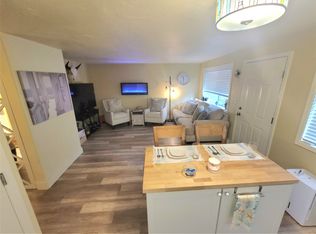
Now offered with garage space!!!!! Positioned in the waterfront community of Bigfork Harbor, this well-kept condo offers an easy lock-and-leave lifestyle in the Quiet Cove 1 building. The single-level layout features one bedroom and one bathroom with direct ground access from the parking area, eliminating the need for stairs. The unit is being offered fully furnished, making it immediately ready for personal use or investment purposes. The interior combines comfort and functionality with an open-concept living area, hardwood floors, custom lighting, and a wood-burning fireplace that anchors the space. The kitchen is efficiently designed with ample cabinetry and workspace, while the bathroom has been tastefully maintained. A large private patio off the main living area expands the usable space outdoors and provides a comfortable place to relax or entertain. Included with the condo is Boatslip #74, offering convenient lake access throughout the boating season. Community amenities at Bigfork Harbor include a heated seasonal pool, private boat ramp, picnic and recreation areas, fish cleaning station, and meticulously cared-for grounds. HOA services cover many essential expenses including water, sewer, trash service, snow removal, exterior maintenance of common areas, landscaping, and community lighting costs.
Active
Price increase: $26K (9/10)
$425,000
270 Bridge St #Qc1-103, Bigfork, MT 59911
1beds
792sqft
Condominium
Built in 1981
-- sqft lot
$404,000 Zestimate®
$537/sqft
$274/mo HOA
What's special
Fully furnishedSingle-level layoutMeticulously cared-for groundsFish cleaning stationHeated seasonal poolCustom lightingPrivate boat ramp
- 120 days
- 359
- 18
Zillow last checked:
Listing updated:
Listed by:
Bryon P O'Reilly 406-314-7762,
Ideal Real Estate,
Tabitha Spencer 406-253-0236,
Ideal Real Estate
Source: MRMLS,MLS#: 30071280
Facts & features
Interior
Bedrooms & bathrooms
- Bedrooms: 1
- Bathrooms: 1
- Full bathrooms: 1
Heating
- Baseboard, Electric
Appliances
- Included: Dryer, Dishwasher, Range, Refrigerator, Washer
- Laundry: Washer Hookup
Features
- Fireplace, Main Level Primary
- Basement: None
- Number of fireplaces: 1
Interior area
- Total structure area: 792
- Total interior livable area: 792 sqft
- Finished area below ground: 0
Property
Parking
- Total spaces: 1
- Parking features: Assigned
- Garage spaces: 1
Features
- Patio & porch: Covered, Patio
- Exterior features: Boat Slip, Dock
- Pool features: Community
- Fencing: None
- Has view: Yes
- View description: Lake, Residential
- Has water view: Yes
- Water view: true
- Waterfront features: Dock Access, Lake, Water Access
- Body of water: Flathead Lake
Lot
- Features: Landscaped, Level
- Topography: Level
Details
- Parcel number: 07383536152017103
- Zoning: Residential
- Zoning description: RA-1
- Special conditions: Standard
Construction
Type & style
- Home type: Condo
- Architectural style: Other
- Property subtype: Condominium
Materials
- Wood Frame
- Foundation: Poured
- Roof: Asphalt
Condition
- New construction: No
- Year built: 1981
Utilities & green energy
- Sewer: Public Sewer
- Water: Public
- Utilities for property: Electricity Connected, High Speed Internet Available
Community & HOA
Community
- Features: Clubhouse, Pool
HOA
- Has HOA: Yes
- Amenities included: Clubhouse, Landscaping, Pool, Boat Slip
- Services included: Common Area Maintenance, Maintenance Grounds, Maintenance Structure, Pool(s), Road Maintenance, Sewer, Snow Removal, Trash, Water
- HOA fee: $274 monthly
- HOA name: Bigfork Harbor
Location
- Region: Bigfork
Financial & listing details
- Price per square foot: $537/sqft
- Annual tax amount: $1,647
- Date on market: 5/21/2026
- Listing agreement: Exclusive Right To Sell
- Listing terms: Cash,Conventional,FHA,VA Loan
- Road surface type: Asphalt
Estimated market value
$404,000
$384,000 - $424,000
$1,518/mo
Price history
| Date | Event | Price |
|---|---|---|
| 9/10/2026 | Price change | $425,000+6.5%$537/sqft |
Source:  MRMLS #30071280 Report a problem MRMLS #30071280 Report a problem | ||
| 5/21/2026 | Listed for sale | $399,000-7.2%$504/sqft |
Source: MRMLS #30071280 Report a problem | ||
| 7/21/2025 | Sold | -- |
Source: MRMLS #30049628 Report a problem | ||
| 6/3/2025 | Price change | $430,000-4.4%$543/sqft |
Source: MRMLS #30049628 Report a problem | ||
| 5/13/2025 | Listed for sale | $450,000$568/sqft |
Source: MRMLS #30049628 Report a problem | ||
Public tax history
Tax history is unavailable.
Monthly payment
Est. payment
Payment breakdown
Explore the cost of this home by adjusting the details. Changes won't be saved.Climate risks
Neighborhood: 59911
Nearby schools
Schools provided by the listing agent
- District: District No. 38
Source: MRMLS. This data may not be complete. We recommend contacting the local school district to confirm school assignments for this home.
Similar homes
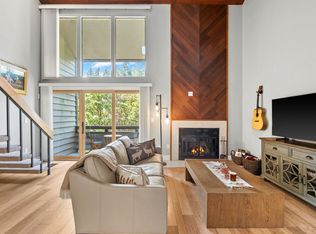
- $399,0002 bd1 ba752 sqftEast Lake Village Condos, Bigfork, MT 59911Active
 MLS ID #30077207, Ky Gardner, Berkshire Hathaway HomeServices - Bigfork. MRMLS
 - $469,0002 bd1 ba983 sqft270 Bridge St #303, Bigfork, MT 59911Active
 MLS ID #30076804, Cherie T Hansen, Glacier Sotheby's International Realty Bigfork. MRMLS
 - $349,0001 bd1 ba456 sqft180 Vista Ln #152, Bigfork, MT 59911Active Under Contract
 MLS ID #30077051, Tara Harbin, National Parks Realty - Bigfork. MRMLS
 - $499,0003 bd1 ba952 sqft459 Electric Ave Suite K, Bigfork, MT 59911Active
 MLS ID #30067691, Tiffany MacKenzie, Glacier Sotheby's International Realty Bigfork. MRMLS
 - $575,0002 bd2 ba1.1k sqft270 Bridge St #2, Bigfork, MT 59911ActiveMLS ID #30074170, Katie E Brown, Glacier Sotheby's International Realty Bigfork. MRMLS
- $289,0001 bd1 ba512 sqftCourtyard, Bigfork, MT 59911ActiveMLS ID #30066603, Karina Lanier, Keller Williams Realty Northwest Montana. MRMLS
- $265,0001 bd1 ba512 sqft180 Vista Ln #140, Bigfork, MT 59911ActiveMLS ID #30073235, Steven Botkin, Century 21 Deaton and Company Real Estate. MRMLS
- $265,0001 bd1 ba512 sqft180 Vista Ln #137, Bigfork, MT 59911ActiveMLS ID #30066041, Brett Johnsen, The Johnsen Group. MRMLS
- $475,0002 bd2 ba1.1k sqft39 Golf Ter #5, Bigfork, MT 59911Active Under ContractMLS ID #30059792, Lloy Griffing, PureWest Real Estate - Bigfork. MRMLS
- $599,9953 bd1 ba1k sqft154 Ponderosa Trl, Bigfork, MT 59911Active Under ContractMLS ID #30076715, Linda Pistorese, Flathead Valley Brokers. MRMLS
- $499,0003 bd1 ba912 sqft154 Larch Ln, Kalispell, MT 59901ActiveMLS ID #30078512, Kara Chapman, Performance Real Estate, Inc.. MRMLS
- $425,0003 bd1 ba1.1k sqft437 Maple Dr, Kalispell, MT 59901Active Under ContractMLS ID #30075440, D.J. Walker, Premiere Real Estate Professionals. MRMLS
- $399,0002 bd1 ba832 sqft303 5th Ave W, Kalispell, MT 59901ActiveMLS ID #30078406, Wendy R Brown, PureWest Real Estate - Kalispell. MRMLS
- $375,0003 bd1 ba1k sqft445 Fir Ter, Kalispell, MT 59901ActiveMLS ID #30074133, Cassandra Johnson, eXp Realty - Kalispell. MRMLS
- $499,0003 bd1 ba1k sqft285 N Many Lakes Dr, Kalispell, MT 59901ActiveMLS ID #30070580, Stacey Reynolds, Lifetime Montana Real Estate. MRMLS
- $499,0002 bd1 ba1.1k sqft36 Willow Dr, Kalispell, MT 59901ActiveMLS ID #30078393, Travis J Peterson, Western Brokers. MRMLS
- $300,0002 bd1 ba936 sqft95 W Evergreen Dr, Kalispell, MT 59901Active Under ContractMLS ID #30078448, Nan Wise, P3 & Associates, Inc.. MRMLS
- $399,9002 bd2 ba1k sqftThe Woodlands, Kalispell, MT 59901ActiveMLS ID #30076272, Tracey Hall, Silvercreek Realty Group LLC - MT. MRMLS
- $349,0001 bd1 ba640 sqft7860 Us Highway 93 S, Lakeside, MT 59922ActiveMLS ID #30068974, Kyhl Pfankuch, Performance Real Estate, Inc.. MRMLS
- $420,0004 bd1 ba1.1k sqft1305 4th Ave E, Kalispell, MT 59901ActiveMLS ID #30077079, Tasha Gall, RE/MAX Mountain View. MRMLS
