

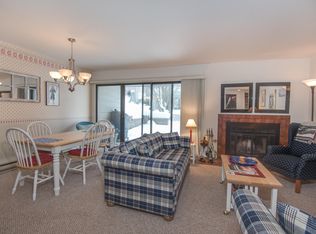
Experience waterfront living in the heart of Bigfork Harbor. This spacious 1,538 square-foot condominium offers two bedrooms, three bathrooms, and a generous upper-level loft that provides flexible space for guests, a home office, or additional sleeping accommodations. The open-concept main level features an updated kitchen, comfortable living and dining areas, a main level primary suite, and a pellet stove that adds warmth and ambiance. Vaulted ceilings and a wall of windows bring in abundant natural light, while the covered balcony creates an inviting place to relax and enjoy the surroundings. Recent upgrades include two Hinkley ceiling fans with lights, two Carrier mini-split systems installed in the living room and primary bedroom, an LG front-load washer and dryer, and two new televisions in the living room and primary room. A boat slip, community pool, clubhouse, fitness center, landscaped grounds, and direct access to Bigfork Bay make it easy to enjoy the Montana waterfront lifestyle. Located near the Swan River a short distance to downtown Bigfork's restaurants, shops, theater, and recreation, this property is well suited as a year-round residence, seasonal retreat, or lock-and-leave getaway.
Active
Price cut: $40K (9/10)
$799,000
270 Bridge St #Qc2-304, Bigfork, MT 59911
2beds
1,538sqft
Condominium, Multi Family
Built in 1981
-- sqft lot
$765,900 Zestimate®
$520/sqft
$376/mo HOA
What's special
Boat slipUpdated kitchenCommunity poolOpen-concept main levelMain level primary suiteGenerous upper-level loftLandscaped grounds
- 90 days
- 258
- 19
Zillow last checked:
Listing updated:
Listed by:
Bryon P O'Reilly 406-314-7762,
Ideal Real Estate,
Tabitha Spencer 406-253-0236,
Ideal Real Estate
Source: MRMLS,MLS#: 30074332
Facts & features
Interior
Bedrooms & bathrooms
- Bedrooms: 2
- Bathrooms: 3
- Full bathrooms: 1
- 3/4 bathrooms: 1
- 1/2 bathrooms: 1
Heating
- Baseboard, Electric, Pellet Stove
Cooling
- Ductless
Appliances
- Included: Dryer, Dishwasher, Disposal, Microwave, Range, Refrigerator, Washer
- Laundry: Washer Hookup
Features
- Fireplace, Main Level Primary, Vaulted Ceiling(s), Walk-In Closet(s)
- Basement: None
- Number of fireplaces: 1
Interior area
- Total structure area: 1,538
- Total interior livable area: 1,538 sqft
- Finished area below ground: 0
Property
Parking
- Total spaces: 1
- Parking features: Assigned
- Garage spaces: 1
Features
- Levels: One and One Half
- Patio & porch: Covered, Balcony
- Exterior features: Balcony, Breezeway, Boat Slip
- Pool features: Community
- Fencing: None
- Has view: Yes
- View description: City, Lake, Creek/Stream, Trees/Woods
- Has water view: Yes
- Water view: true
- Waterfront features: Lake, Navigable Water, River Front, Stream, Water Access
- Body of water: Bigfork Bay
Lot
- Features: Landscaped, Sprinklers In Ground, Views, Level
- Topography: Level
Details
- Parcel number: 07383536151017304
- Zoning: Residential
- Zoning description: Bigfork RA-1
- Special conditions: Standard
Construction
Type & style
- Home type: Condo
- Architectural style: Multi-Level,Modern,Tri-Level
- Property subtype: Condominium, Multi Family
Materials
- Wood Frame
- Foundation: Poured
- Roof: Composition
Condition
- See Remarks
- New construction: No
- Year built: 1981
Utilities & green energy
- Sewer: Public Sewer
- Water: Public
- Utilities for property: Cable Available, Electricity Connected, High Speed Internet Available
Community & HOA
Community
- Features: Clubhouse, Curbs, Lake, Pool, Sidewalks
- Security: Smoke Detector(s)
- Subdivision: Bigfork Harbor
HOA
- Has HOA: Yes
- Amenities included: Clubhouse, Fitness Center, Landscaping, Meeting Room, Management, Pool, Parking, Boat Slip, Snow Removal, Stream Year Round
- Services included: Common Area Maintenance, Insurance, Maintenance Grounds, Maintenance Structure, Pool(s), Road Maintenance, Snow Removal
- HOA fee: $376 monthly
- HOA name: Bigfork Harbor
Location
- Region: Bigfork
Financial & listing details
- Price per square foot: $520/sqft
- Annual tax amount: $2,680
- Date on market: 7/8/2026
- Listing agreement: Exclusive Right To Sell
- Listing terms: Cash,Conventional
- Exclusions: Flex steel leather sofa and loveseat in the living room (will be replaced with another sofa and wing back chairs), bunk bed in loft, leather ottoman in loft, and two Monte Dolak pictures in the hallway.
- Road surface type: Asphalt
Estimated market value
$765,900
$728,000 - $804,000
$2,428/mo
Price history
| Date | Event | Price |
|---|---|---|
| 9/10/2026 | Price change | $799,000-4.8%$520/sqft |
Source:  MRMLS #30074332 Report a problem MRMLS #30074332 Report a problem | ||
| 7/8/2026 | Listed for sale | $839,000+42.2%$546/sqft |
Source: MRMLS #30074332 Report a problem | ||
| 7/19/2024 | Sold | -- |
Source: MRMLS #30023896 Report a problem | ||
| 4/25/2024 | Listed for sale | $590,000$384/sqft |
Source: MRMLS #30023896 Report a problem | ||
Public tax history
Tax history is unavailable.
Monthly payment
Est. payment
Payment breakdown
Explore the cost of this home by adjusting the details. Changes won't be saved.Climate risks
Neighborhood: 59911
Nearby schools
Schools provided by the listing agent
- District: District No. 38
Source: MRMLS. This data may not be complete. We recommend contacting the local school district to confirm school assignments for this home.
Similar homes
- $790,0002 bd2 ba1.5k sqft575B Electric Ave, Bigfork, MT 59911Active

 MLS ID #30077997, Amy Deaton, Century 21 Deaton and Company Real Estate. MRMLS
 - $799,9994 bd3 ba2.2k sqft945 Swan River Rd, Bigfork, MT 59911Active
 MLS ID #30067587, Ceciley Taylor, Rocky Mountain Real Estate. MRMLS
 - $665,0002 bd2 ba1.8k sqft105 Oliver Ln #11, Bigfork, MT 59911Active Under Contract
 MLS ID #30072762, Jessica Buttrey, Buttrey Realty. MRMLS
 - $575,0002 bd2 ba1.1k sqft270 Bridge St #2, Bigfork, MT 59911Active
 MLS ID #30074170, Katie E Brown, Glacier Sotheby's International Realty Bigfork. MRMLS
 - $650,0002 bd2 ba1.4k sqft43 Peaceful Ct, Bigfork, MT 59911Active Under ContractMLS ID #30077653, Victoria Cummings, Clearwater Montana Properties - Bigfork. MRMLS
- $749,0002 bd2 ba1.5k sqft236 Bluebunch Ct, Bigfork, MT 59911ActiveMLS ID #30073937, Tara Harbin, National Parks Realty - Bigfork. MRMLS
- $509,0002 bd2 ba1.2k sqft180 Vista Ln Unit 366, Bigfork, MT 59911ActiveMLS ID #30078216, Joseph A. Sangimino, Aligned Brokers, LLC. MRMLS
- $750,0003 bd3 ba1.7k sqft85 Golf Ter, Bigfork, MT 59911ActiveMLS ID #30071188, Rebecca Ann Gilliard, PureWest Real Estate - Bigfork. MRMLS
- $859,0004 bd4 ba2.2k sqft14583 Sylvan Dr, Bigfork, MT 59911ActiveMLS ID #30071758, Ryan Norris, Keller Williams Realty Northwest Montana. MRMLS
- $1,175,0003 bd2 ba1.5k sqft140 Pebble Way APT 23, Bigfork, MT 59911ActiveMLS ID #30075266, Kristen Broughton, Berkshire Hathaway HomeServices - Bigfork. MRMLS
- $459,0002 bd1 ba983 sqft270 Bridge St #303, Bigfork, MT 59911ActiveMLS ID #30076804, Cherie T Hansen, Glacier Sotheby's International Realty Bigfork. MRMLS
- $729,0003 bd3 ba2.2k sqft257 Eagle Bend Dr, Bigfork, MT 59911ActiveMLS ID #30076680, Rena Saunier, Big Sky Properties of Montana, Inc.. MRMLS
- $698,0003 bd2 ba2.1k sqft214 Obrien Ter N, Bigfork, MT 59911ActiveMLS ID #30076245, Jennifer Shelley, PureWest Real Estate - Bigfork. MRMLS
- $899,0003 bd3 ba2.2k sqft61 Bear Paw Loop, Bigfork, MT 59911ActiveMLS ID #30076177, Amy Wilson, Glacier Sotheby's International Realty Lakeside. MRMLS
- $525,0003 bd2 ba1.2k sqft331 Peaceful Dr, Bigfork, MT 59911Active Under ContractMLS ID #30077066, Aaron Noel, Ideal Real Estate. MRMLS
- $567,0002 bd3 ba1.5k sqft183 Golf Ter #B, Bigfork, MT 59911ActiveMLS ID #30072145, Wendy R Brown, PureWest Real Estate - Kalispell. MRMLS
- $799,0003 bd3 ba2.1k sqft72 Norse Dr, Kalispell, MT 59901ActiveMLS ID #30078067, Janet Cantrell, Ideal Real Estate. MRMLS
- $520,0002 bd2 ba1.5k sqft657 Commerce St, Bigfork, MT 59911ActiveMLS ID #30068496, Michael Anderson, National Parks Realty - Whitefish. MRMLS
- $599,0004 bd2 ba1.6k sqft130 Alpine Dr, Bigfork, MT 59911Active Under ContractMLS ID #30077855, Denise Lang, Glacier Sotheby's International Realty Bigfork. MRMLS
- $545,0003 bd2 ba1.4k sqft278 Eagle Bend Dr, Bigfork, MT 59911ActiveMLS ID #30074232, Lacy Richter, PureWest Real Estate - Lakeside. MRMLS
