Welcome to a beautifully cared for villa tucked at the end of a quiet road in the coveted Augusta Villas at The Plantation - a rare blend of maintenance-free living, privacy, and resort-style amenities. This light-filled 3-bedroom residence offers sweeping panoramic views of the golf course and lake, enjoyed from the great room, den/3rd bedroom and from the privacy of the serene screened-in Florida room just off the kitchen, perfect for grilling, gathering, and unwinding. An expansive 28-foot open-air patio extends your living space outdoors, ideally positioned with desirable eastern exposure for warm morning sunshine and peaceful, shaded afternoons. Inside, the home features tile flooring throughout the main living areas and an updated eat-in kitchen with white raised-panel cabinetry and Corian countertops. Both bathrooms have been tastefully renovated with granite-topped vanities and stylish tilework, while the spacious laundry room now includes new cabinetry with Corian surfaces for extra storage and convenience. The roof was replaced in 24/25 and AC in 2021. Offered turnkey furnished, this villa invites you to simply arrive with your suitcase and start enjoying the Florida lifestyle. Just steps from your front door, one of two heated community pools provides the perfect place to relax or socialize. For those seeking even more recreation, optional membership at The Plantation Golf and Country Club unlocks access to two championship golf courses, a vibrant pickleball and tennis complex, a resort-style pool with cabana bar, and an active year-round social scene. All of this is located minutes from Gulf beaches, downtown Venice, Wellen Park, the Atlanta Braves Spring Training Facility, and an array of shopping and dining. This villa delivers the ideal combination of comfort, convenience, and resort-inspired living. SELLER PREFERS TO CLOSE APRIL 15'TH OR LATER.
Sold for $240,000
$240,000
270 Cerromar Way S #57, Venice, FL 34293
3beds
1,319sqft
Villa
Built in 1980
-- sqft lot
$238,500 Zestimate®
$182/sqft
$3,539 Estimated rent
Home value
$238,500
$217,000 - $262,000
$3,539/mo
Zestimate® history
Owner options
List your home for rent
$3,539/mo
Rent Zestimate®
Find your next renter with Zillow Rental Manager. Plus, with online applications, you can quickly screen prospective tenants – for free.
$3,539/mo
Rent Zestimate®
Refinance and save
$2,379/mo
Est. payment
Refinancing to a lower rate could help reduce your monthly payments and save thousands over the life of the loan.
$2,379/mo
Est. payment
Explore your selling options
Work with a Zillow partner agent
Leverage their expertise and Zillow's premium Showcase listings to get your home seen by more buyers.
Get startedList with your own agent
Get your home in front of millions of buyers by listing it on Zillow.
Learn how to do itSell it yourself
Take full control of how buyers see your home on Zillow by listing For Sale by Owner (FSBO).
List your homeWhat's special
Serene screened-in florida roomGreat roomQuiet road
Zillow last checked:
Listing updated:
Listed by:
Susan Brooker 941-223-6055,
MICHAEL SAUNDERS & COMPANY 941-493-2500,
Rob Brooker 941-445-0861,
MICHAEL SAUNDERS & COMPANY
Bought with:
Mary Westbrook, PLLC, 3277813
COLDWELL BANKER REALTY
Source: Stellar MLS,MLS#: N6142507 Originating MLS: Venice
Originating MLS: Venice
Facts & features
Interior
Bedrooms & bathrooms
- Bedrooms: 3
- Bathrooms: 2
- Full bathrooms: 2
Rooms
- Room types: Florida Room, Great Room, Utility Room
Primary bedroom
- Features: Walk-In Closet(s)
- Level: First
- Area: 172.5 Square Feet
- Dimensions: 11.5x15
Bedroom 2
- Features: Built-in Closet
- Level: First
- Area: 143 Square Feet
- Dimensions: 11x13
Bedroom 3
- Features: Built-in Closet
- Level: First
- Area: 170.5 Square Feet
- Dimensions: 11x15.5
Primary bathroom
- Features: Granite Counters
- Level: First
- Area: 55 Square Feet
- Dimensions: 11x5
Bathroom 2
- Features: Granite Counters
- Level: First
- Area: 35 Square Feet
- Dimensions: 5x7
Dining room
- Level: First
- Area: 130 Square Feet
- Dimensions: 10x13
Florida room
- Level: First
- Area: 156 Square Feet
- Dimensions: 12x13
Foyer
- Features: Coat Closet
- Level: First
- Area: 24 Square Feet
- Dimensions: 4x6
Great room
- Level: First
- Area: 208 Square Feet
- Dimensions: 13x16
Kitchen
- Level: First
- Area: 144 Square Feet
- Dimensions: 12x12
Laundry
- Level: First
- Area: 90.25 Square Feet
- Dimensions: 9.5x9.5
Heating
- Central, Electric
Cooling
- Central Air
Appliances
- Included: Dishwasher, Disposal, Dryer, Electric Water Heater, Freezer, Microwave, Range, Refrigerator, Washer
- Laundry: Laundry Room, Other
Features
- Ceiling Fan(s), Eating Space In Kitchen, Open Floorplan, Primary Bedroom Main Floor, Solid Surface Counters, Stone Counters, Walk-In Closet(s)
- Flooring: Carpet, Ceramic Tile, Vinyl
- Doors: Sliding Doors
- Windows: Window Treatments
- Has fireplace: No
Interior area
- Total structure area: 2,129
- Total interior livable area: 1,319 sqft
Property
Parking
- Total spaces: 1
- Parking features: Guest, Off Street
- Carport spaces: 1
Features
- Levels: One
- Stories: 1
- Patio & porch: Covered, Screened
- Exterior features: Irrigation System, Rain Gutters
- Has view: Yes
- View description: Golf Course, Water
- Water view: Water
Lot
- Features: In County, Landscaped
- Residential vegetation: Mature Landscaping
Details
- Parcel number: 0443051057
- Zoning: RSF2
- Special conditions: None
Construction
Type & style
- Home type: SingleFamily
- Architectural style: Florida
- Property subtype: Villa
- Attached to another structure: Yes
Materials
- Block, Stucco
- Foundation: Slab
- Roof: Metal
Condition
- New construction: No
- Year built: 1980
Utilities & green energy
- Sewer: Public Sewer
- Water: Public
- Utilities for property: BB/HS Internet Available, Cable Connected, Electricity Connected, Public, Sewer Connected, Sprinkler Recycled, Underground Utilities, Water Connected
Community & HOA
Community
- Features: Association Recreation - Owned, Buyer Approval Required, Deed Restrictions, Golf Carts OK, Golf, Irrigation-Reclaimed Water, Playground, Pool
- Pet fee: $0 monthly
- Subdivision: AUGUSTA VILLAS AT PLAN
HOA
- Has HOA: Yes
- Amenities included: Clubhouse, Fitness Center, Golf Course, Pickleball Court(s), Pool, Recreation Facilities, Tennis Court(s)
- Services included: Cable TV, Community Pool, Reserve Fund, Insurance, Maintenance Structure, Maintenance Grounds, Manager, Private Road
- HOA fee: $731 monthly
- HOA name: AMI/Rafael Susara
- Second HOA name: Plantation
- Second HOA phone: 941-493-0287
Location
- Region: Venice
Financial & listing details
- Price per square foot: $182/sqft
- Tax assessed value: $221,700
- Annual tax amount: $3,067
- Date on market: 1/21/2026
- Cumulative days on market: 38 days
- Listing terms: Cash,Conventional
- Ownership: Condominium
- Total actual rent: 0
- Electric utility on property: Yes
- Road surface type: Asphalt
Price history
| Date | Event | Price |
|---|---|---|
| 4/15/2026 | Sold | $240,000-9.4%$182/sqft |
Source:  Stellar MLS #N6142507 Report a problem Stellar MLS #N6142507 Report a problem | ||
| 3/2/2026 | Pending sale | $265,000$201/sqft |
Source: Stellar MLS #N6142507 Report a problem | ||
| 1/21/2026 | Listed for sale | $265,000$201/sqft |
Source: Stellar MLS #N6142507 Report a problem | ||
Public tax history
| Year | Property taxes | Tax assessment |
|---|---|---|
| 2025 | -- | $221,700 +14.2% |
| 2024 | $2,711 +0.8% | $194,200 +8.7% |
| 2023 | $2,688 -6.4% | $178,728 -1.4% |
| 2022 | $2,871 +21.1% | $181,280 +10% |
| 2021 | $2,371 +6.7% | $164,800 +9.6% |
| 2020 | $2,222 -0.4% | $150,300 -2.4% |
| 2019 | $2,232 | $154,000 +1.2% |
| 2018 | $2,232 +1.9% | $152,200 +6.9% |
| 2017 | $2,190 +6.7% | $142,400 +1.6% |
| 2016 | $2,052 -2.5% | $140,200 +5.7% |
| 2015 | $2,105 +10.6% | $132,600 +21.2% |
| 2014 | $1,903 +7.2% | $109,400 |
| 2013 | $1,776 +3.6% | $109,400 +3.2% |
| 2012 | $1,714 +1% | $106,000 -0.6% |
| 2011 | $1,697 -11.3% | $106,600 -10.7% |
| 2010 | $1,913 -25.6% | $119,400 -23.2% |
| 2009 | $2,573 | $155,500 -14.3% |
| 2008 | $2,573 -17.2% | $181,400 -18.1% |
| 2007 | $3,110 | $221,500 -1.2% |
| 2006 | -- | $224,100 +29.6% |
| 2005 | -- | $172,885 +23.8% |
| 2004 | $2,350 +3.1% | $139,681 +7% |
| 2003 | $2,279 +15.2% | $130,543 +19% |
| 2002 | $1,978 +16.1% | $109,700 +12.3% |
| 2001 | $1,703 -0.8% | $97,674 +3% |
| 2000 | $1,716 | $94,829 |
Find assessor info on the county website
Neighborhood: Plantation
Nearby homes
- $3,5002 bd2 ba1.1k sqft314 Cerromar Way N #16, Venice, FL 34293For Rent
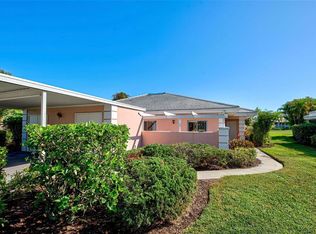
- $329,9502 bd2 ba1.1k sqft214 Cerromar Way S #29, Venice, FL 34293Sold
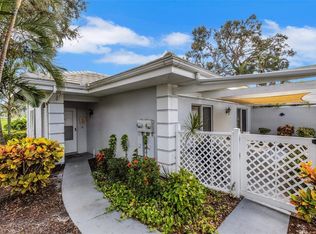
- $269,0002 bd2 ba1.1k sqft220 Cerromar Way S #32, Venice, FL 34293Sold
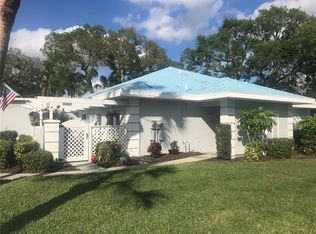
- $295,0002 bd2 ba1.2k sqft226 Cerromar Way S #35, Venice, FL 34293Sold
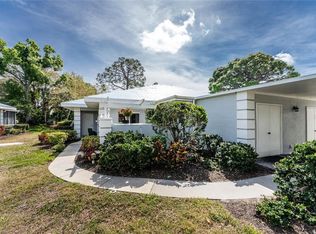
- $185,0002 bd2 ba1.3k sqft232 Cerromar Way S #38, Venice, FL 34293Sold
- $215,0002 bd2 ba1.1k sqft236 Cerromar Way S #40, Venice, FL 34293Sold
- $232,0003 bd2 ba1.4k sqft240 Cerromar Way S #42, Venice, FL 34293Sold
- $254,9002 bd2 ba1.3k sqft262 Cerromar Way S #53, Venice, FL 34293For Sale
- $345,0002 bd2 ba1.3k sqft264 Cerromar Way S #54, Venice, FL 34293Sold
Nearby schools
GreatSchools rating
- 9/10Taylor Ranch Elementary SchoolGrades: PK-5Distance: 0.9 mi
- 7/10Venice Middle SchoolGrades: 6-8Distance: 1.5 mi
- 7/10Venice Senior High SchoolGrades: 9-12Distance: 5.4 mi
Get a cash offer in 3 minutes
Find out how much your home could sell for in as little as 3 minutes with a no-obligation cash offer.
Estimated market value
$238,500
Get a cash offer in 3 minutes
Find out how much your home could sell for in as little as 3 minutes with a no-obligation cash offer.
Estimated market value
$238,500
- Florida
- Sarasota County
- Venice
- 34293
- Plantation
- 270 Cerromar Way S Unit 57
Nearby cities
Nearby neighborhoods
Nearby zip codes
Other Venice Topics
