Welcome to 270 Chapel Street at The Grove at Matthews Landing in Fuquay-Varina, NC! The Robie offers 4 bedrooms, 3 full bathrooms, 2,368 sq ft. of living space, and a 2-car garage. Homeowners can anticipate the future amenities coming to The Grove at Matthews Landing, including a pool and clubhouse, playground, and open spaces! Matthews Landing is ideally located near US-401 and a short drive to Downtown Fuquay-Varina, where you can find an abundance of restaurants, shopping, and entertainment. For more dining, shopping, and entertainment options, visit Downtown Raleigh 26.7 miles away. This community is ideally located near 3 notable colleges; Campbell University 5.7 miles away, North Carolina State University 25.8 miles away, Duke University 43.7 miles away, and University of North Carolina at Chapel Hill 42.1 miles away. Golfers can tee up Bentwinds Country Club, 12.7 miles away. Nature lovers can explore Raven Rock State Park, 16 miles away, for a natural oasis, hiking trails, fishing, canoeing, and camping. Also, future residents can enjoy easy access to The Alston Ridge Greenway Trail, coming soon to the area, and expected to consist of a 2,400ft paved boardwalk trail beginning at Bass Lake Greenway, east of NC-55, and connect to the asphalt path at Bass Lake Greenway to the north. Groceries are easily accessible with a Food Lion only 7.6 miles away, Walmart 10.2 miles away, Harris Teeter 10 miles away, and the largest IGA in NC, Carlie C's, just 6.6 miles away. And for residents' peace of mind, access to healthcare services at Central Harnett Hospital 5.5 miles away, REX Holly Springs 14 miles away, and the newly completed UNC Children's Hospital 20.5 miles away. Schedule a tour and make the Robie at The Grove at Matthews Landing your new home today! *Pictures are for representational purposes only*
Pending
Price cut: $3.5K (7/8)
$346,490
270 Chapel St, Fuquay Varina, NC 27526
4beds
2,368sqft
Single Family Residence, Residential
Built in 2026
4,791 Square Feet Lot
$345,900 Zestimate®
$146/sqft
$29/mo HOA
What's special
- 144 days |
- 96 |
- 9 |
Zillow last checked:
Listing updated:
Listed by:
Kenneth Ward 919-713-8414,
D.R. Horton, Inc.
Source: Doorify MLS,MLS#: 10149003
Facts & features
Interior
Bedrooms & bathrooms
- Bedrooms: 4
- Bathrooms: 3
- Full bathrooms: 3
Heating
- Electric, Forced Air, Zoned
Cooling
- Central Air, Electric, Zoned
Appliances
- Included: Dishwasher, Electric Water Heater, Free-Standing Electric Range, Microwave
- Laundry: Electric Dryer Hookup, Laundry Room, Upper Level, Washer Hookup
Features
- Bathtub/Shower Combination, Double Vanity, Dual Closets, Eat-in Kitchen, Kitchen Island, Kitchen/Dining Room Combination, Open Floorplan, Pantry, Quartz Counters, Separate Shower, Smart Home, Smart Thermostat, Smooth Ceilings, Storage, Walk-In Closet(s), Walk-In Shower, Water Closet
- Flooring: Carpet, Laminate, Plank, Tile, Vinyl
- Windows: Double Pane Windows, Screens
- Has fireplace: No
Interior area
- Total structure area: 2,368
- Total interior livable area: 2,368 sqft
- Finished area above ground: 2,368
- Finished area below ground: 0
Property
Parking
- Total spaces: 4
- Parking features: Attached, Concrete, Driveway, Garage, Garage Door Opener, Garage Faces Front
- Attached garage spaces: 2
- Uncovered spaces: 2
Features
- Levels: Two
- Stories: 2
- Patio & porch: Patio
- Exterior features: Lighting, Smart Light(s), Smart Lock(s)
- Pool features: Community
- Fencing: None
- Has view: Yes
Lot
- Size: 4,791 Square Feet
- Features: Back Yard, Front Yard, Landscaped
Details
- Additional structures: None
- Parcel number: 08065202 0104 71
- Special conditions: Standard
Construction
Type & style
- Home type: SingleFamily
- Architectural style: Traditional
- Property subtype: Single Family Residence, Residential
Materials
- Board & Batten Siding, Brick Veneer, Stone Veneer, Vinyl Siding
- Foundation: Slab
- Roof: Shingle
Condition
- New construction: Yes
- Year built: 2026
- Major remodel year: 2026
Details
- Builder name: D.R. Horton
Utilities & green energy
- Sewer: Public Sewer
- Water: Public
- Utilities for property: Cable Available, Electricity Connected, Sewer Connected, Water Available
Green energy
- Energy efficient items: Thermostat
Community & HOA
Community
- Features: Playground, Pool, Sidewalks, Street Lights, Other
- Subdivision: The Grove at Matthews Landing
HOA
- Has HOA: Yes
- Amenities included: Cabana, Dog Park, Playground, Pool
- Services included: Maintenance Grounds
- HOA fee: $350 annually
Location
- Region: Fuquay Varina
Financial & listing details
- Price per square foot: $146/sqft
- Date on market: 2/26/2026
Estimated market value
$345,900
$329,000 - $363,000
$2,211/mo
Price history
| Date | Event | Price |
|---|---|---|
| 7/20/2026 | Pending sale | $346,490$146/sqft |
Source:  Doorify MLS #10149003 Report a problem Doorify MLS #10149003 Report a problem | ||
| 7/8/2026 | Price change | $346,490-1%$146/sqft |
Source: Doorify MLS #10149003 Report a problem | ||
| 7/2/2026 | Price change | $349,990-1.4%$148/sqft |
Source: Doorify MLS #10149003 Report a problem | ||
| 5/15/2026 | Pending sale | $354,990$150/sqft |
Source: Doorify MLS #10149003 Report a problem | ||
| 5/6/2026 | Price change | $354,990-0.5%$150/sqft |
Source: Doorify MLS #10149003 Report a problem | ||
| 2/26/2026 | Listed for sale | $356,940$151/sqft |
Source: Doorify MLS #10149003 Report a problem | ||
Public tax history
Tax history is unavailable.
Monthly payment
Est. payment
Payment breakdown
Explore the cost of this home by adjusting the details. Changes won't be saved.Climate risks
Neighborhood: 27526
Nearby schools
GreatSchools rating
- 6/10Northwest Harnett ElementaryGrades: PK-5Distance: 6 mi
- 3/10Harnett Central MiddleGrades: 6-8Distance: 1.7 mi
- 4/10Harnett Central HighGrades: 9-12Distance: 2 mi
Schools provided by the listing agent
- Elementary: Harnett - LaFayette Year Round School
- Middle: Harnett - Harnett Central Middle
- High: Harnett - Harnett Central High
Source: Doorify MLS. This data may not be complete. We recommend contacting the local school district to confirm school assignments for this home.
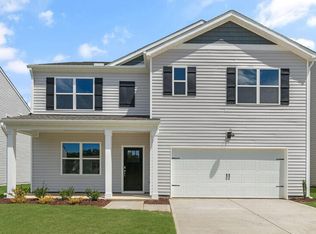
- $373,9905 bd3 ba2.5k sqft399 Hanging Elm Ln, Fuquay Varina, NC 27526Sold
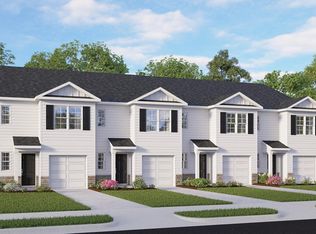
- $237,5903 bd3 ba1.4k sqft254 Rusling Leaf Dr, Fuquay Varina, NC 27526New Construction
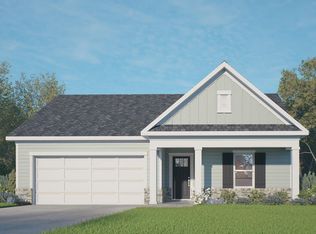
- $340,9904 bd2 ba1.7k sqft345 Hanging Elm Ln, Fuquay Varina, NC 27526Sold
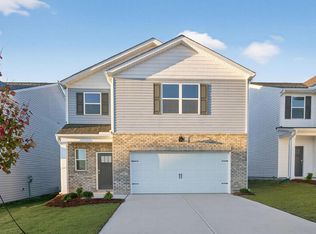
- $309,4903 bd3 ba1.7k sqft228 Chapel St, Fuquay Varina, NC 27526Pending
- $350,9904 bd2 ba1.7k sqft56 Global Ave, Fuquay Varina, NC 27526Pending
- $374,4584 bd3 ba2.8k sqft61 Hanging Elm Ln, Fuquay Varina, NC 27526New Construction
- $237,0953 bd3 ba1.4k sqft250 Rusling Leaf Dr, Fuquay Varina, NC 27526New Construction
- $249,9903 bd3 ba1.4k sqft271 Rusling Leaf Dr, Fuquay Varina, NC 27526Sold
A local agent can set up tours, give advice and negotiate with sellers.
Similar homes
- $342,9904 bd2 ba1.7k sqftD.R. Horton, Fuquay Varina, NC 27526New Construction

 Doorify MLS

 - $336,5904 bd3 ba2.3k sqft289 Chapel St, Fuquay Varina, NC 27526New Construction
 Doorify MLS
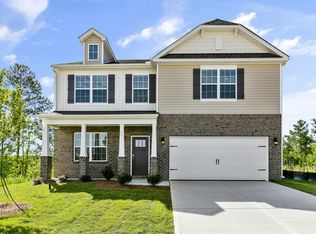
 - $379,7404 bd3 ba2.8k sqft25 Babbling Brook Dr, Fuquay Varina, NC 27526New Construction
 Doorify MLS

 - $366,2444 bd3 ba2.8k sqft378 Hanging Elm Ln, Fuquay Varina, NC 27526New Construction
 Doorify MLS
 - $374,4584 bd3 ba2.8k sqft61 Hanging Elm Ln, Fuquay Varina, NC 27526New ConstructionDoorify MLS
- from $341,9905 bd3 ba2.3k sqftROBIE Plan, The Grove at Matthews Landing, Fuquay Varina, NC 27526New ConstructionDR Horton
- from $330,9903 bd3 ba2.1k sqftELLIS Plan, The Grove at Matthews Landing, Fuquay Varina, NC 27526New ConstructionDR Horton
- $376,1905 bd3 ba2.8k sqft33 Hanging Elm Ln, Fuquay Varina, NC 27526New ConstructionDoorify MLS
- $321,7403 bd3 ba2.1k sqft277 Chapel St, Fuquay Varina, NC 27526New ConstructionDoorify MLS
- from $359,9903 bd3 ba2.2k sqftTHOMAS Plan, The Grove at Matthews Landing, Fuquay Varina, NC 27526New ConstructionDR Horton
- $334,0063 bd3 ba1.7k sqftDarwin, Fuquay Varina, NC 27526New ConstructionDoorify MLS
- $383,3023 bd3 ba2.3k sqftMattamy Homes, Fuquay Varina, NC 27526New ConstructionMLS ID #10166865, Jennifer Cullen. Doorify MLS
- from $319,9903 bd3 ba1.7k sqftDarwin Plan, The Grove at Matthews Landing, Fuquay Varina, NC 27526New ConstructionDR Horton
- $306,8903 bd3 ba1.7k sqftDarwin, Fuquay Varina, NC 27526New ConstructionDoorify MLS
- $304,9103 bd3 ba1.7k sqftDarwin, Fuquay Varina, NC 27526New ConstructionDoorify MLS
- $400,0004 bd3 ba2.3k sqft134 Wedmore Dr, Fuquay Varina, NC 27526For SaleMLS ID #10179532, Adam Lindsay. Doorify MLS
- from $349,9003 bd3 ba1.5k sqftCrossman Plan, Serenity - The Cottage Collection, Fuquay Varina, NC 27526New ConstructionDavid Weekley Homes
- $336,5905 bd3 ba2.8k sqftHanover, Lillington, NC 27546New ConstructionDoorify MLS
- $346,4903 bd3 ba2.3k sqftGalen, Angier, NC 27501New ConstructionDoorify MLS
- $353,9804 bd2 ba1.7k sqftCali, Angier, NC 27501New ConstructionDoorify MLS
