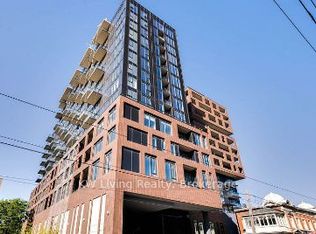
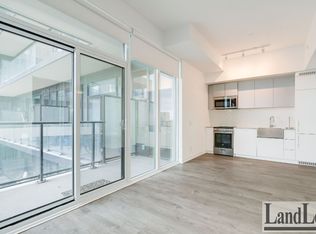
STUNNING 1+DEN CONDO WITH MODERN AMENITIES Welcome to your new home! This condo offers a perfect blend of modern comfort and convenience, with upgraded features and a host of amenities to enhance your lifestyle. KEY PROPERTY DETAILS: - Type: Condo - Bedrooms: 1 + Den - Bathrooms: 1 - Size: 700 SQF - Availability: April 1, 2025 - Utilities: Gas and Hot Water Tank Included UNIT AMENITIES: - Condition: Newly renovated, well-maintained unit ready for move-in. - Internet: Included for your convenience. - Upgraded Kitchen: Featuring stainless steel appliances, quartz countertops, and an upgraded backsplash for a sleek and modern look. - Dishwasher: Convenient and efficient for everyday use. - Microwave: Included for your cooking needs. - Flooring: Durable laminate flooring throughout the unit, providing a contemporary and easy-to-maintain finish. - Ceiling: 9-foot ceilings offering a spacious and open atmosphere. - View: Stunning city views. - Thermostat: Personal thermostat for customized comfort. - Laundry: Convenient ensuite laundry facilities. - Closets: Regular closets in all rooms for ample storage space. - Bathrooms: Upgraded bathrooms with contemporary fixtures. No en-suite bathroom. - Balcony: Private balcony for outdoor relaxation. - Open Concept Layout: Spacious and flexible living area. - Furnishing: Unfurnished, allowing you to personalize the space. - Natural Light: Tons of natural light, creating a bright and inviting environment. BUILDING AMENITIES: - BBQ Area/Terrace: Outdoor terrace perfect for barbecues and relaxation. - Dining Room: Elegant dining room for hosting meals and events. - Gym: State-of-the-art fitness center for your workout needs. - Indoor Child Play Area: Safe and fun play area for children. - Outdoor Patio: Additional outdoor space for leisure and entertainment. - Yoga Studio: Calm and serene yoga studio for your wellness routine. - Restaurant: On-site restaurant for convenient dining. - Outdoor Child Play Area: Fun outdoor play area for children. - Parking Garage: Secure parking garage for your vehicle. - Library: Quiet library space for reading and studying. - Sundeck: Relaxing sundeck for outdoor enjoyment. - Party Room: Spacious room available for parties and gatherings. - Games Room: Fun games room for leisure and entertainment. NEIGHBORHOOD: Dufferin Street in Toronto, Ontario, is a major north-south arterial road that runs through several vibrant neighborhoods, including Liberty Village and Dufferin Grove. This bustling street offers a mix of residential, commercial, and industrial spaces, providing residents with easy access to shopping centers, parks, and public transit. The area is ideal for those seeking a dynamic urban lifestyle with a blend of historic charm and modern amenities. Don't miss out on this opportunity to live in one of Toronto's most sought-after neighborhoods. Contact us today to schedule a showing! Tenant will be responsible for Hydro and Water.
This property is off market, which means it's not currently listed for sale or rent on Zillow. This may be different from what's available on other websites or public sources.