Skip main navigation
Closed
  • $2,275,000

    270 E Pearson St APT 1302, Chicago, IL 60611

    4beds
    3,940sqft
    Condominium, Single Family Residence
    Built in 2004
    -- sqft lot
    $2,576,300 Zestimate®
    $577/sqft
    $7,326 Estimated rent

    Home value

    $2,576,300

    $2.29M - $2.91M

    $7,326/mo

    Zestimate® history
    Loading
    Loading...

    Owner options

    List your home for rent

    $7,326/mo

    Rent Zestimate®

    Find your next renter with Zillow Rental Manager. Plus, with online applications, you can quickly screen prospective tenants – for free.

    Learn more

    $7,326/mo

    Rent Zestimate®

    Refinance and save

    $20,540/mo

    Est. payment

    Refinancing to a lower rate could help reduce your monthly payments and save thousands over the life of the loan.

    See today's rates

    $20,540/mo

    Est. payment

    Explore your selling options

    Work with a Zillow partner agent

    Leverage their expertise and Zillow's premium Showcase listings to get your home seen by more buyers.

    Get started

    List with your own agent

    Get your home in front of millions of buyers by listing it on Zillow.

    Learn how to do it

    Sell it yourself

    Take full control of how buyers see your home on Zillow by listing For Sale by Owner (FSBO).

    List your home

    What's special

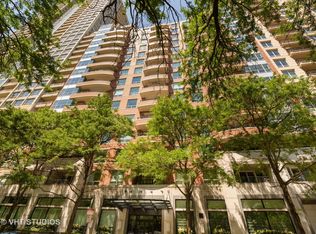
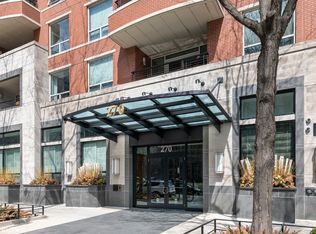
    A haven for art and entertainment! Welcome to 270 E. Pearson Unit 1302, 3940 square feet of custom perfection! Featuring three ensuite bedrooms, an office/library, and a 4th bedroom perfect for a home gym, second office or guests. This home was completely re-imagined for the most discerning buyer seeking an open floor plan with strategic art walls, natural light, outdoor space, and plenty of room to entertain. Thoughtfully designed, spacious primary suite features custom built-ins, a bay window sitting area, large walk-in closet, additional wall closets, and a beautiful custom vanity. Sleek and stunning multi-room living space includes a dining room, living room with bar & fireplace, family room, and office/library. This condo lives like a home with a mudroom/laundry room, foyer space, and all large bedrooms. Whole home Lutron automation system for window treatments, audio/visual and lighting. Full-service building with 24-hour door staff, on-site engineer, recently renovated fitness center, and ample storage. Situated on the coveted 200 block of East Pearson overlooking Lake Shore Park, Lake Michigan, and the fireworks at Navy Pier! Two parking spaces included in the price.

    Zillow last checked:

    Listing updated:

    Listing courtesy of:

    Nancy Tassone 312-215-9701,

    Jameson Sotheby's Intl Realty

    Bought with:

    Wade Marshall

    Engel & Voelkers Chicago

    Source: MRED as distributed by MLS GRID,MLS#: 12115422MLS Logo

    Facts & features

    Interior

    Bedrooms & bathrooms
    • Bedrooms: 4
    • Bathrooms: 4
    • Full bathrooms: 3
    • 1/2 bathrooms: 1
    Primary bedroom
    • Features: Flooring (Carpet), Bathroom (Full, Double Sink, Shower Only)
    • Level: Main
    • Area: 300 Square Feet
    • Dimensions: 20X15
    Bedroom 2
    • Features: Flooring (Carpet)
    • Level: Main
    • Area: 252 Square Feet
    • Dimensions: 21X12
    Bedroom 3
    • Features: Flooring (Carpet)
    • Level: Main
    • Area: 315 Square Feet
    • Dimensions: 21X15
    Bedroom 4
    • Features: Flooring (Carpet)
    • Level: Main
    • Area: 315 Square Feet
    • Dimensions: 21X15
    Balcony porch lanai
    • Level: Main
    • Area: 85 Square Feet
    • Dimensions: 5X17
    Balcony porch lanai
    • Level: Main
    • Area: 70 Square Feet
    • Dimensions: 5X14
    Bar entertainment
    • Features: Flooring (Hardwood)
    • Level: Main
    • Area: 169 Square Feet
    • Dimensions: 13X13
    Dining room
    • Features: Flooring (Hardwood)
    • Level: Main
    • Area: 210 Square Feet
    • Dimensions: 14X15
    Family room
    • Features: Flooring (Hardwood)
    • Level: Main
    • Area: 182 Square Feet
    • Dimensions: 14X13
    Foyer
    • Features: Flooring (Hardwood)
    • Level: Main
    • Area: 153 Square Feet
    • Dimensions: 17X9
    Kitchen
    • Level: Main
    • Area: 195 Square Feet
    • Dimensions: 13X15
    Laundry
    • Level: Main
    • Area: 91 Square Feet
    • Dimensions: 13X7
    Library
    • Features: Flooring (Hardwood)
    • Level: Main
    • Area: 150 Square Feet
    • Dimensions: 10X15
    Living room
    • Features: Flooring (Hardwood)
    • Level: Main
    • Area: 594 Square Feet
    • Dimensions: 22X27
    Heating
    • Electric, Forced Air, Zoned
    Cooling
    • Central Air, Zoned
    Appliances
    • Included: Double Oven, Microwave, Dishwasher, Refrigerator, High End Refrigerator, Washer, Dryer, Disposal, Stainless Steel Appliance(s), Humidifier
    • Laundry: Washer Hookup, Main Level, In Unit, Sink
    Features
    • Walk-In Closet(s), Open Floorplan, Doorman, Lobby
    • Flooring: Hardwood, Carpet
    • Windows: Drapes
    • Basement: None
    • Number of fireplaces: 1
    • Fireplace features: Living Room
    • Common walls with other units/homes: End Unit
    Interior area
    • Total structure area: 0
    • Total interior livable area: 3,940 sqft

    Property

    Parking
    • Total spaces: 2
    • Parking features: Garage Door Opener, Heated Garage, On Site, Garage Owned, Attached, Garage
    • Attached garage spaces: 2
    • Has uncovered spaces: Yes
    Accessibility
    • Accessibility features: No Disability Access
    Features
    • Exterior features: Balcony
    • Has view: Yes
    • View description: Water
    • Has water view: Yes
    • Water view: Water
    Details
    • Additional parcels included: 17032280354057,17032280354056
    • Parcel number: 17032280344036
    • Special conditions: List Broker Must Accompany

    Construction

    Type & style
    • Home type: Condo
    • Property subtype: Condominium, Single Family Residence
    Materials
    • Brick
    Condition
    • New construction: No
    • Year built: 2004
    • Major remodel year: 2016

    Utilities & green energy

    • Electric: Circuit Breakers
    • Sewer: Public Sewer
    • Water: Lake Michigan

    Community & neighborhood

    Security
    • Security features: Fire Sprinkler System
    Community
    • Community features: Park
    Location
    • Region: Chicago

    HOA & financial

    HOA
    • Has HOA: Yes
    • HOA fee: $4,267 monthly
    • Amenities included: Bike Room/Bike Trails, Exercise Room, Storage, On Site Manager/Engineer, Receiving Room
    • Services included: Air Conditioning, Water, Gas, Parking, Insurance, Security, Doorman, Exercise Facilities, Exterior Maintenance, Lawn Care, Scavenger, Snow Removal

    Other

    Other facts
    • Listing terms: Conventional
    • Ownership: Condo

    Price history

    DateEventPrice
    9/16/2024Sold$2,275,000-9%$577/sqft
    Source: MRED as distributed by MLS GRID #12115422 Report a problem
    8/6/2024Contingent$2,500,000$635/sqft
    Source: MRED as distributed by MLS GRID #12115422 Report a problem
    7/18/2024Listed for sale$2,500,000$635/sqft
    Source: MRED as distributed by MLS GRID #12115422 Report a problem
    7/18/2024Listing removed--
    Source: MRED as distributed by MLS GRID #12055694 Report a problem
    7/8/2024Contingent$2,500,000$635/sqft
    Source: MRED as distributed by MLS GRID #12055694 Report a problem
    5/14/2024Listed for sale$2,500,000-7.4%$635/sqft
    Source: MRED as distributed by MLS GRID #12055694 Report a problem
    5/14/2024Listing removed--
    Source: MRED as distributed by MLS GRID #11965676 Report a problem
    3/15/2024Listed for sale$2,699,000-10%$685/sqft
    Source: MRED as distributed by MLS GRID #11965676 Report a problem
    10/26/2023Listing removed--
    Source: MRED as distributed by MLS GRID #11878884 Report a problem
    8/27/2023Price change$3,000,000-7.7%$761/sqft
    Source: MRED as distributed by MLS GRID #11827047 Report a problem
    6/13/2023Price change$3,250,000-7.1%$825/sqft
    Source: MRED as distributed by MLS GRID #11784057 Report a problem
    6/5/2023Listed for sale$3,500,000$888/sqft
    Source: MRED as distributed by MLS GRID #11784057 Report a problem

    Public tax history

    YearProperty taxesTax assessment
    2024-- $218,735 -26.6%
    2023$62,881 -0.9%$298,026 -3.4%
    2022$63,482 -1.6%$308,643 -3.8%
    2021$64,487 +95.7%$320,684 +116.8%
    2020$32,951 +10.9%$147,917
    2019$29,718 +1.7%$147,917
    2018$29,219 -6.1%$147,917
    2017$31,115 +6.8%$147,917
    2016$29,126 +9.4%$147,917
    2015$26,625 -1.3%$147,917
    2014$26,968 +2.1%$147,917
    2013$26,424 +1.3%$147,917
    2012$26,095 +10.4%$147,917
    2011$23,642 -0.6%$147,917
    2010$23,774 +4.3%$147,917
    2009$22,788 -32.4%$147,917 -37.5%
    2008$33,685 +1%$236,667
    2007$33,363 -1.8%$236,667
    2006$33,975 -6.2%$236,667 +6.7%
    2005$36,235 $221,757

    Find assessor info on the county website

    Neighborhood: Streeterville

    Nearby schools

    GreatSchools rating
    Schools provided by the listing agent
    • District: 299

    Source: MRED as distributed by MLS GRID. This data may not be complete. We recommend contacting the local school district to confirm school assignments for this home.

    Get a cash offer in 3 minutes
    Find out how much your home could sell for in as little as 3 minutes with a no-obligation cash offer.
    Estimated market value
    $2,576,300
    Get a cash offer in 3 minutes
    Find out how much your home could sell for in as little as 3 minutes with a no-obligation cash offer.
    Estimated market value
    $2,576,300