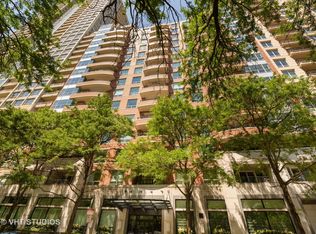
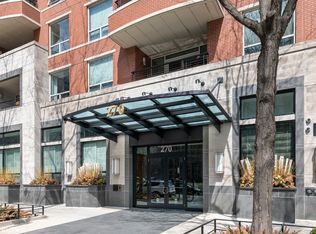
Discover the epitome of luxury and location at The Belvedere, the city's premiere boutique building. Positioned perfectly between Michigan Avenue and Lake Shore Drive, this exquisite residence offers an unmatched living experience in one of Chicago's most desirable neighborhoods. This 3 bedroom, 3.1 bath condo is one of just two units on the floor and offers 3,940 square feet of luxury. The open floor plan ensures a sense of spacious comfort, with unobstructed, magnificent views of Lake Michigan and Navy Pier. Whether you're enjoying downtime in the living area or stepping onto one of two private balconies, you'll be surrounded by stunning panoramas and abundant natural light. Every moment in this home is elevated by the breathtaking scenery, making daily living and entertaining extraordinary. You're just steps away from Lake Shore Park and the Northwestern Medical & Chicago Campus, offering convenience and lifestyle benefits unique to this location. The home features a sleek Poggenpohl kitchen with natural tones, modern streamlined design, and premium appliances from Sub-Zero, Wolf, and Miele. High 9-foot ceilings and a charming fireplace make it cozy during Chicago's cold winters. The main suite boasts impressive views, a luxurious spa bathroom, and a generous walk-in closet. Additionally, there are two more ensuite bedrooms with generous closet space, a dedicated laundry room, two parking spots, and additional storage space. The Belvedere offers a fitness center, 24-hour door staff, and on-site management. In Chicago's iconic cityscape The Belvedere is where luxury meets location!
Closed
Zillow last checked:
Listing updated:
Bought with:
Laura Gancer
Compass
Source: MRED as distributed by MLS GRID,MLS#: 12525676
Price history
| Date | Event | Price |
|---|---|---|
| 3/27/2026 | Sold | $2,050,000-6.8%$520/sqft |
Source:  MRED as distributed by MLS GRID #12525676 Report a problem MRED as distributed by MLS GRID #12525676 Report a problem | ||
| 3/18/2026 | Pending sale | $2,199,000$558/sqft |
Source: MRED as distributed by MLS GRID #12525676 Report a problem | ||
| 12/19/2025 | Contingent | $2,199,000$558/sqft |
Source: MRED as distributed by MLS GRID #12525676 Report a problem | ||
| 10/9/2025 | Price change | $2,199,000-4.3%$558/sqft |
Source: MRED as distributed by MLS GRID #12468026 Report a problem | ||
| 9/10/2025 | Listed for sale | $2,299,000-3.2%$584/sqft |
Source: MRED as distributed by MLS GRID #12468026 Report a problem | ||
| 9/10/2025 | Listing removed | $2,375,000$603/sqft |
Source: MRED as distributed by MLS GRID #12401801 Report a problem | ||
| 8/21/2025 | Price change | $2,375,000-3.1%$603/sqft |
Source: MRED as distributed by MLS GRID #12401801 Report a problem | ||
| 6/24/2025 | Listed for sale | $2,450,000-3.9%$622/sqft |
Source: MRED as distributed by MLS GRID #12401801 Report a problem | ||
| 6/24/2025 | Listing removed | $2,550,000$647/sqft |
Source: MRED as distributed by MLS GRID #12342779 Report a problem | ||
| 6/5/2025 | Listed for sale | $2,550,000-14.3%$647/sqft |
Source: MRED as distributed by MLS GRID #12342779 Report a problem | ||
| 6/8/2020 | Listing removed | $2,975,000$755/sqft |
Source: L.W. Reedy Real Estate #10634958 Report a problem | ||
| 2/12/2020 | Price change | $2,975,000-5.6%$755/sqft |
Source: L.W. Reedy Real Estate #10634958 Report a problem | ||
| 8/2/2019 | Price change | $3,150,000-3.1%$799/sqft |
Source: L.W. Reedy Real Estate #10471861 Report a problem | ||
| 6/26/2019 | Pending sale | $3,250,000$825/sqft |
Source: Kale Realty #10353087 Report a problem | ||
| 4/23/2019 | Price change | $3,250,000-7.1%$825/sqft |
Source: Kale Realty #10353087 Report a problem | ||
| 4/3/2019 | Listed for sale | $3,500,000+48.9%$888/sqft |
Source: Kale Realty #10353087 Report a problem | ||
| 5/18/2010 | Sold | $2,350,000+6614.3%$596/sqft |
Source: MRED as distributed by MLS GRID #07353439 Report a problem | ||
| 2/10/2006 | Sold | $35,000-98.3%$9/sqft |
Source: Public Record Report a problem | ||
| 10/27/2004 | Sold | $2,037,000$517/sqft |
Source: Public Record Report a problem | ||
Nearby homes
- $1,113,5002 bd3 ba1.7k sqft270 E Pearson St APT 1102, Chicago, IL 60611Off Market
- $21,280-- bd-- ba-- sqft270 E Pearson St #PU82, Chicago, IL 60611Off Market
- $21,2802 bd2 ba2.6k sqft270 E Pearson St #PU89, Chicago, IL 60611Off Market
- $1,150,0002 bd2 ba2k sqft270 E Pearson St APT 403, Chicago, IL 60611Sold
Get a cash offer in 3 minutes
Find out how much your home could sell for in as little as 3 minutes with a no-obligation cash offer.
Estimated market value
$2,279,600
